


Building B292 Verdale Crossing E 1002Markham, ON L6G 0H6
Mortgage Calculator
Monthly Payment (Est.)
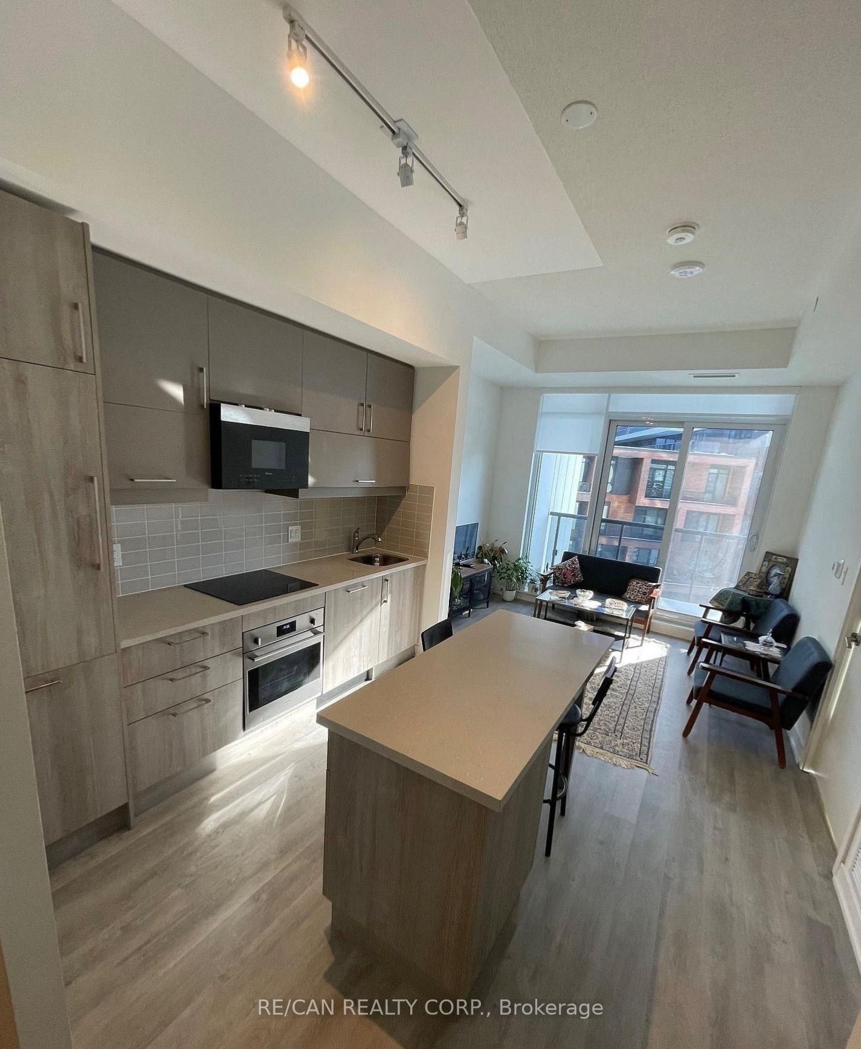
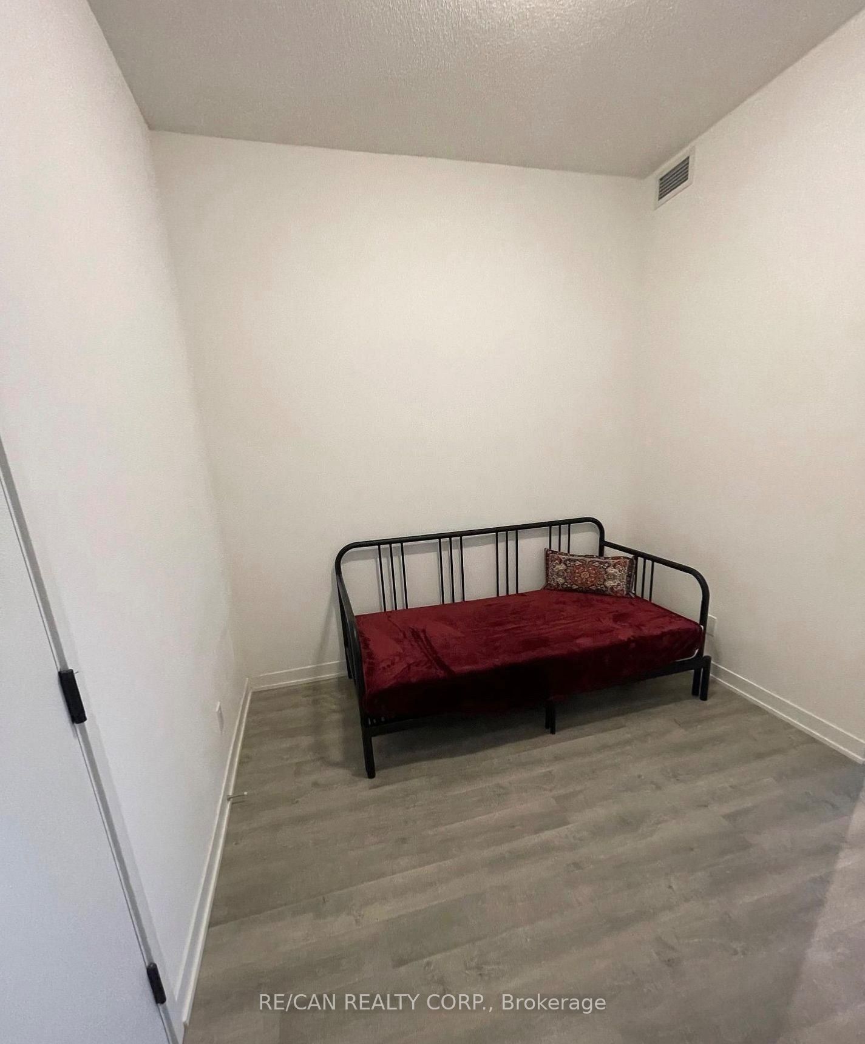
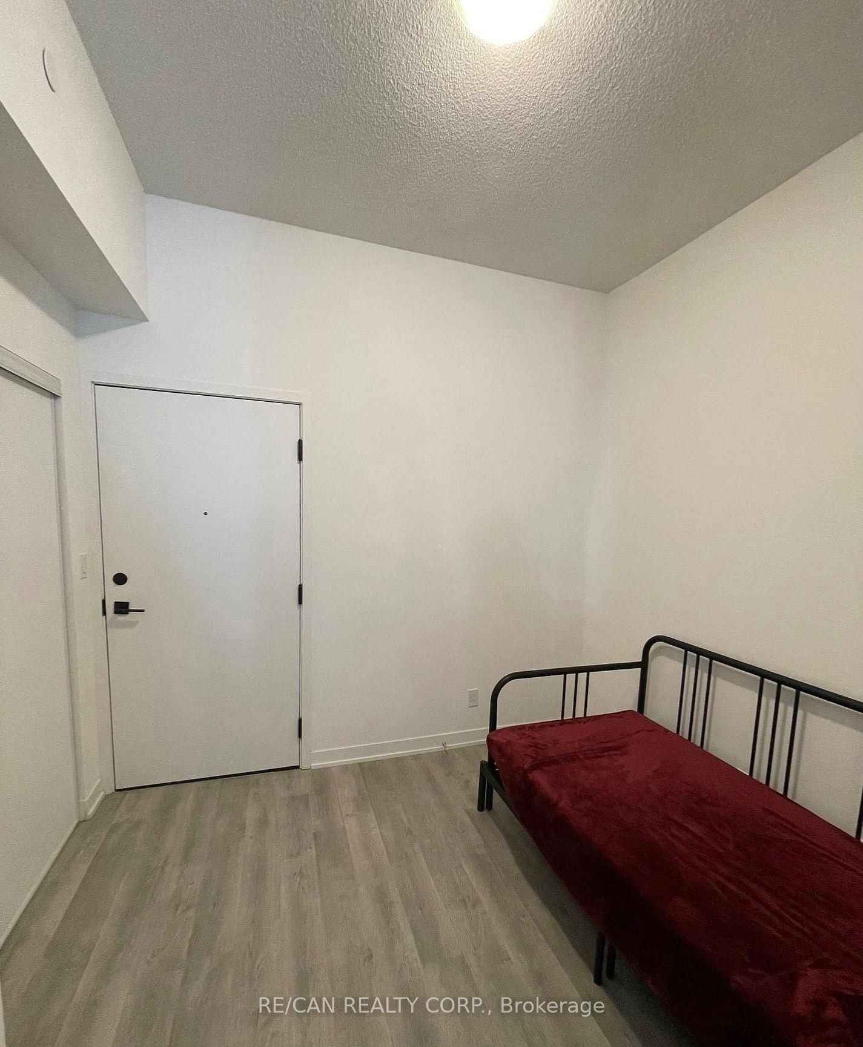
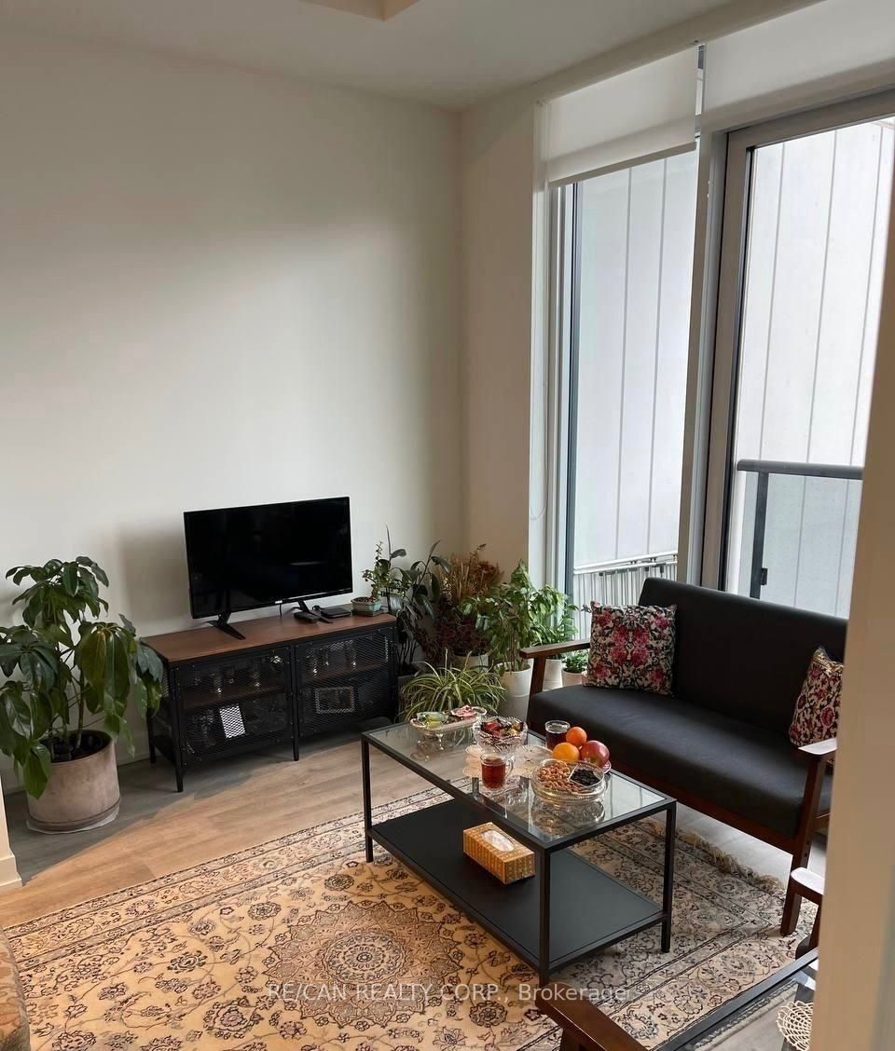
$2,094Welcome to Building B 292, Suite 1002 - Modern Living Beautiful, nearly new 2-ycar-old condo unit located in one of the most sought-after areas of Downtown Markham! Step into this stylish 1-bedroom + den, 1-bathroom condo offering 549 sq. ft. of thoughtfully designed contemporary living space, enhanced by soaring 10 ft ceilings that create an open, airy, and luxurious atmosphere. The open-concept layout features a sleek, multifunctional kitchen with integrated built-in appliances and warm wood accents, delivering a perfect blend of comfort and sophistication. The spacious balcony extends your living area-ideal for morning coffee, weekend lounging, or evening entertaining. Every detail of this premium suite is crafted for modern urban life, combining style, functionality, and convenience at every turn. You're just steps from boutique shopping, trendy restaurants, 1450/2000Cineplex VIP, and York University's Markham campus. Commuting is effortless with close access to Highways 404 & 407, Viva transit, and GO Transit, making travel throughout the GTA a breeze. Enjoy an exceptional range of building amenities including a state-of-the-art gym, yoga studio, party room, theatre, outdoor terrace, basketball court, games room, guest suites, concierge service, and ample visitor parking Don't miss your opportunity to experience upscale urban living in one of Markham's most vibrant and convenient neighbourhoods!Clean Status Certificate available
| 3 days ago | Listing updated with changes from the MLS® | |
| a week ago | Listing first seen on site |

Listing information is provided by Participants of the Toronto Real Estate Board. VOW information is provided exclusively for personal, non-commercial use, and may not be used for any purpose other than to identify prospective properties consumers may be interested in purchasing. Information is deemed reliable but not guaranteed. Copyright 2026, Toronto Real Estate Board
Last checked 2026-07-26 10:32 PM UTC