


75 Oneida Crescent 1601Richmond Hill, ON L4B 0H3
Mortgage Calculator
Monthly Payment (Est.)
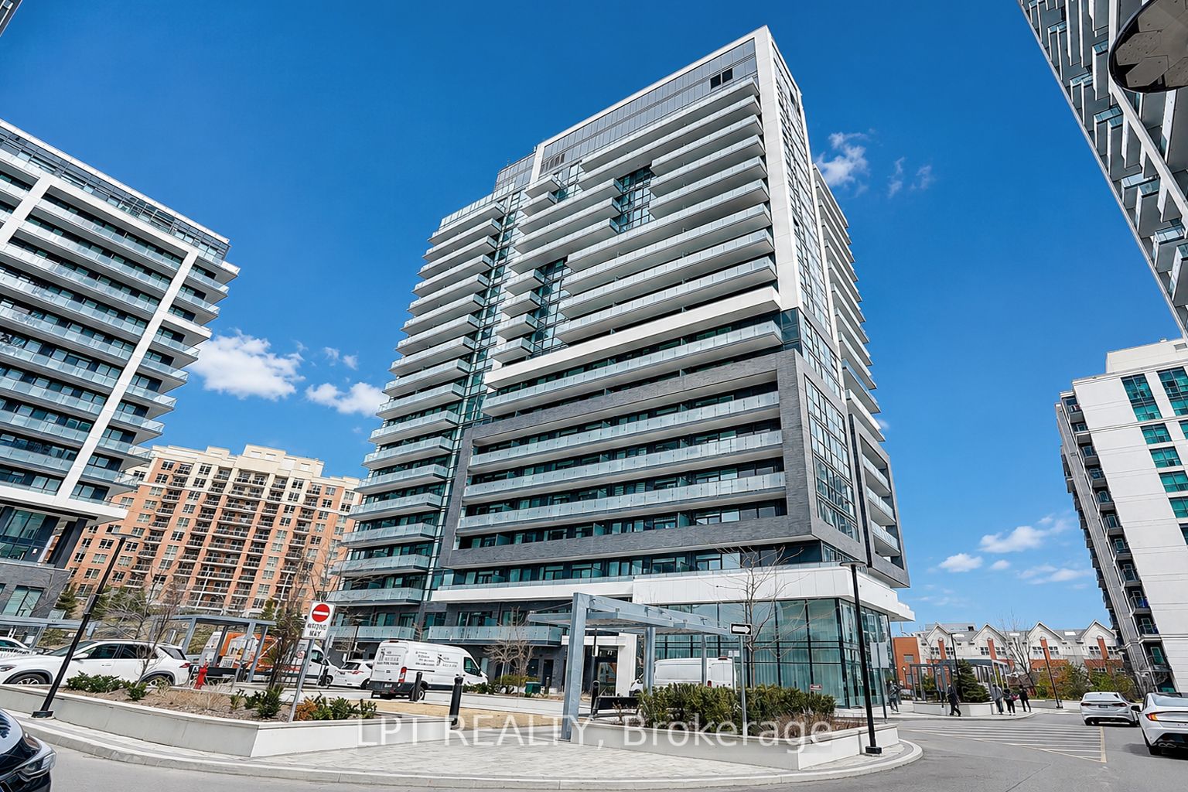
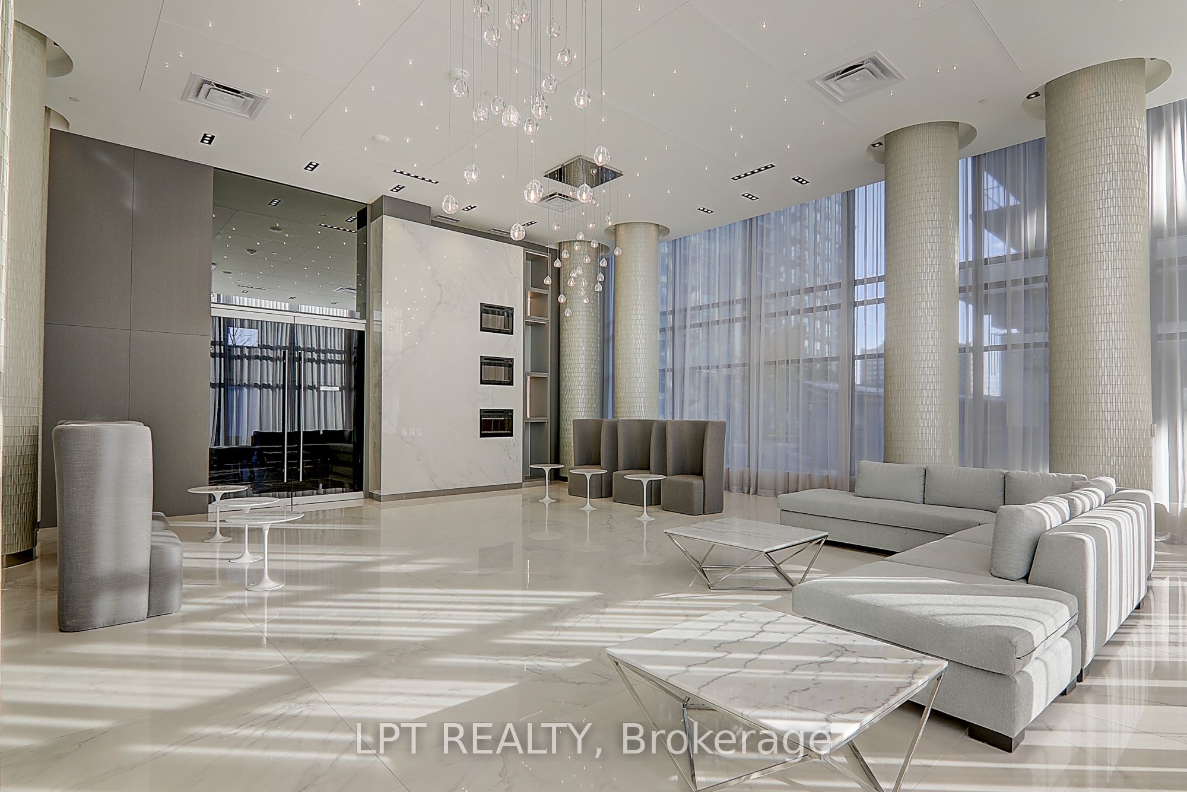
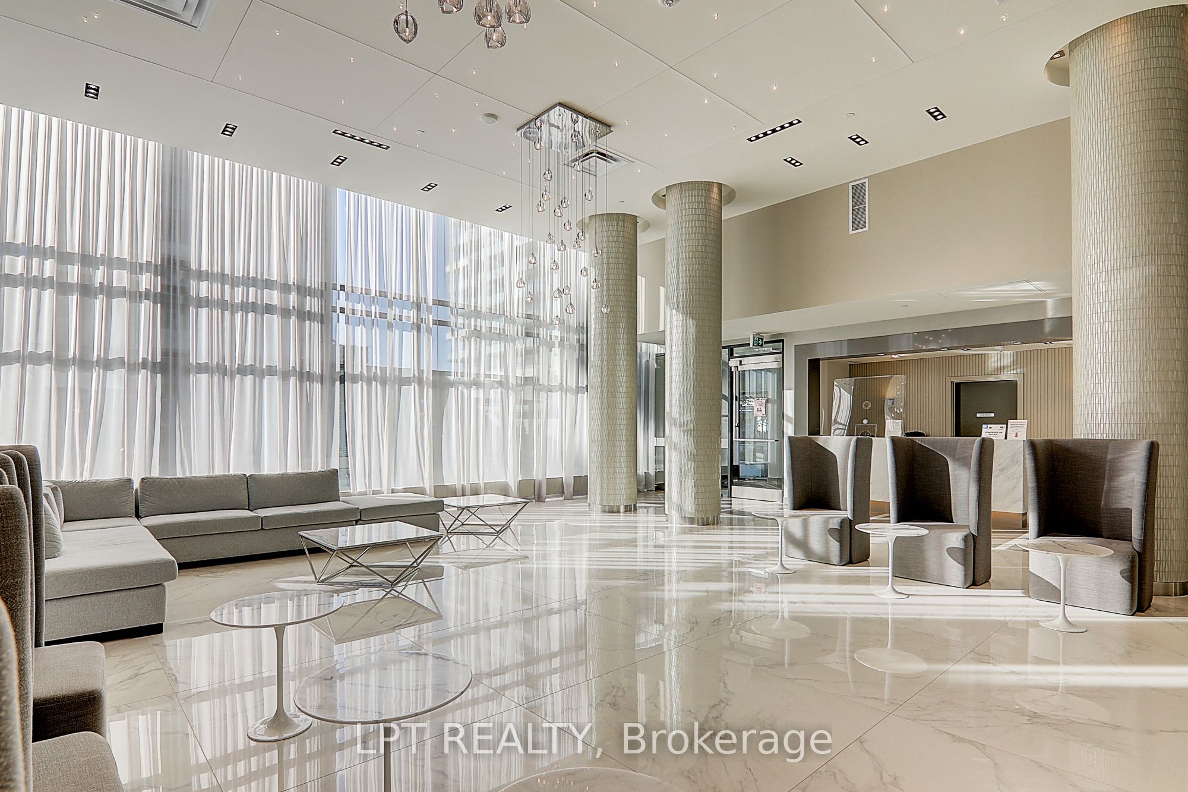
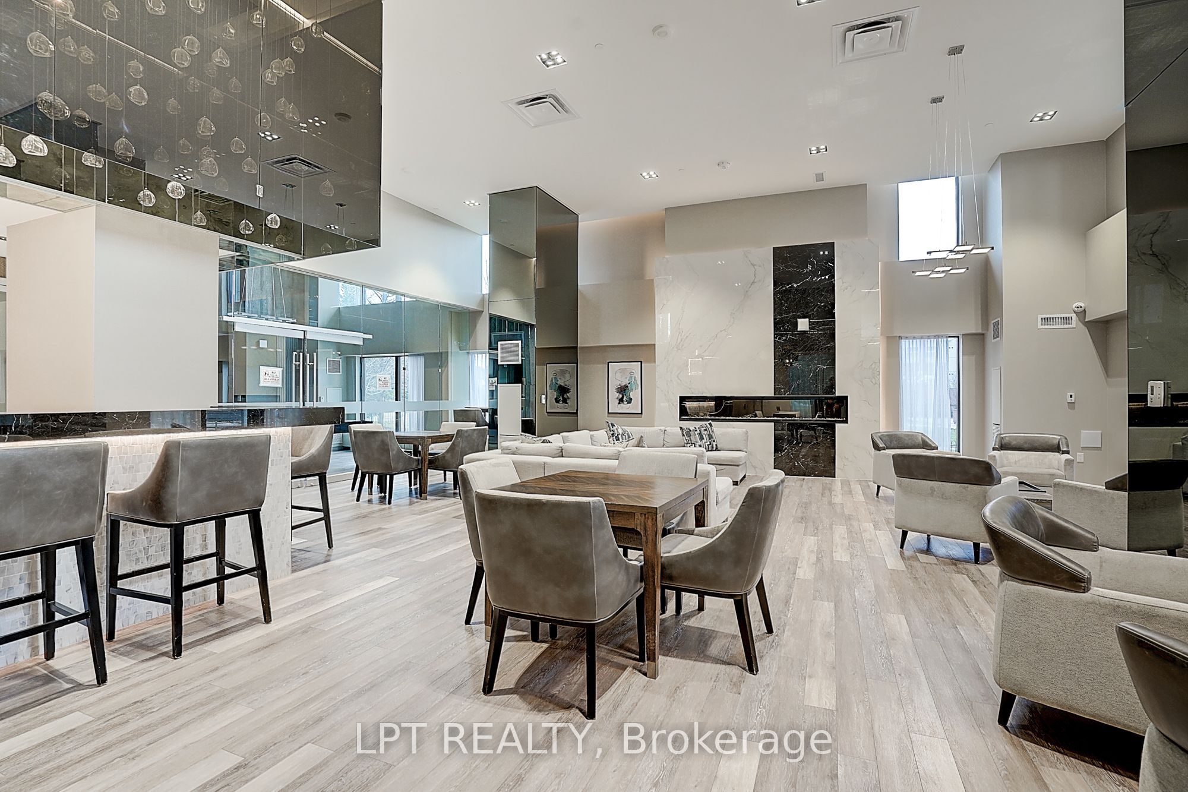
$2,231Welcome To Luxury Condo Living In The Heart Of Richmond Hill! This Bright And Spacious Suite Offers Over 600 Sqft Of Functional Living Space Featuring 1 Bedroom And 2 Bathrooms. Newly Upgraded In 2026 with brand-new flooring and baseboards throughout. Thoughtfully Designed Open Concept Layout With A Huge Living Area, Modern Kitchen And Dining Space Perfect For Everyday Living And Entertaining. Enjoy 9 Ft Ceilings, Large Windows Bringing In Plenty Of Natural Light, Stainless Steel Appliances, Contemporary Finishes, And A Large Private Balcony With Open Views.Parking Included For Added Convenience. Located In One Of Richmond Hill's Most Desirable Communities With Easy Access To Public Transit, Hwy 404/407, Shopping Centres, Restaurants, Grocery Stores, Entertainment, Parks And Top-Rated Schools. Minutes To Langstaff GO Station And Future Subway Expansion. Excellent Building Amenities And A Fantastic Opportunity For First-Time Buyers, Investors, Or Professionals Seeking Comfort And Convenience In A Prime Location.
| a week ago | Listing first seen on site | |
| a week ago | Listing updated with changes from the MLS® |

Listing information is provided by Participants of the Toronto Real Estate Board. VOW information is provided exclusively for personal, non-commercial use, and may not be used for any purpose other than to identify prospective properties consumers may be interested in purchasing. Information is deemed reliable but not guaranteed. Copyright 2026, Toronto Real Estate Board
Last checked 2026-07-26 10:32 PM UTC