


65 Offord CrescentAurora, ON L4G 3G8
Mortgage Calculator
Monthly Payment (Est.)
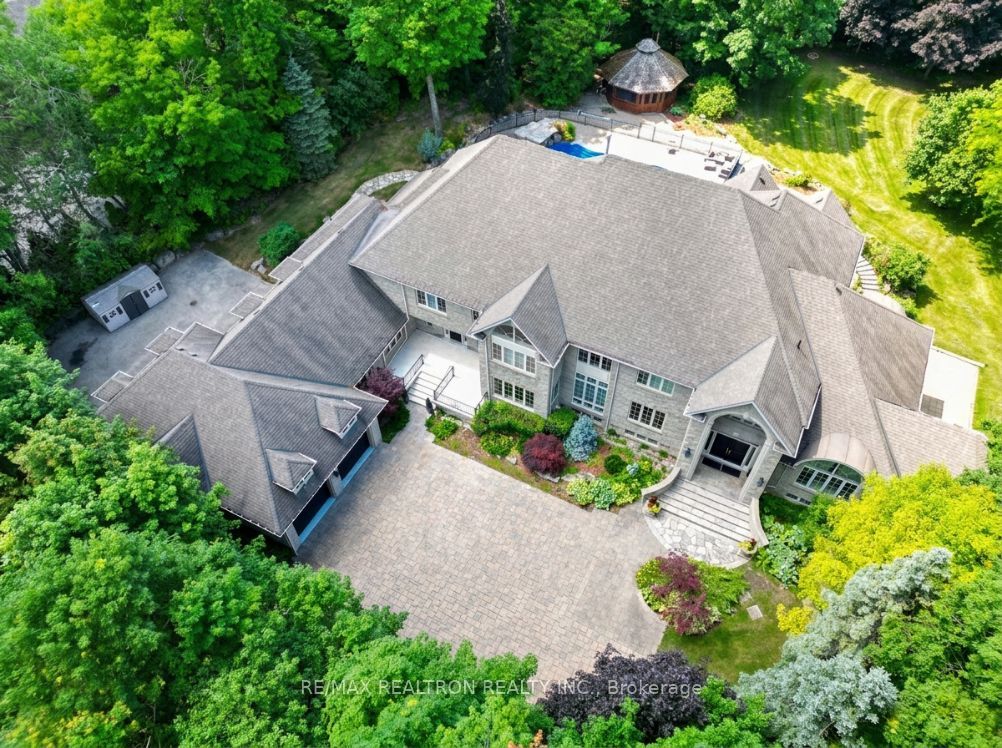
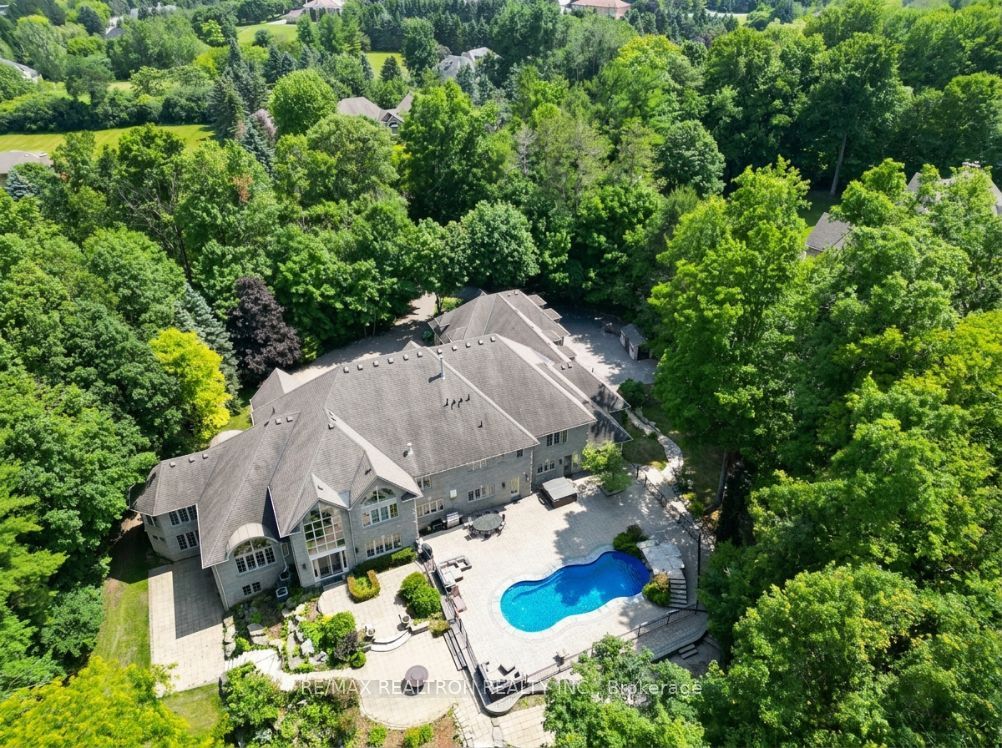
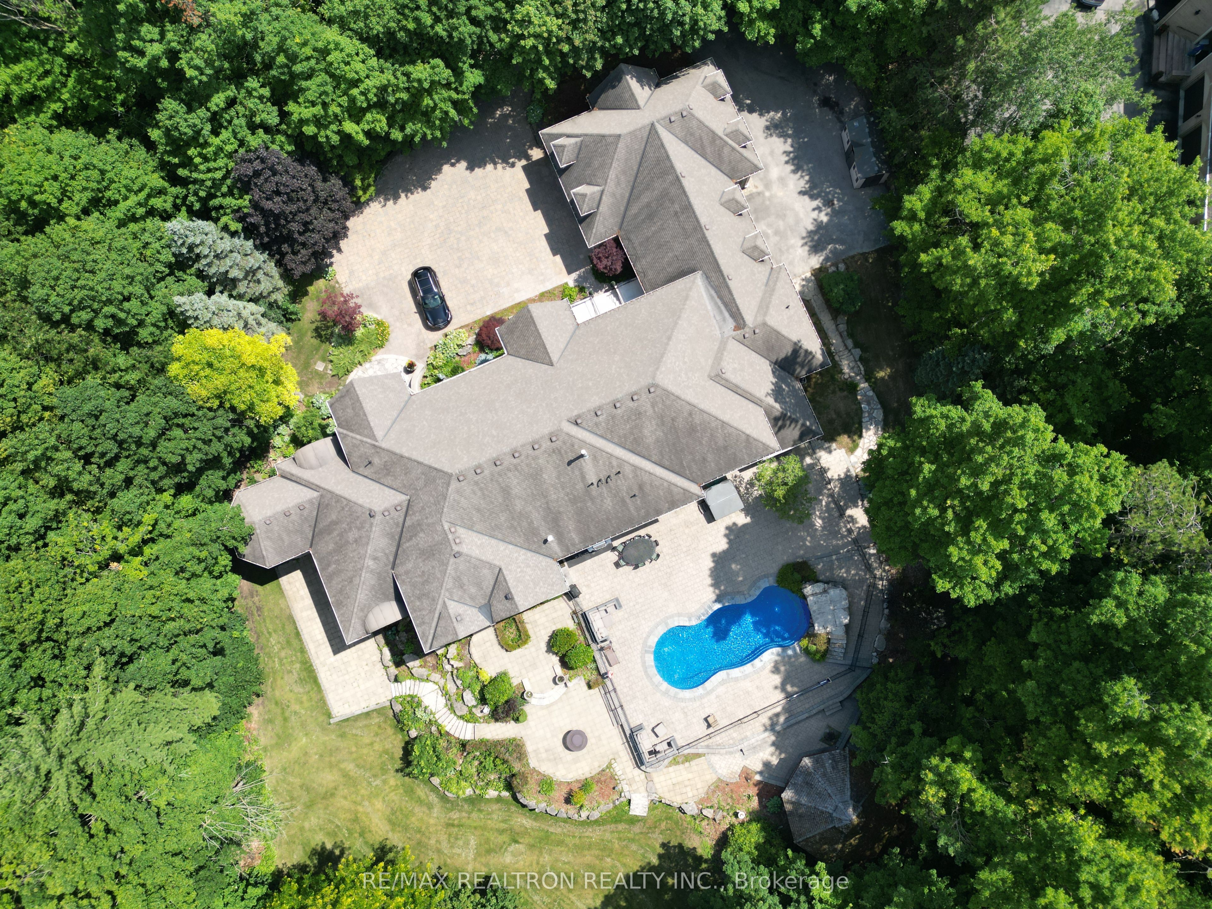
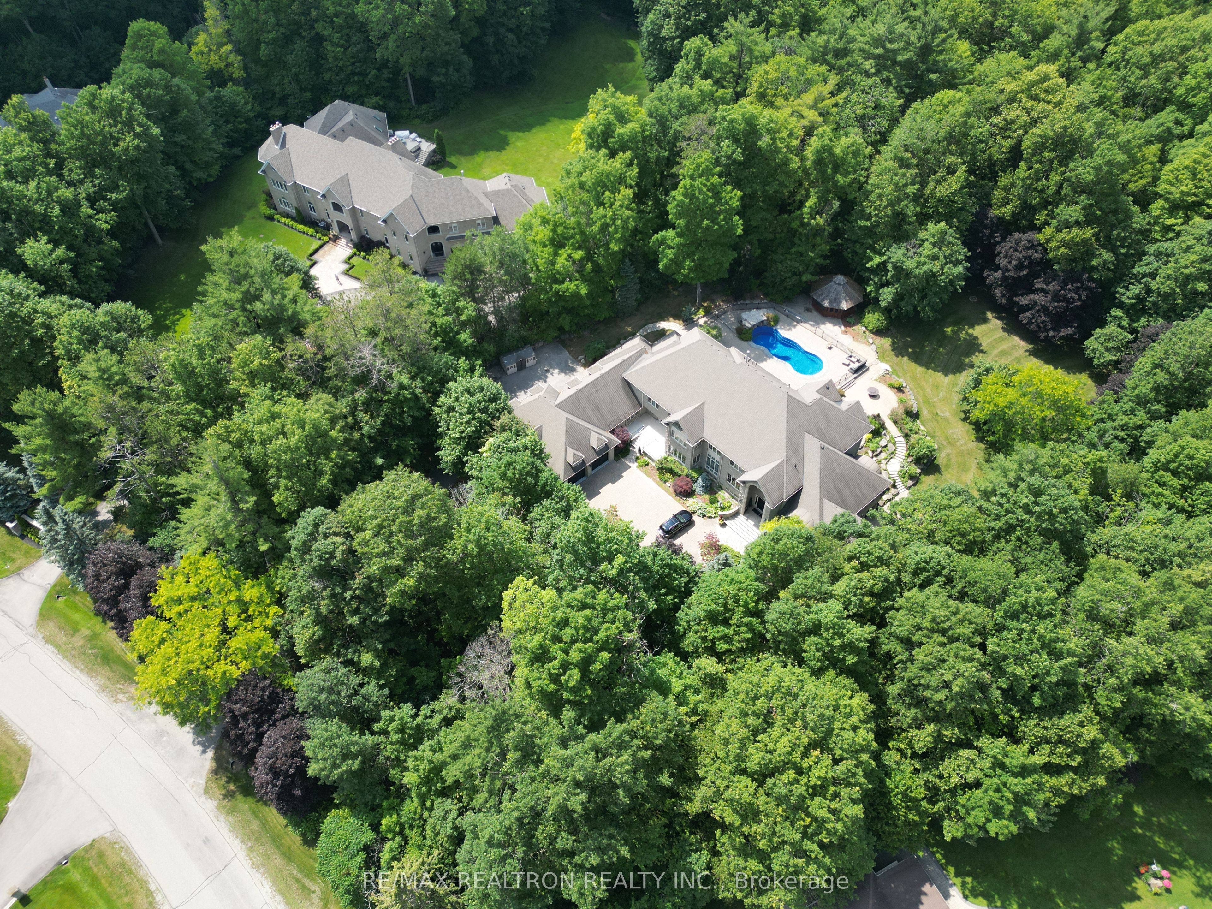
$22,305Set on a breathtaking 2-acre estate in one of Aurora's most prestigious enclaves, this extraordinary 15,000 sq. ft. stone residence (approximately 9,600 sq. ft. above grade plus 5,700 sq. ft. of finished walk-out living space) delivers resort-inspired luxury at every turn. Soaring 30+ ft. cathedral ceilings, vaulted and 10-ft. ceilings, and a dramatic Great Hall create an unforgettable first impression, while the designer gourmet kitchen overlooks a spectacular landscape of towering evergreens and manicured grounds. A private main-floor in-law suite with its own living room, bedroom, bath and separate entrance offers exceptional flexibility. The walk-out lower level is an entertainer's masterpiece featuring a custom "Cheers"-inspired wet bar, wine cellar, lounge and expansive recreation space. Outside, a secluded backyard oasis showcases an interlocksurrounded in-ground pool with waterfall, gazebo and lush mature landscaping. Completing this exceptional offering is a 7+ car garage with liftready height, all just minutes to Highway 404, Yonge Street, premier amenities and top private schools including St. Andrew's College and Cardinal Carter Academy.
| a week ago | Listing first seen on site | |
| a week ago | Listing updated with changes from the MLS® |

Listing information is provided by Participants of the Toronto Real Estate Board. VOW information is provided exclusively for personal, non-commercial use, and may not be used for any purpose other than to identify prospective properties consumers may be interested in purchasing. Information is deemed reliable but not guaranteed. Copyright 2026, Toronto Real Estate Board
Last checked 2026-07-27 01:33 PM UTC