


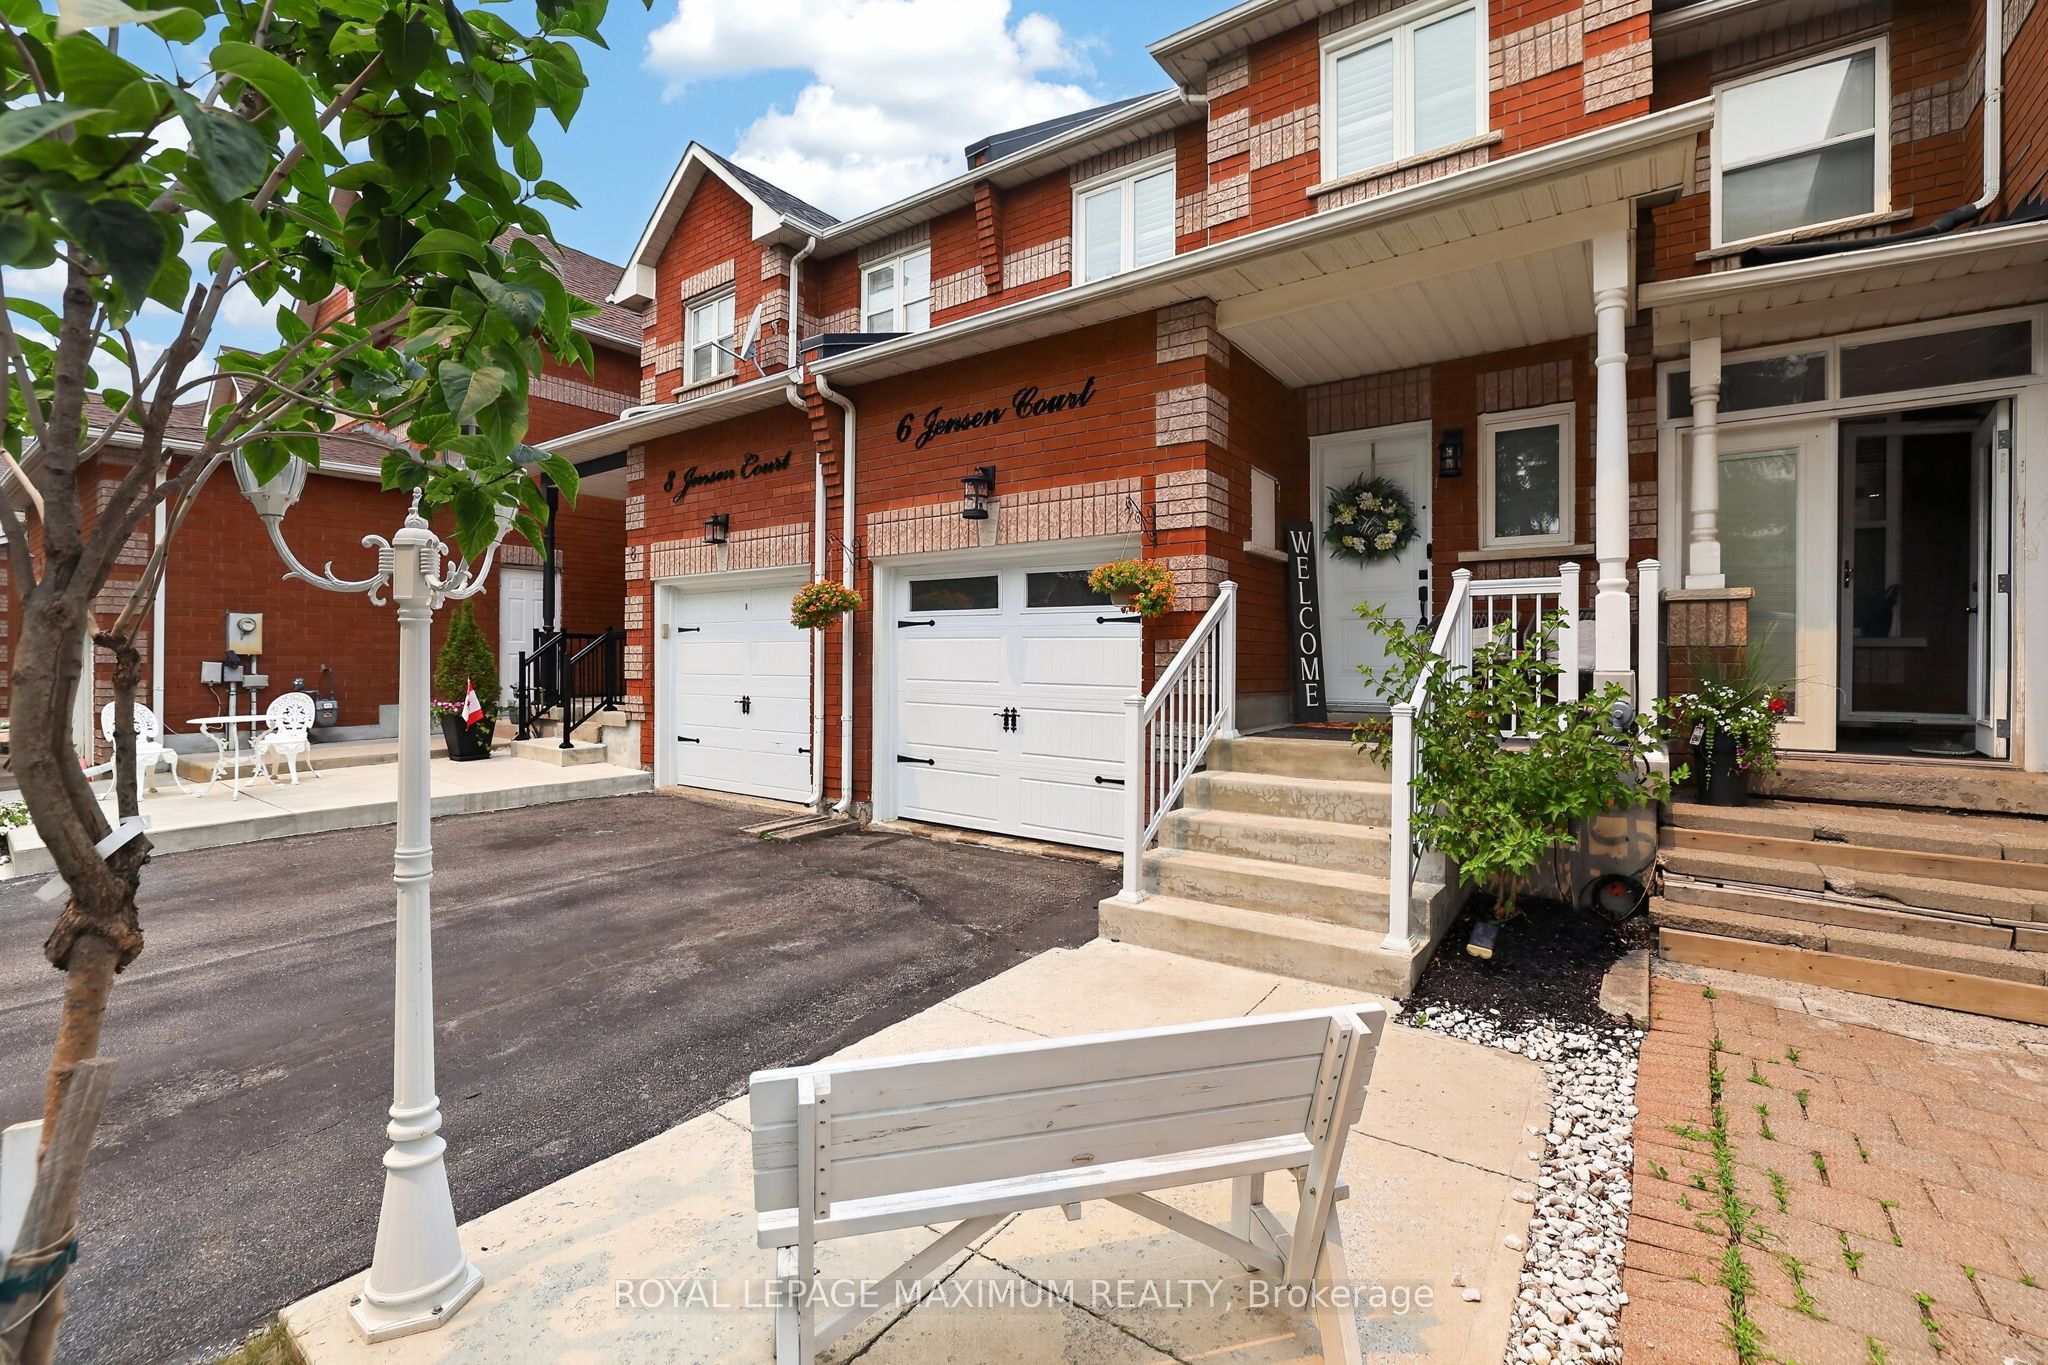
6 Jensen CourtVaughan, ON L6A 2T6
Mortgage Calculator
Monthly Payment (Est.)
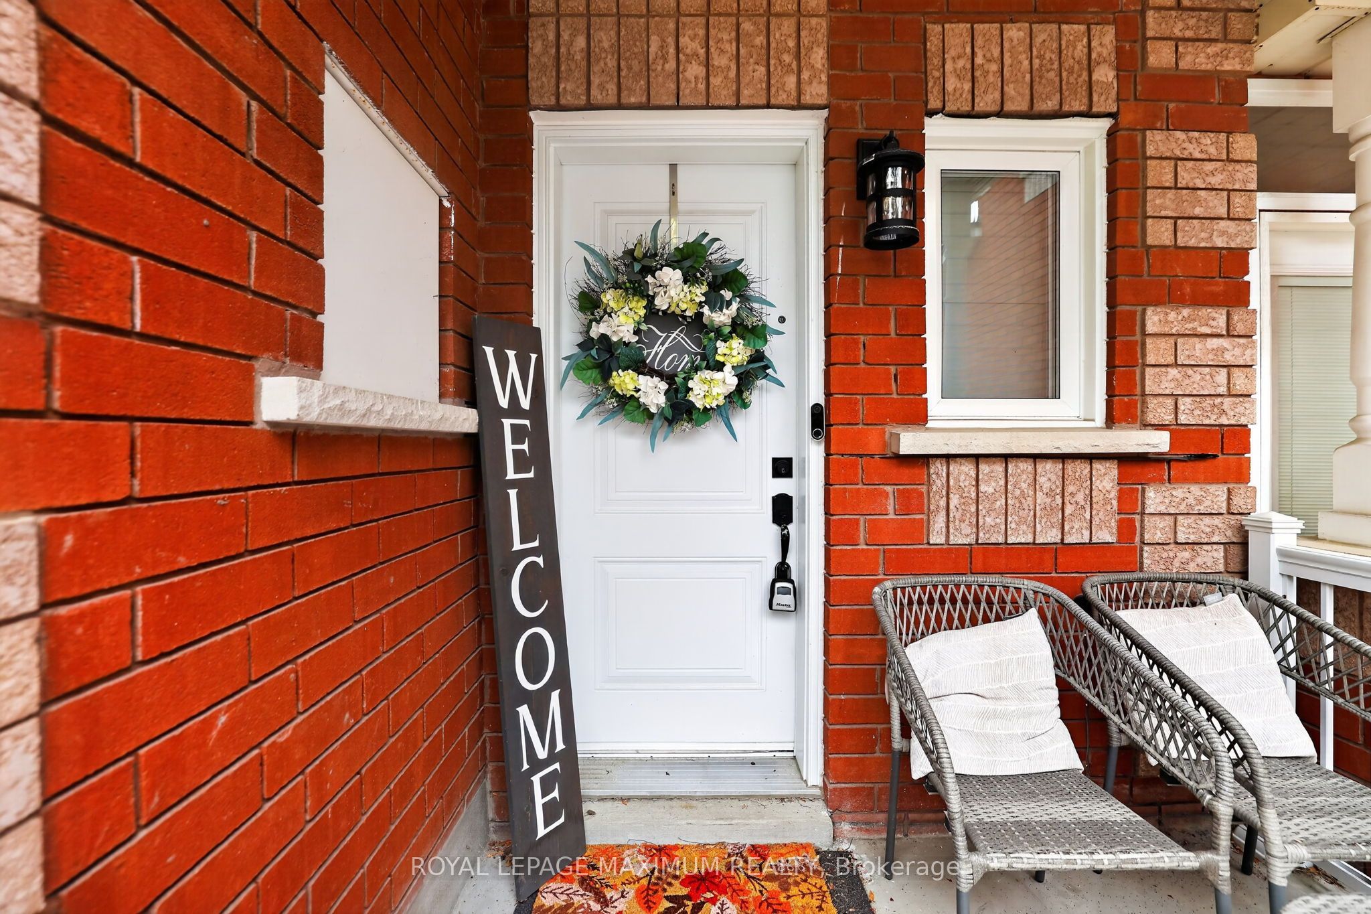
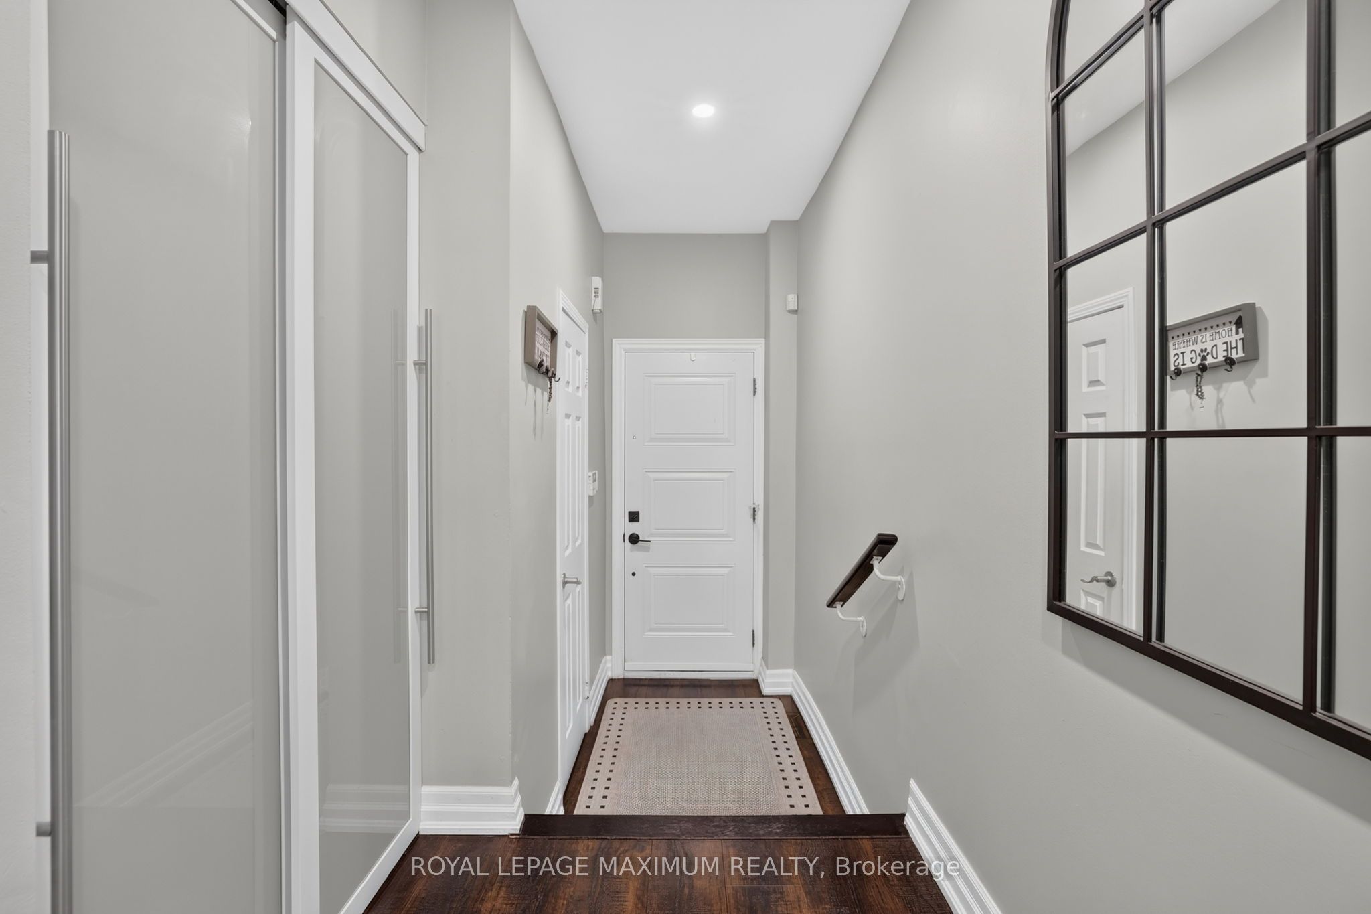
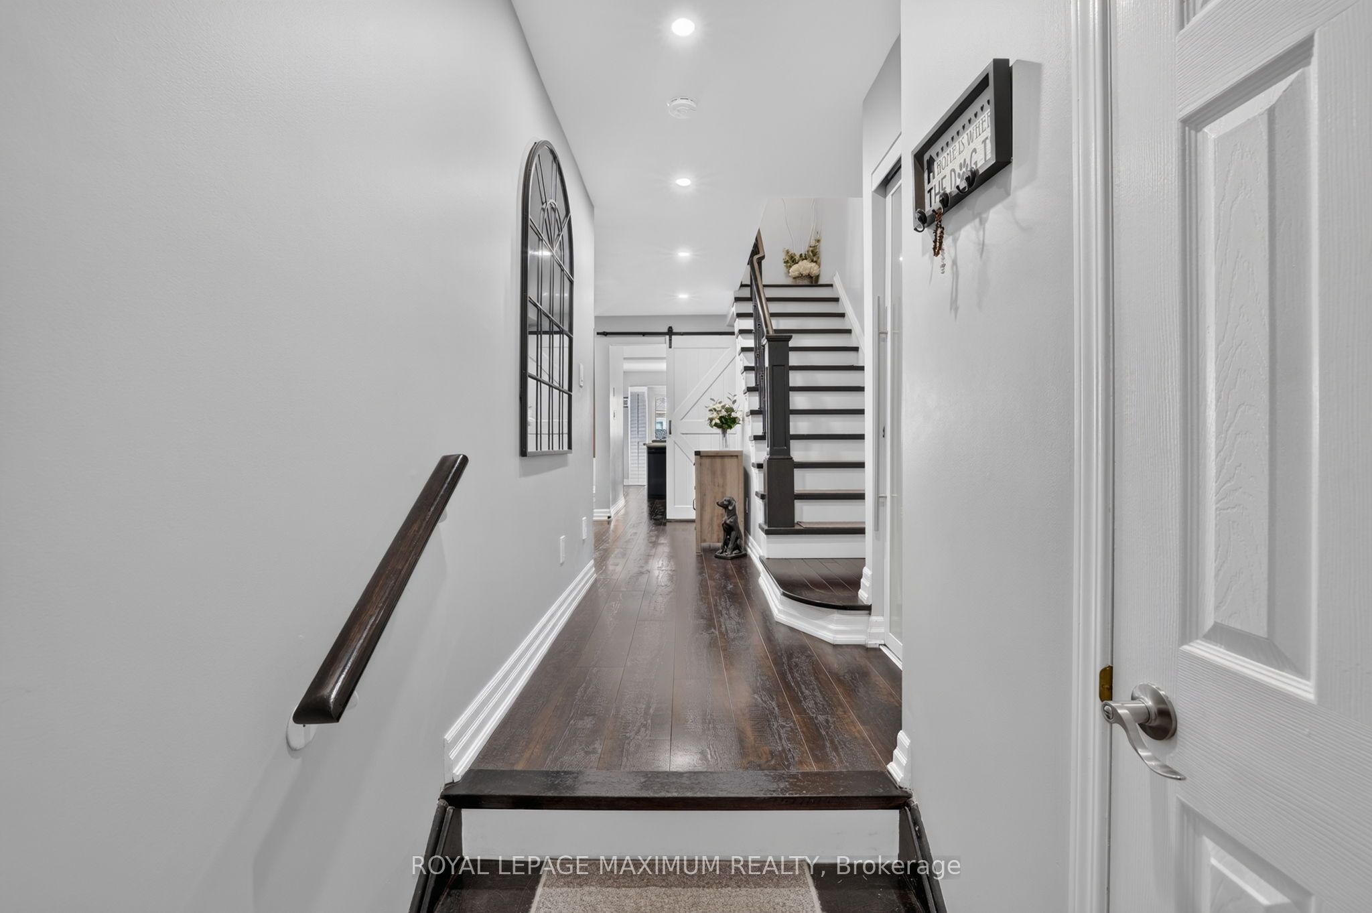
$3,919Welcome to this beautifully renovated 3-bedroom 2-story townhouse, truly cute as a button. Featuring hand-scraped engineered hardwood flooring throughout, this move-in-ready home offers the perfect blend of style, comfort and functionality. The white kitchen is finished with quartz countertops and a stylish backsplash, overlooking the spacious open-concept living and dining room combination + an inviting space filled with lots of natural light. The primary room features wall-to-wall closets and a private 4-piece ensuite. Two additional bedrooms are serviced by a beautifully functional main bedroom. Step outside to enjoy your own private, relaxing backyard. Nestled on a child-safe court, this home is conveniently located just minutes from Corelluci Vaughan Hospital, schools, parks, transit + shopping. An extra-long driveway accommodates up to 3 cars. This is a turnkey home in an outstanding location; simply move in and enjoy.
| a week ago | Listing first seen on site | |
| a week ago | Listing updated with changes from the MLS® |

Listing information is provided by Participants of the Toronto Real Estate Board. VOW information is provided exclusively for personal, non-commercial use, and may not be used for any purpose other than to identify prospective properties consumers may be interested in purchasing. Information is deemed reliable but not guaranteed. Copyright 2026, Toronto Real Estate Board
Last checked 2026-07-26 07:27 PM UTC