


319 Torrey Pines RoadVaughan, ON L4H 3X3
Mortgage Calculator
Monthly Payment (Est.)
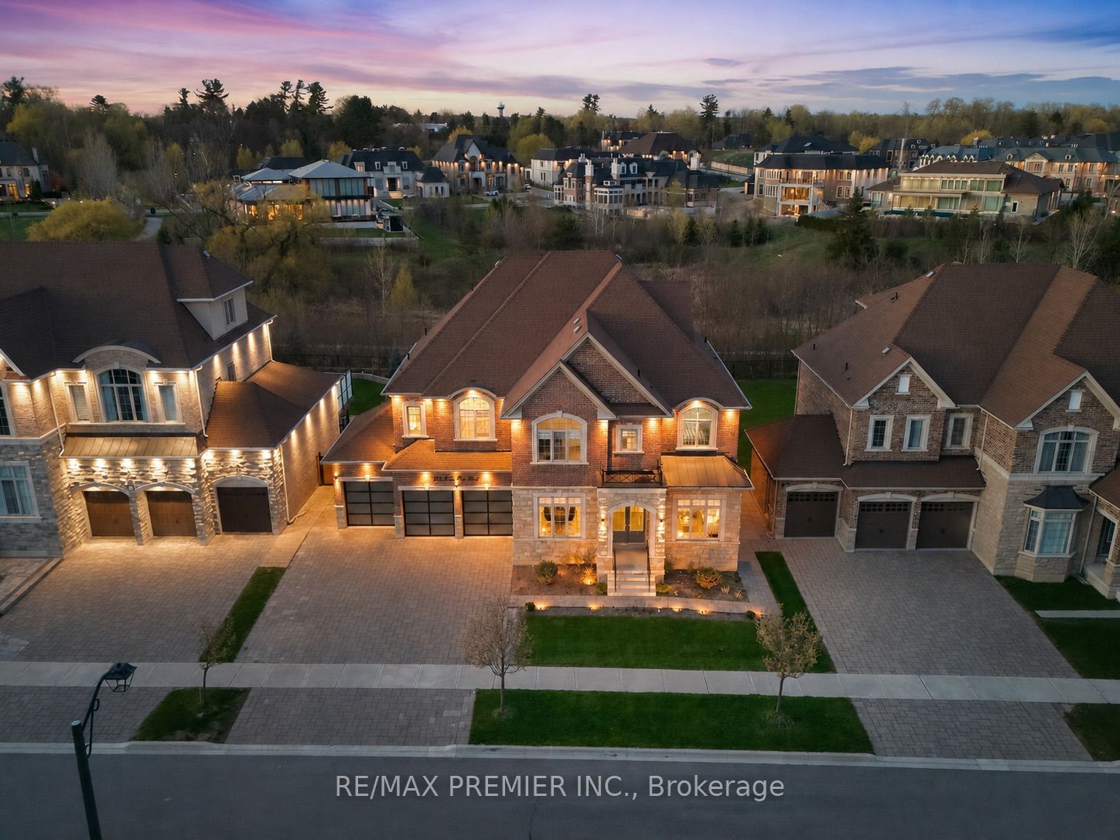
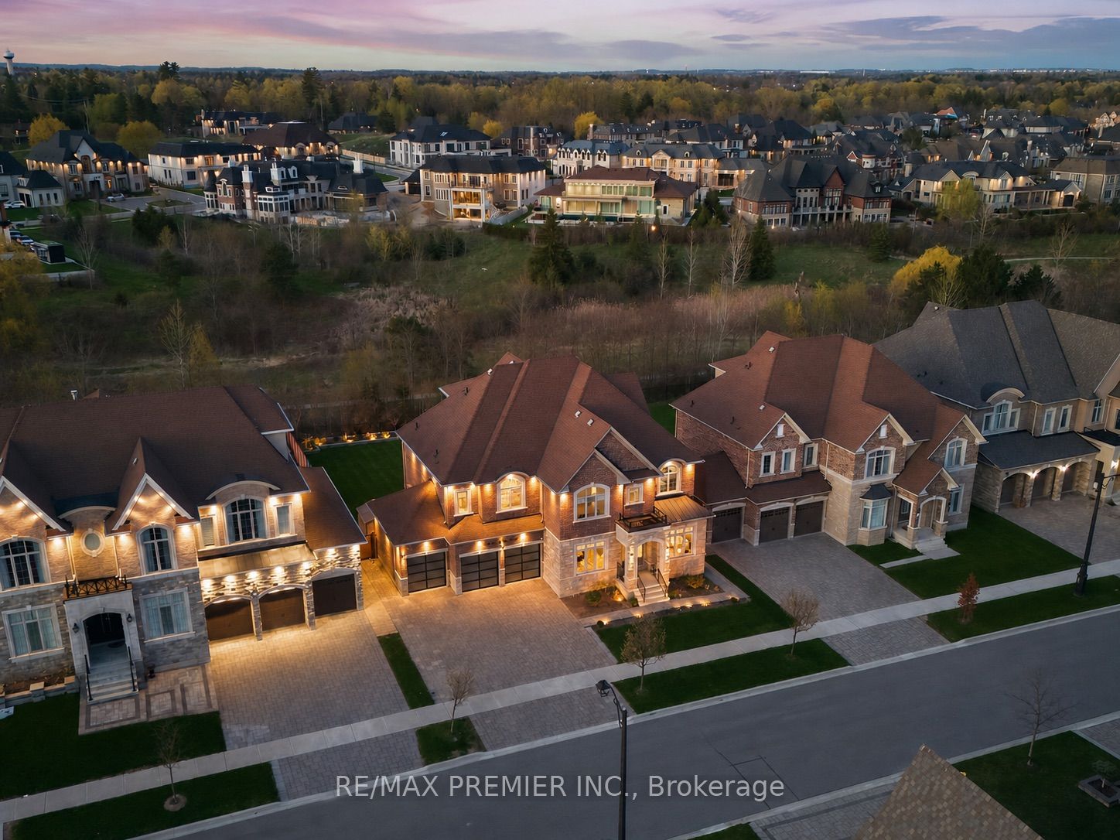
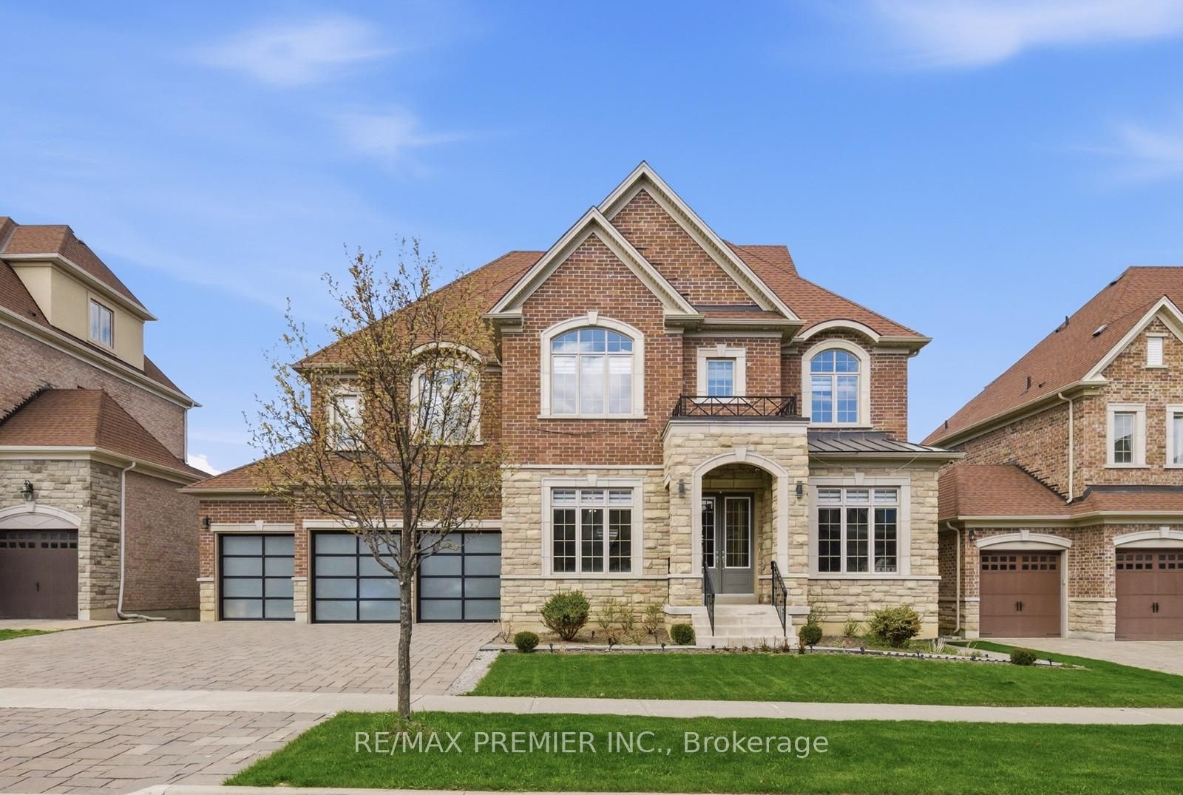
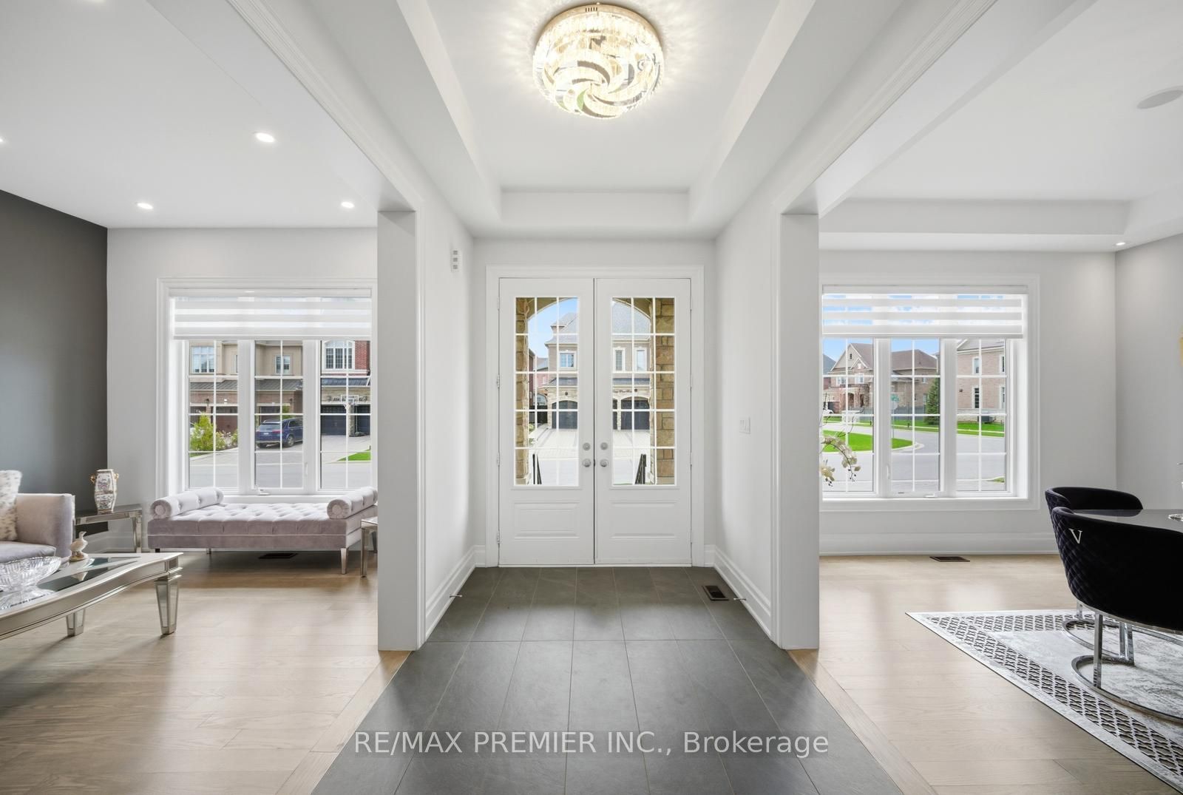
$12,081Nestled on a prestigous stretch of Torrey Pines Road in the heart of Kleinburg, this exceptional residence offers a rare blend of luxury, comfort, and natural beauty-backing onto a serene ravine for ultimate privacy and picturesque views. Meticulously maintianed and in immaculate condition, this expansive home features 5 generously sized bedrooms, including a private loft retreat-perfect for guests, extended family or a quiet home office. An in-home elevator provides seamless access to all levels, combining conveninece with thoughtful desing. The main living spaces are elegantly appointed, ideal for both everyday living and entertaining. A fully finished walk-up basement adds incredible versatility, offering additional livings space with direct outdoor access. Outdoors, the professionally landscaped grounds are enchance with a built-in sprinkler system, ensuring effortless maintance and year-round curb appeal. A spacious 3-car garage provides ample room for vehicle and storage. One of the home's most captivating feature is the stunning 4-season sunroom-fully heated and cooled, complete with a cozy fireplace-creating a perfect space to relax while enjoying views of the surrounding natural landscpae in any season. This is arguably the best value $ home currenlty listed in Kleinburg.
| 4 days ago | Listing first seen on site | |
| 4 days ago | Listing updated with changes from the MLS® |

Listing information is provided by Participants of the Toronto Real Estate Board. VOW information is provided exclusively for personal, non-commercial use, and may not be used for any purpose other than to identify prospective properties consumers may be interested in purchasing. Information is deemed reliable but not guaranteed. Copyright 2026, Toronto Real Estate Board
Last checked 2026-07-21 09:36 PM UTC