


466 Britannia AvenueBradford West Gwillimbury, ON L3Z 1A7
Mortgage Calculator
Monthly Payment (Est.)
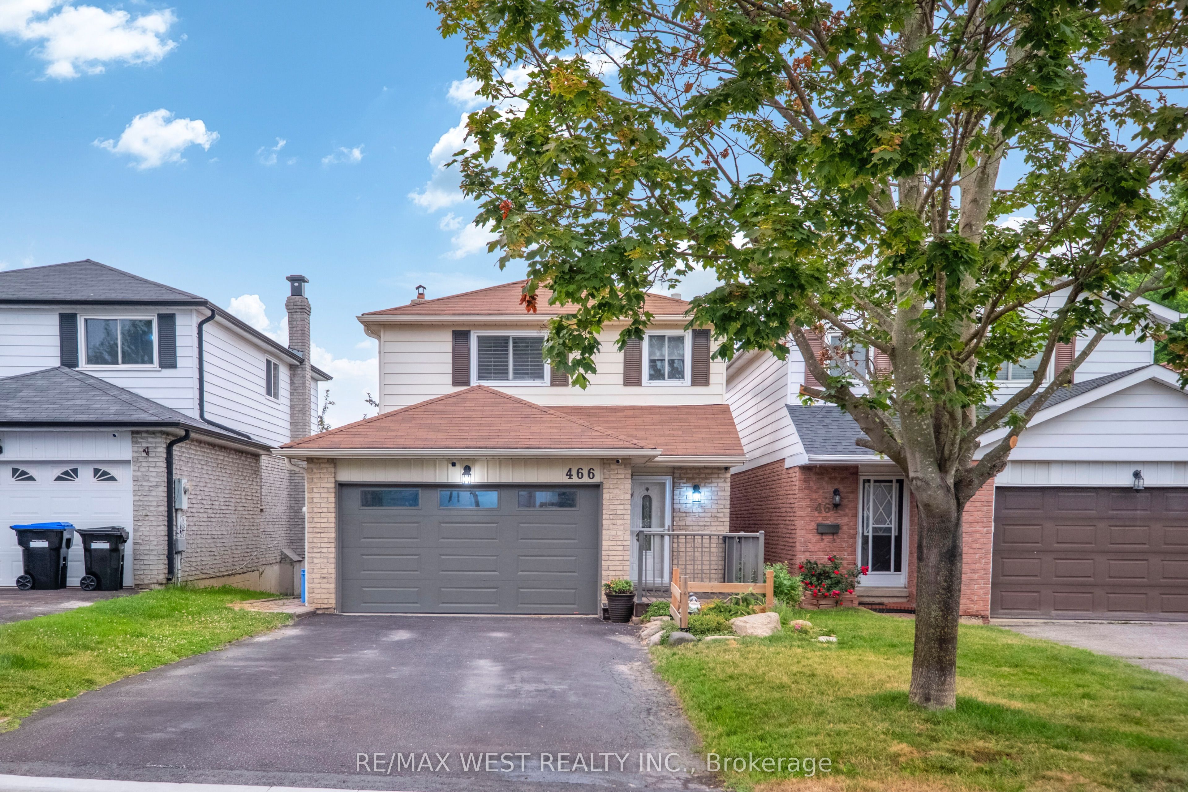
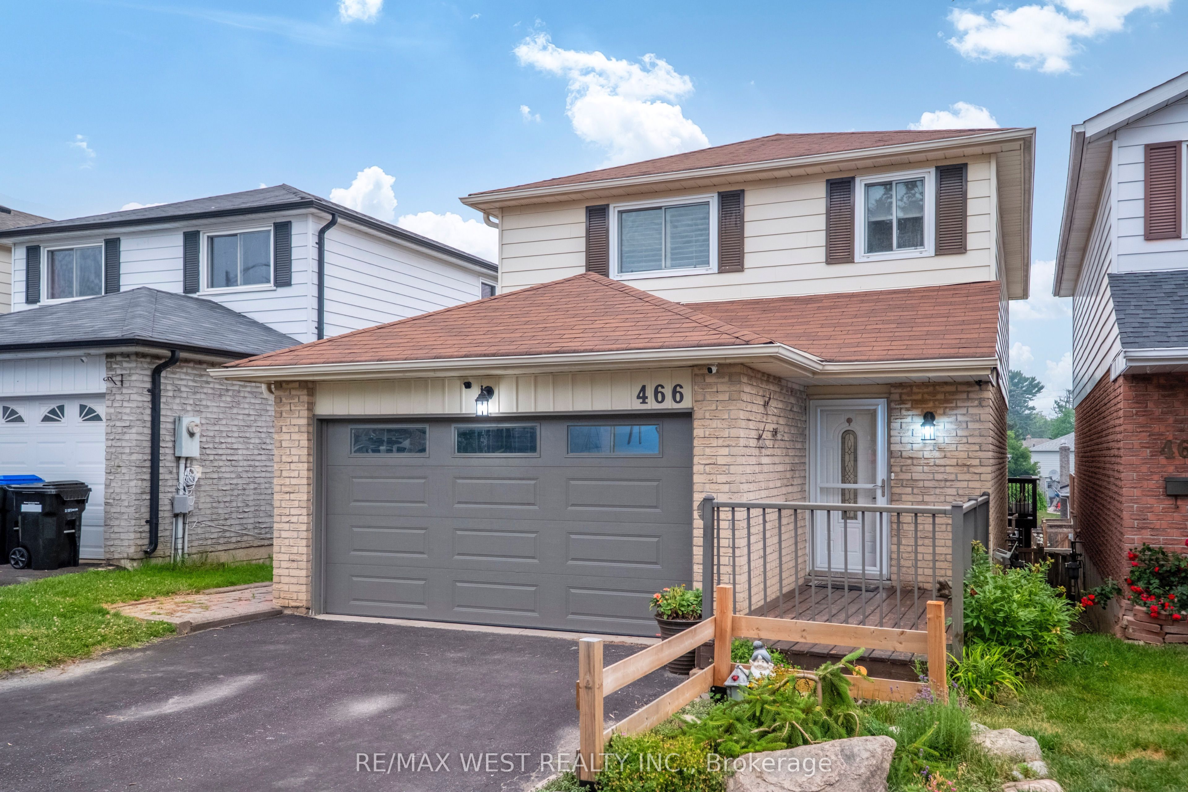
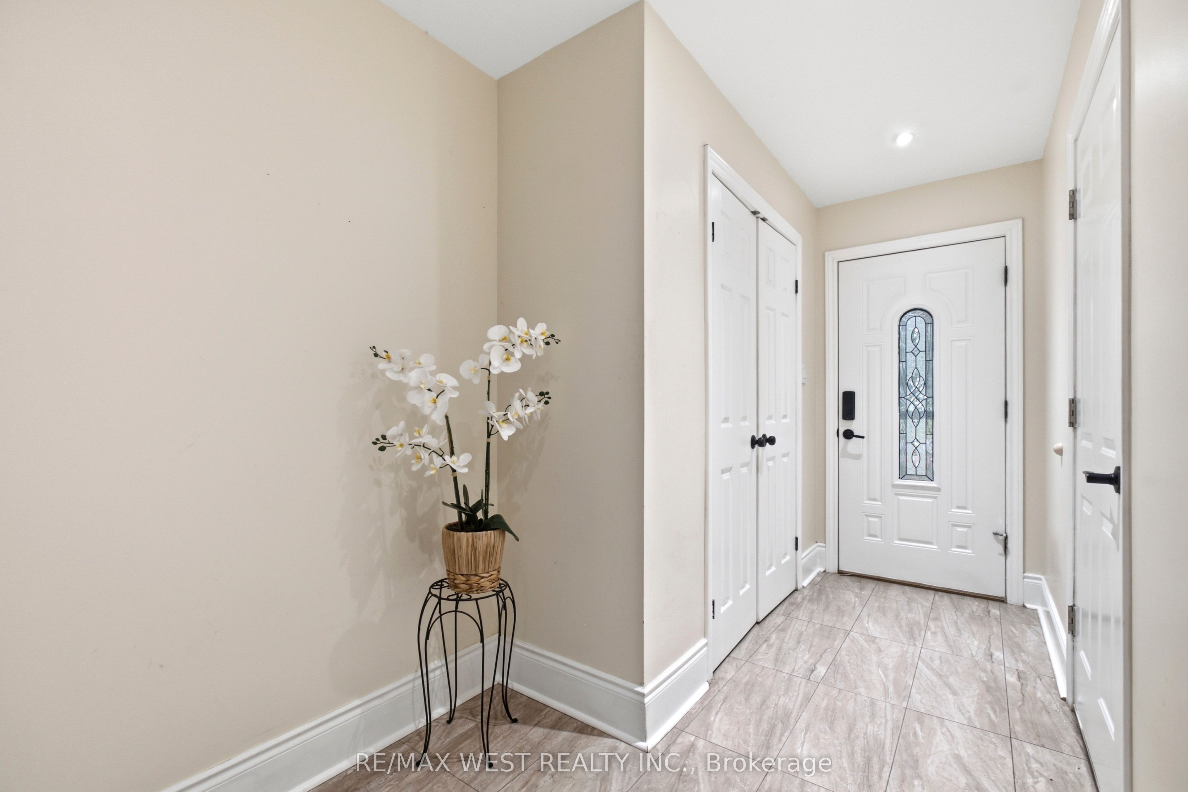
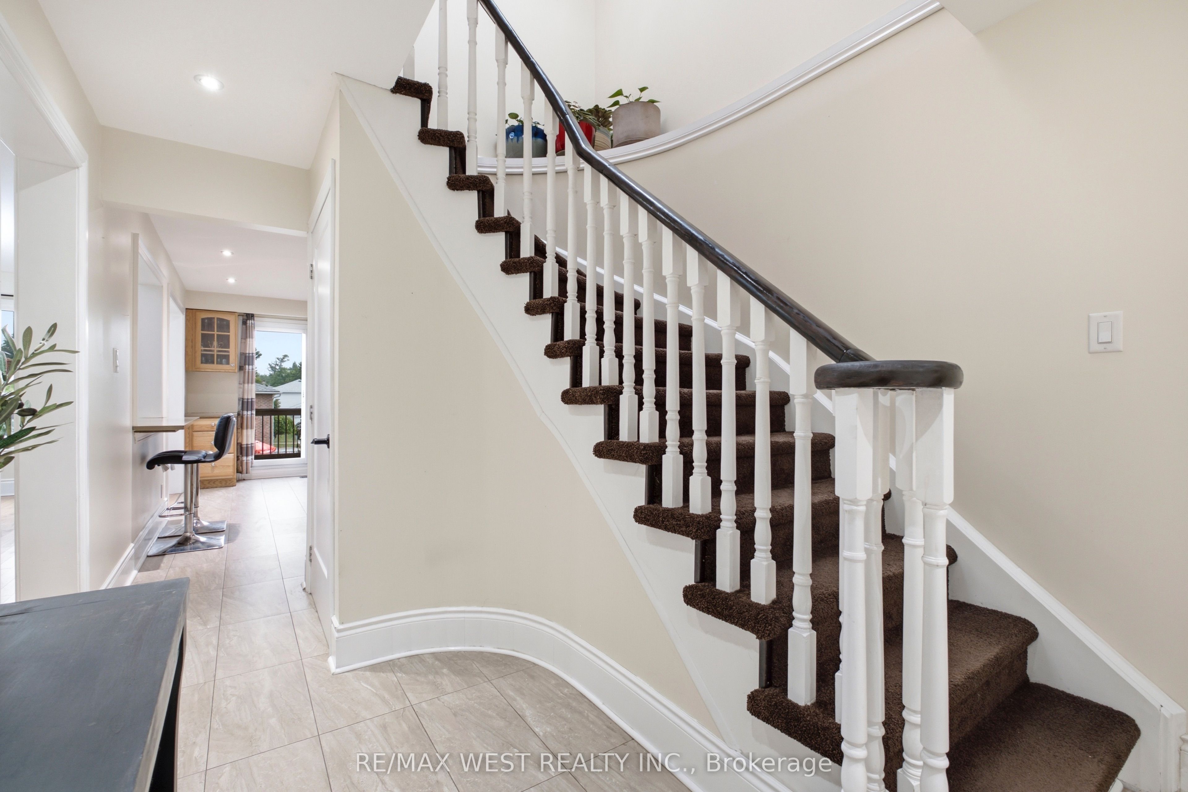
$3,737Welcome to 466 Britannia Avenue, a beautifully maintained family home in one of Bradford's most sought-after neighbourhoods, offering the perfect balance of comfort, style, and convenience.Designed for everyday living and effortless entertaining, the bright main floor features hardwood flooring, a modern kitchen complete with stainless steel appliances and a stylish backsplash, along with a functional layout that includes convenient interior access to the garage. Upstairs, the spacious primary suite offers a private 3-piece ensuite, while generously sized bedrooms provide ample space for the whole family.Step outside to the private backyard, complete with a spacious two-tier deck-an ideal setting for summer barbecues, morning coffee, or relaxing at the end of the day. The finished walkout basement expands the living space with a large recreation room, a convenient kitchenette equipped with a fridge and stove, an additional bathroom, and direct access to the backyard, offering excellent potential for an in-law suite or future rental income.Ideally located just minutes from the Bradford GO Station, Highway 400, schools, parks, and the vibrant shops and restaurants of downtown Bradford, this move-in-ready home offers the perfect blend of small-town charm and everyday convenience. A fantastic opportunity for families looking to settle into a welcoming community with everything they need close at hand.
| 5 days ago | Listing first seen on site | |
| 5 days ago | Listing updated with changes from the MLS® |

Listing information is provided by Participants of the Toronto Real Estate Board. VOW information is provided exclusively for personal, non-commercial use, and may not be used for any purpose other than to identify prospective properties consumers may be interested in purchasing. Information is deemed reliable but not guaranteed. Copyright 2026, Toronto Real Estate Board
Last checked 2026-07-22 10:44 PM UTC