


80 Saint James AvenueVaughan, ON L4H 3E8
Mortgage Calculator
Monthly Payment (Est.)
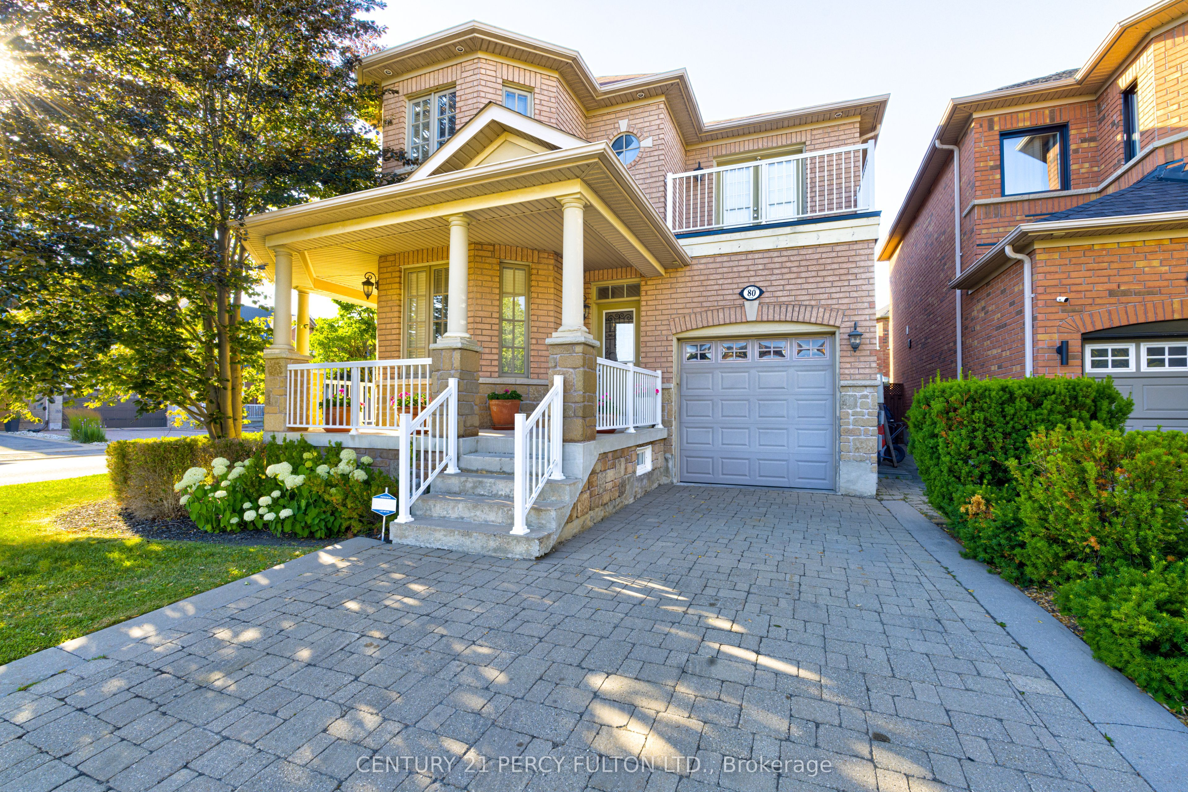
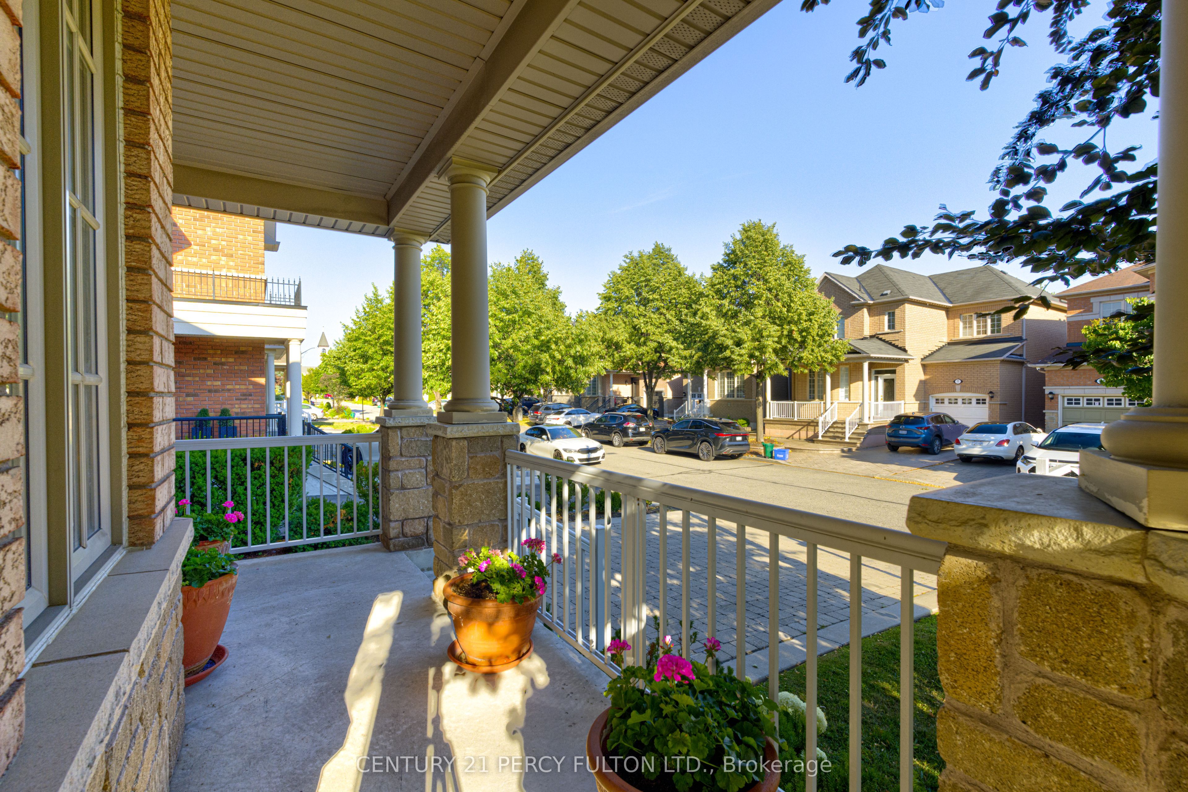
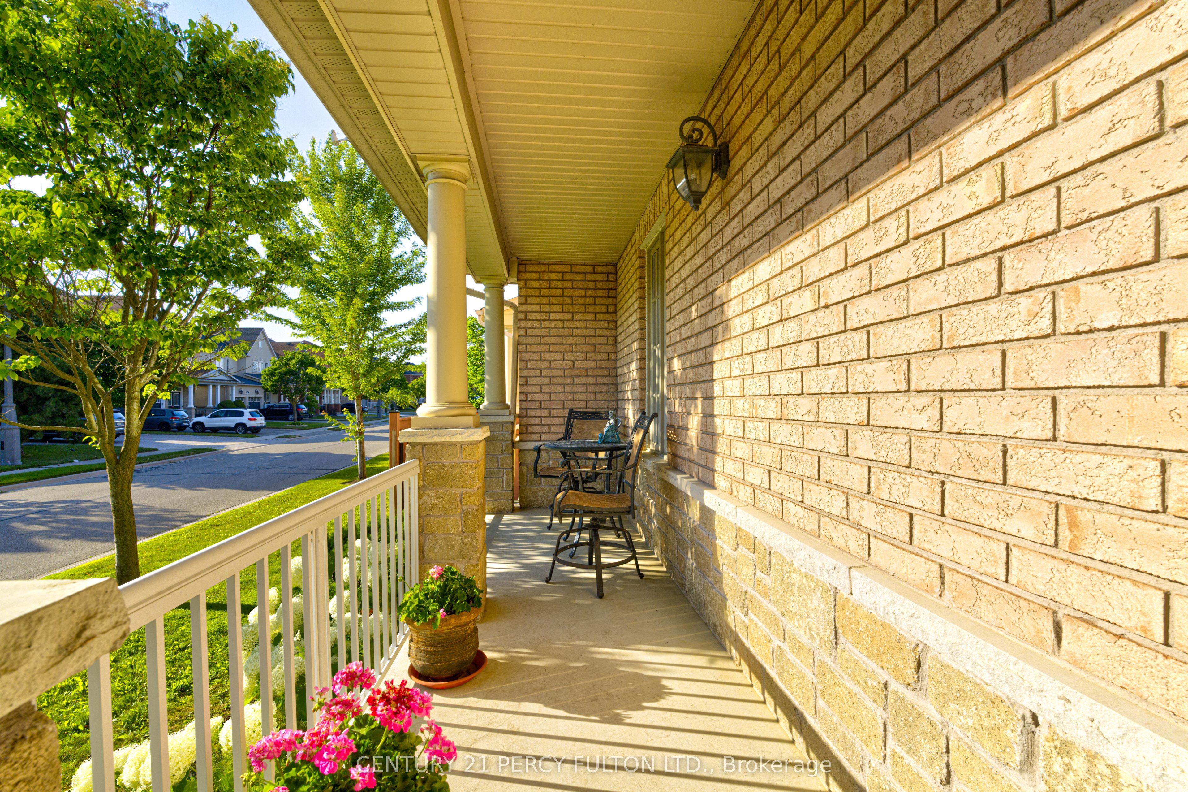
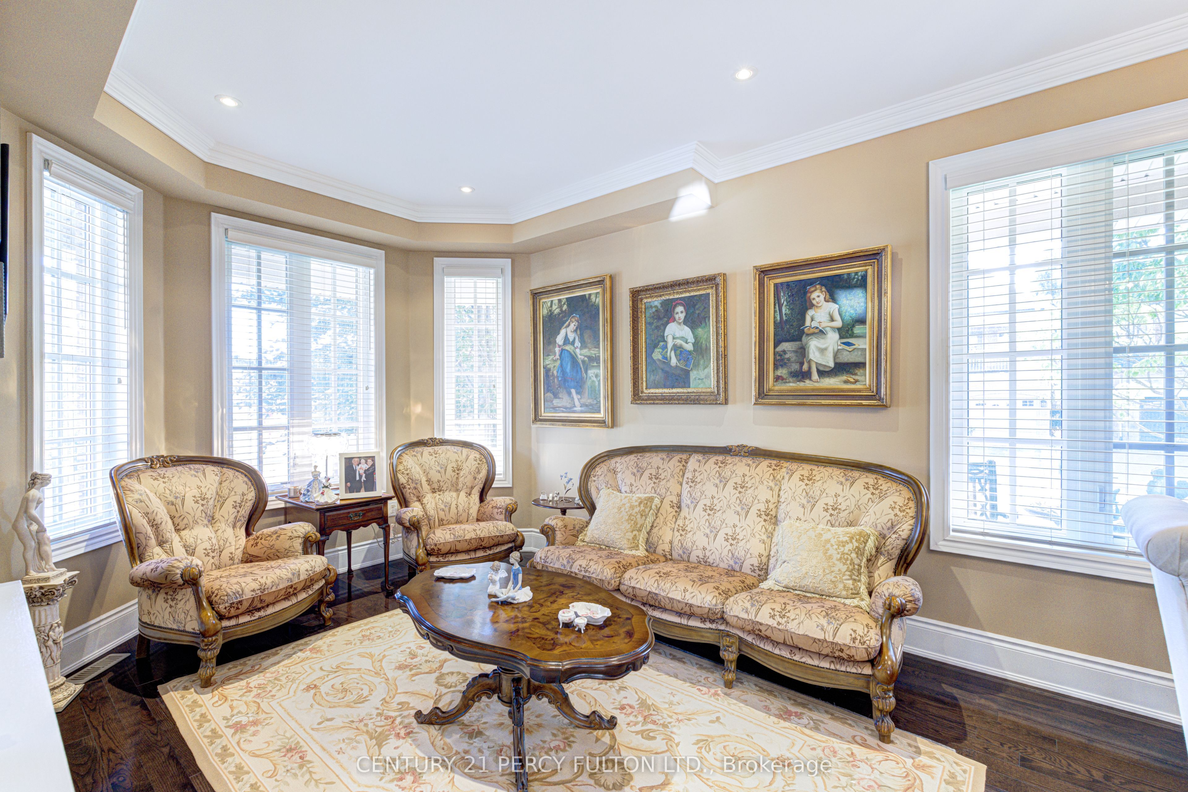
$5,703Welcome to this beautifully maintained 3-bedroom, 5-bathroom detached home in the heart of Woodbridge, offering an exceptional blend of space, comfort, and functionality. Situated on a desirable sun-filled south-facing corner lot, this home features a charming wrap-around porch, a 42-foot wide backyard, and a professionally finished interlock stone patio, perfect for outdoor entertaining and relaxing with family and friends. Inside, you'll find a bright and spacious layout filled with natural light, featuring hardwood flooring throughout, generous principal rooms, and a functional kitchen. All bedrooms feature ensuite baths. The professionally finished basement includes a separate entrance, a second kitchen, and ample living space, making it ideal for extended family or multi-generational living. Additional highlights include convenient interior access from the garage, a separate mudroom, parking for up to four vehicles, and a premium corner lot in one of Woodbridge's most desirable neighbourhoods. Ideally located close to top-rated schools, parks, shopping, restaurants, transit, and major highways, this is a fantastic opportunity to own a move-in-ready family home.
| 5 hours ago | Listing updated with changes from the MLS® | |
| 5 days ago | Listing first seen on site |

Listing information is provided by Participants of the Toronto Real Estate Board. VOW information is provided exclusively for personal, non-commercial use, and may not be used for any purpose other than to identify prospective properties consumers may be interested in purchasing. Information is deemed reliable but not guaranteed. Copyright 2026, Toronto Real Estate Board
Last checked 2026-07-22 07:58 PM UTC