


43 Shelbourne DriveVaughan, ON L4H 0J8
Mortgage Calculator
Monthly Payment (Est.)
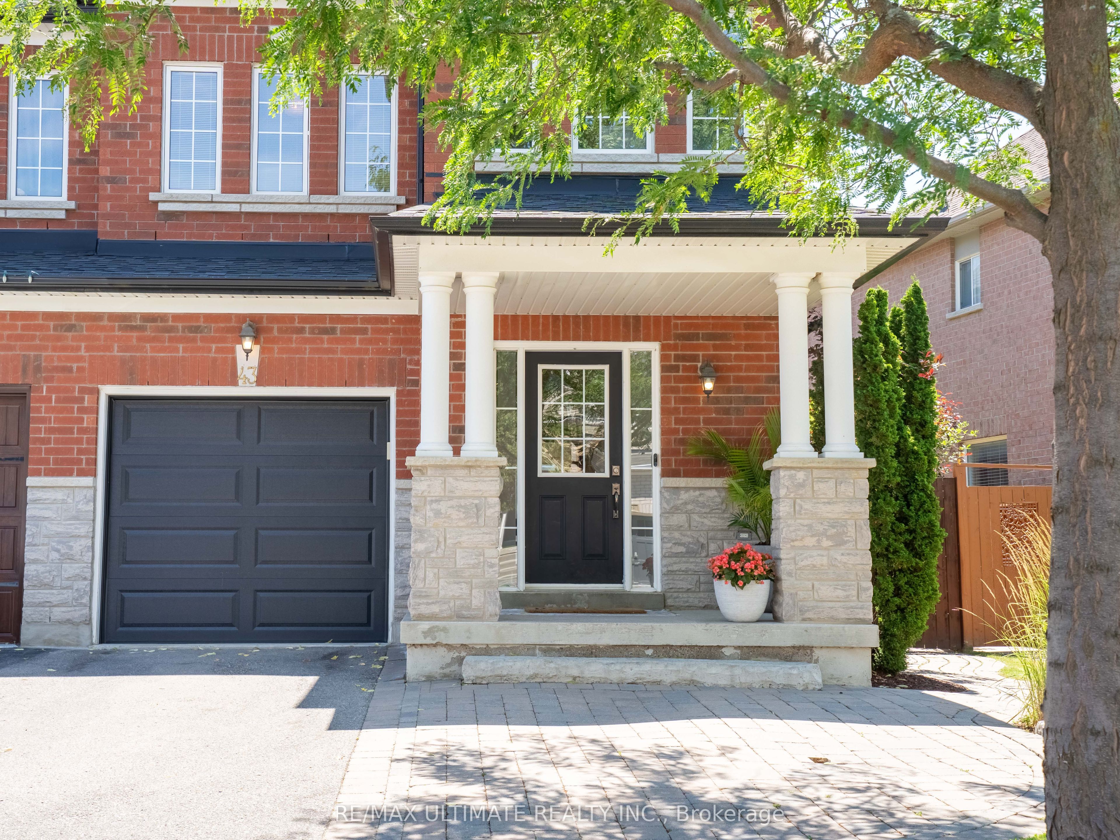
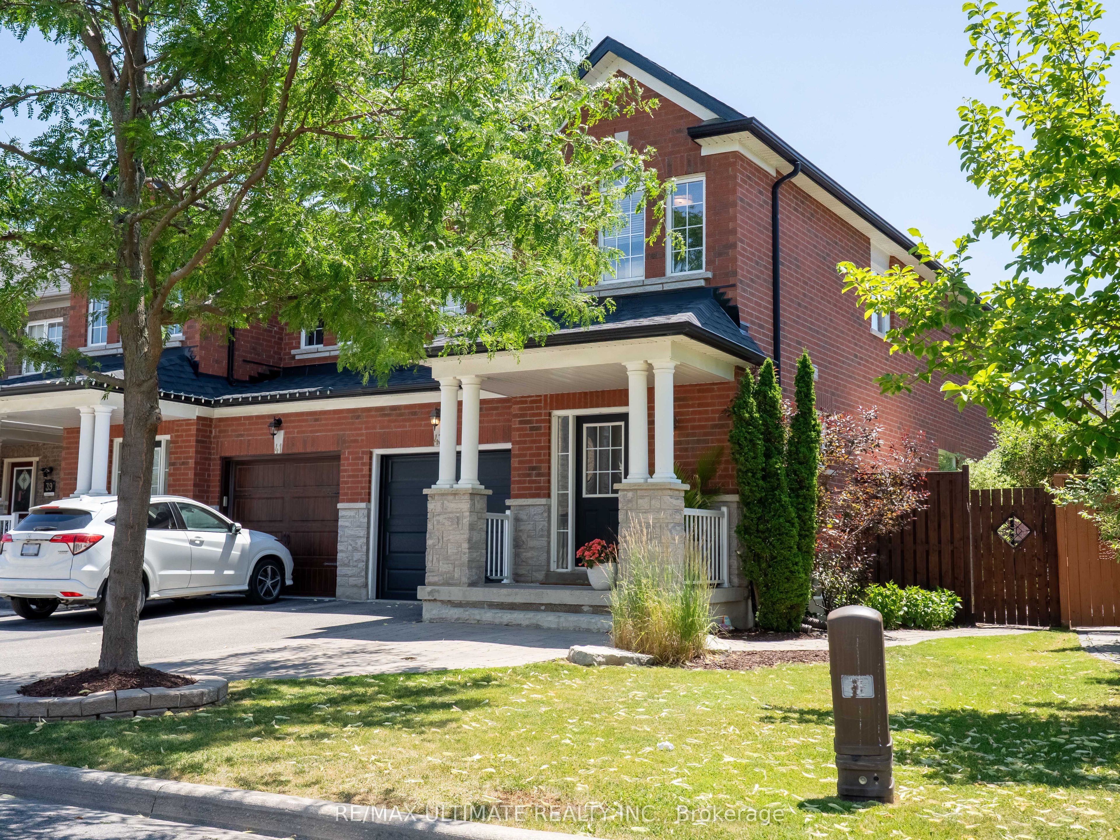
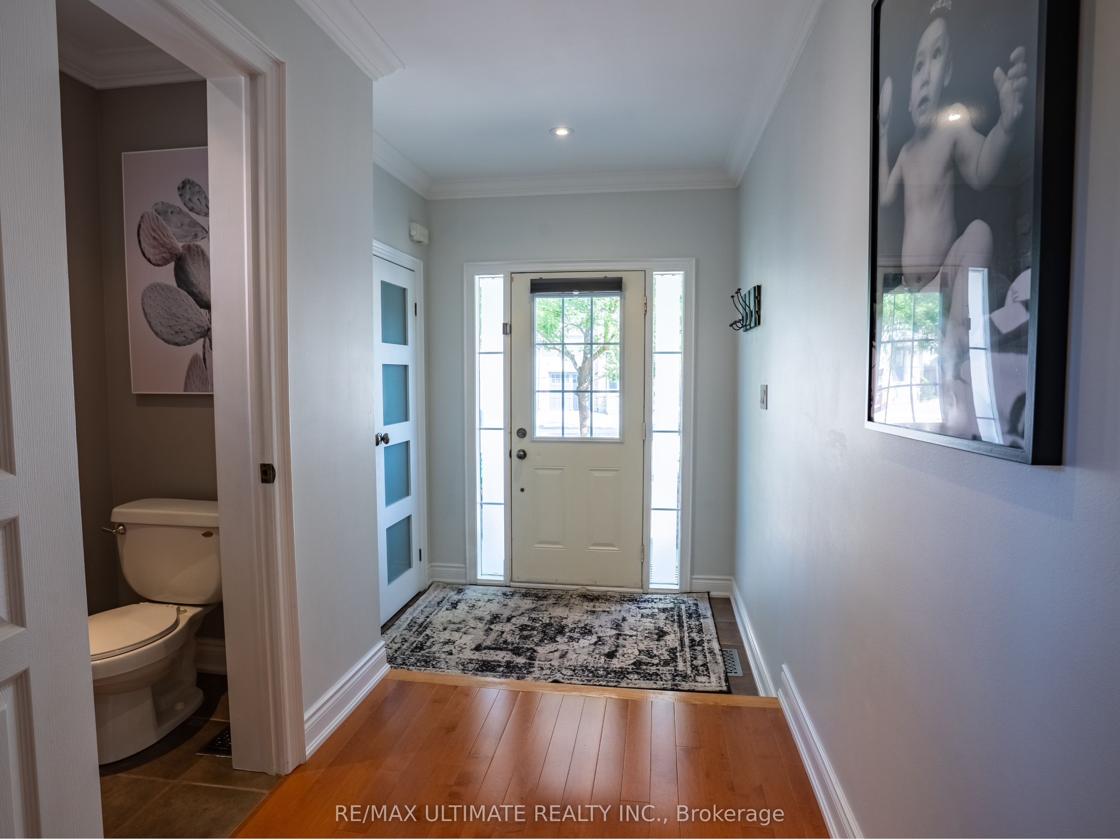
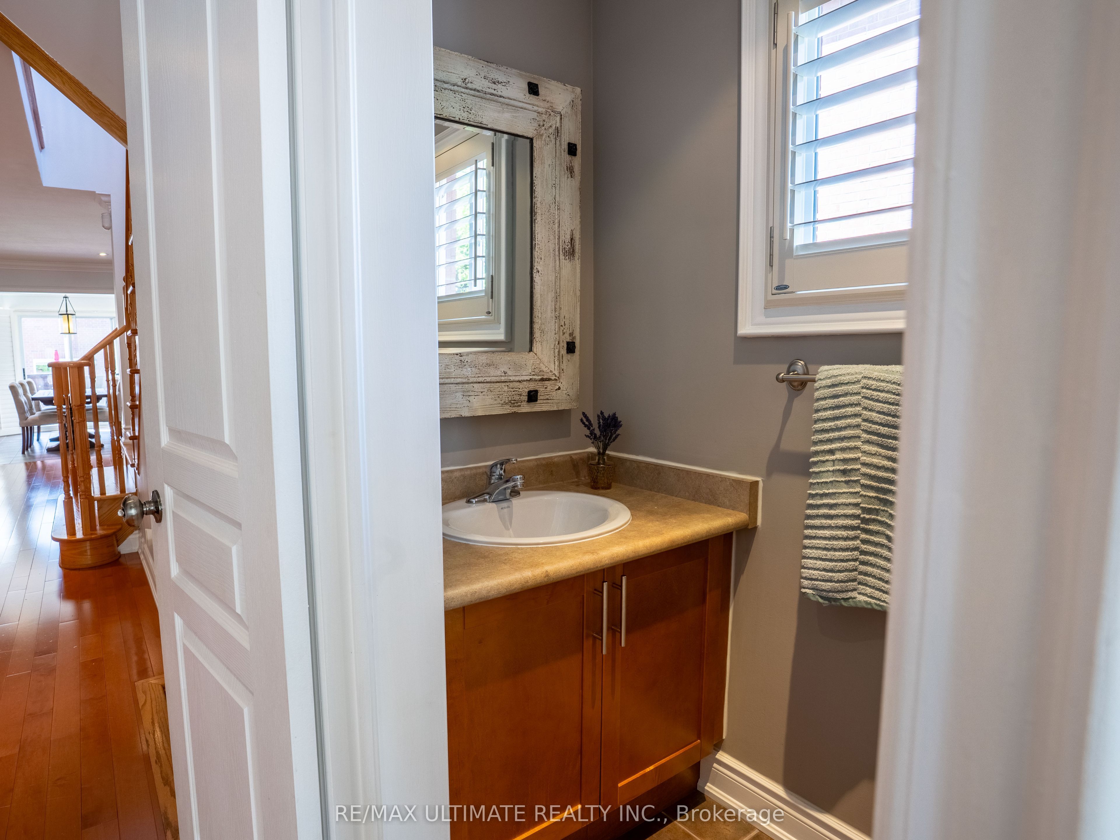
$5,197Welcome to 43 Shelbourne Drive - a beautifully maintained semi-detached home nestled in one of Vaughan's most sought-after family-friendly neighbourhoods. This spacious 3-bedroom residence showcases elegant hardwood flooring, stylish pot lights, sophisticated crown moulding, and a professionally finished basement that provides the perfect space for a recreation room, home office, or growing family. The heart of the home is the spacious kitchen, featuring stainless steel appliances, ample cabinetry, and plenty of counter space, making it ideal for everyday living and effortless entertaining in the dining area that leads out to your backyard. The impressive primary retreat features his-and-hers walk-in closets, 4 Pc Ensuite offering exceptional storage and everyday luxury. Step outside to your private backyard oasis, complete with a stunning interlock patio that's perfect for summer barbecues, entertaining friends, or simply relaxing after a long day. Ideally located just minutes from top-rated schools, beautiful parks, Hwy 400, Cortellucci Vaughan Hospital, Vaughan Mills Shopping Centre, and Canada's Wonderland, this home offers the perfect blend of comfort, convenience, and lifestyle.Included for your peace of mind are all existing light fixtures, all window coverings, central vacuum, and garage door opener. With parking for up to 4 vehicles, this exceptional home is ready for you to move in and enjoy.
| 5 days ago | Listing first seen on site | |
| 5 days ago | Listing updated with changes from the MLS® |

Listing information is provided by Participants of the Toronto Real Estate Board. VOW information is provided exclusively for personal, non-commercial use, and may not be used for any purpose other than to identify prospective properties consumers may be interested in purchasing. Information is deemed reliable but not guaranteed. Copyright 2026, Toronto Real Estate Board
Last checked 2026-07-22 07:58 PM UTC