Save
Ask
Tour
Hide
Share
$1,659,900
4 Days On Site

192 Veneto Drive
Vaughan, ON L4L 8X6

For Sale|Single Family Residence|Active
4
Beds
4
Total Baths
County:
York
Call Now: (647) 360-6433
Is this the listing for you? We can help make it yours.
(647) 360-6433
192 Veneto Drive192 Veneto Drive192 Veneto Drive192 Veneto Drive
Save
Ask
Tour
Hide
Share

Mortgage Calculator

Monthly Payment (Est.)

$7,573
Calculator powered by Showcase IDX, a Constellation1 Company. Copyright ©2026 Information is deemed reliable but not guaranteed.

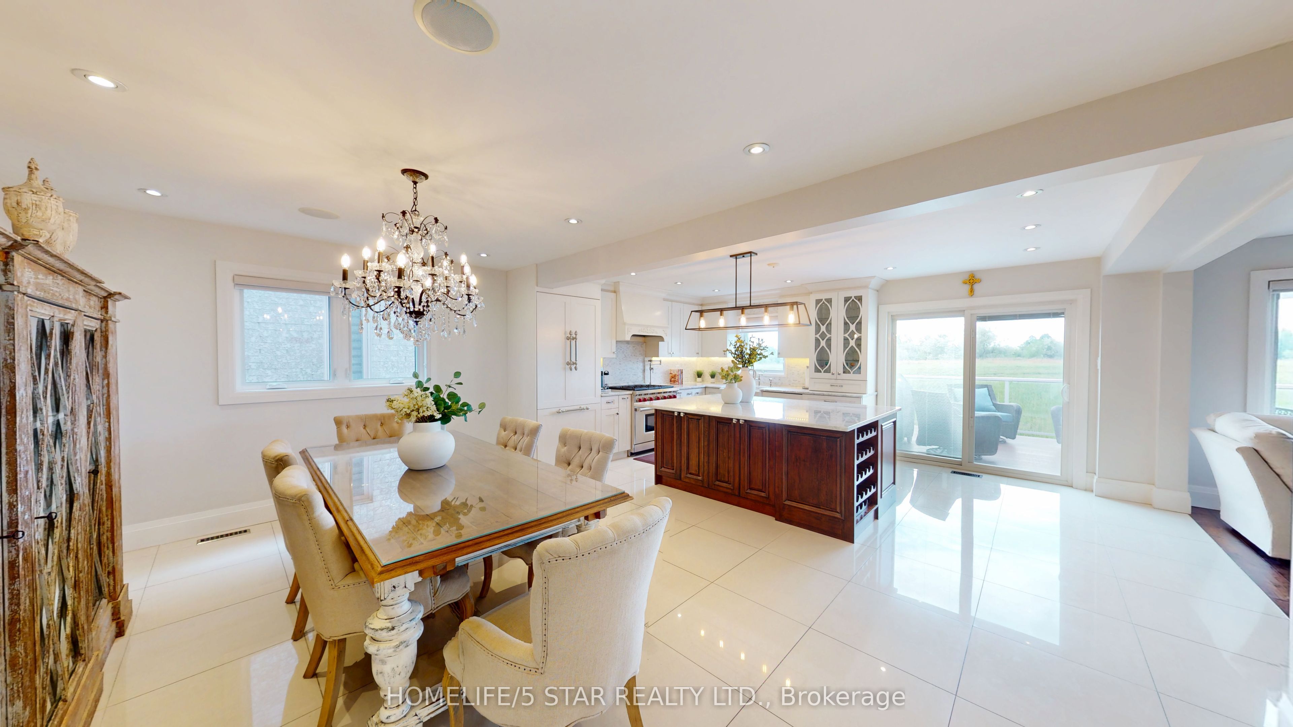
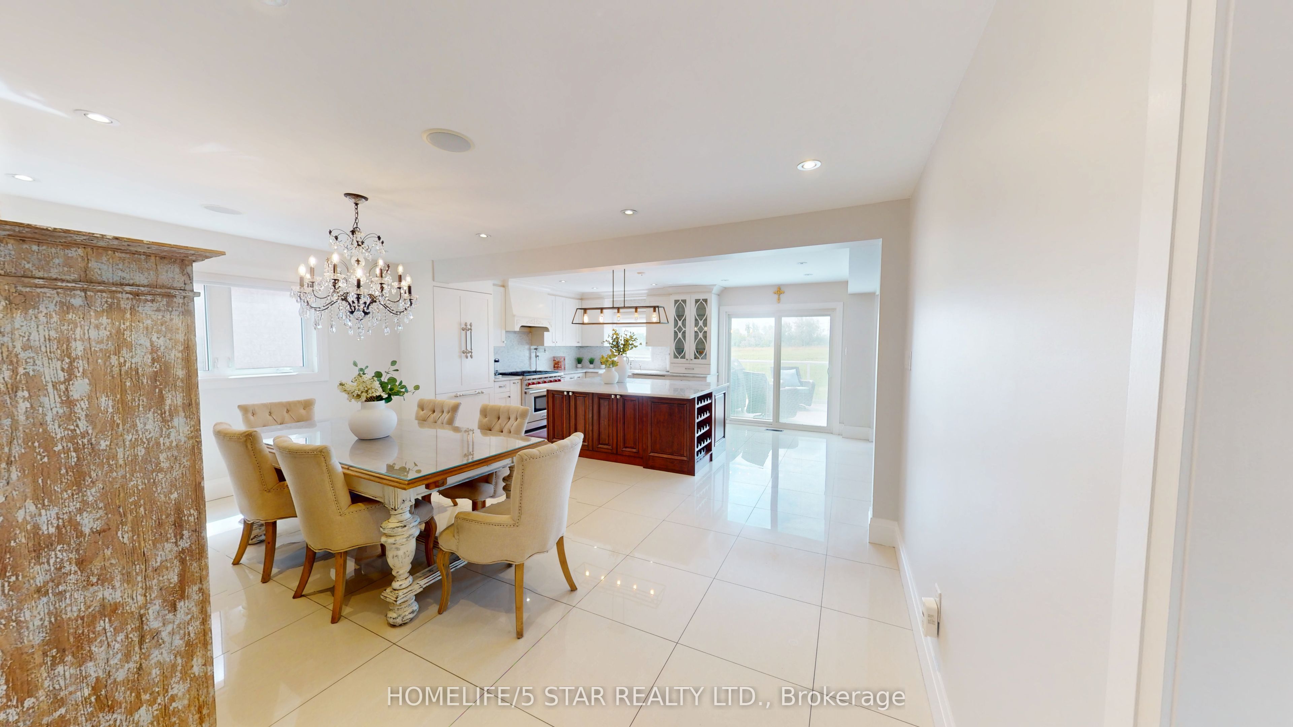
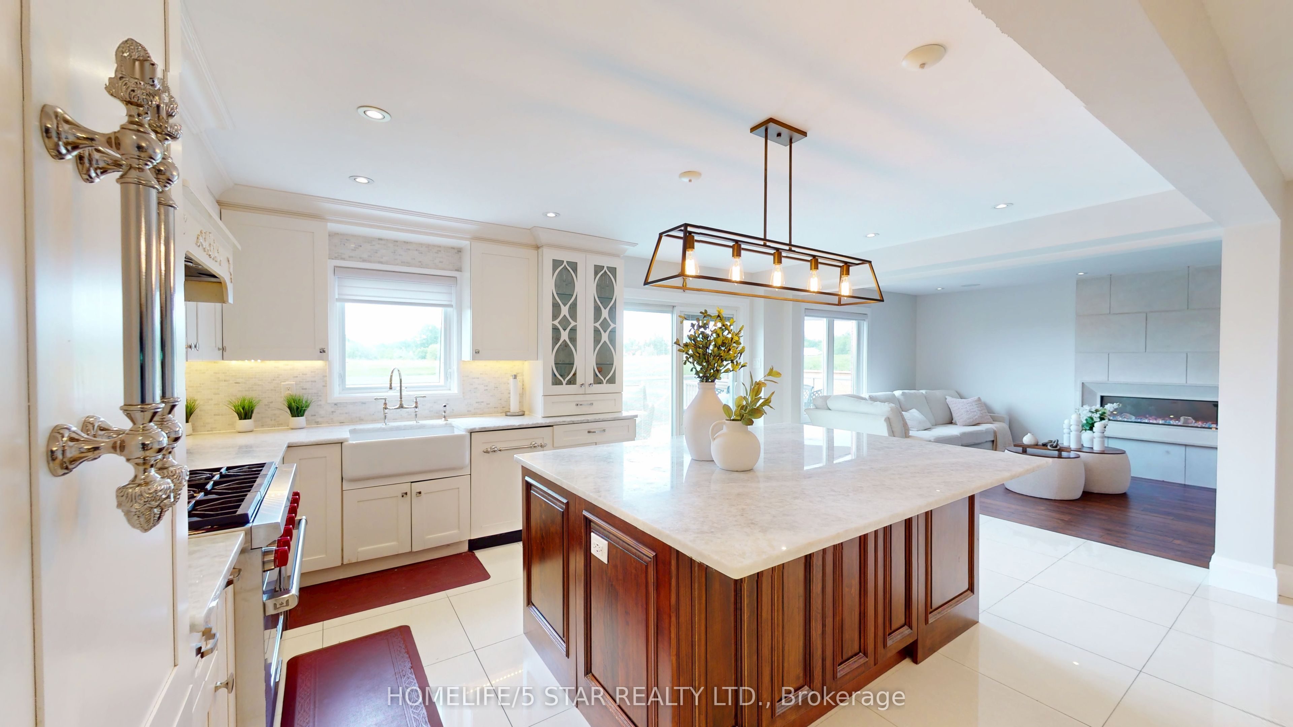
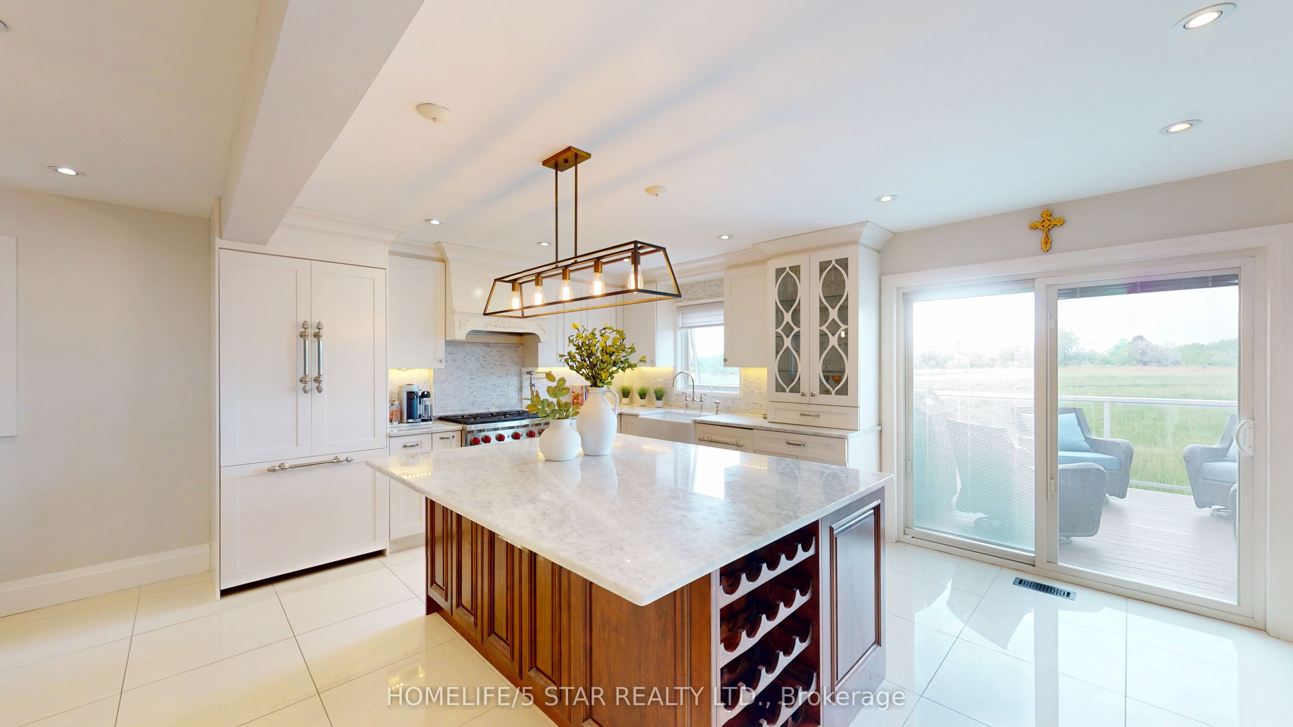
Welcome to a truly exceptional home that offers the perfect blend of luxury, comfort, privacy, and income potential. With open views behind the property, this home enjoys a serene setting that enhances the sense of peace and privacy.Thoughtfully designed with high-end finishes and elegant details throughout, this stunning property showcases pride of ownership at every turn. From its spacious layout to its sophisticated design, every room has been crafted to provide both beauty and functionality.Whether you're entertaining family and friends or enjoying a quiet evening at home, this is a place where you can truly relax and enjoy the lifestyle you deserve. As an added bonus, the fully rented basement suite generates rental income, providing valuable mortgage support and added financial flexibility. A rare opportunity to own a beautiful, move-in-ready home that combines luxury living with exceptional value.

Save
Ask
Tour
Hide
Share
Listing Snapshot
Price 
$1,659,900
Days On Site 
4 Days
Bedrooms 
4
Inside Area (SqFt) 
N/A
Total Baths 
4
Full Baths 
N/A
Partial Baths 
N/A
Lot Size 
N/A
Year Built 
N/A
MLS® Number 
N13574552
Status 
Active
Property Tax 
$5,626.62
Maintenance Fees 
N/A
Sq Ft Source 
N/A
Friends & Family
Recent Activity
5 days agoListing first seen on site
5 days agoListing updated with changes from the MLS®
General Features
Attached Garage 
Yes
Cross Street 
Kipling Ave / Hwy 7
Direction Faces 
West
Foundation 
Block
Garage 
Yes
Number Of Stories 
2
Parking 
Garage Door OpenerAttached
Parking Spaces 
6
Property Sub Type 
Single Family Residence
Security 
Security System
Style 
2-Storey
Water Source 
Public
Interior Features
Basement 
Walk-Out AccessApartment
Cooling 
Central Air
Fireplace 
Yes
Fireplace Features 
Living RoomElectric
Heating 
Natural GasForced Air
Save
Ask
Tour
Hide
Share
Exterior Features
Construction Details 
Brick
Lot Features 
Landscaped
Patio And Porch 
Deck
Pool Features 
None
Roof 
Asphalt
Listing courtesy of HOMELIFE/5 STAR REALTY LTD.

Listing information is provided by Participants of the Toronto Real Estate Board. VOW information is provided exclusively for personal, non-commercial use, and may not be used for any purpose other than to identify prospective properties consumers may be interested in purchasing. Information is deemed reliable but not guaranteed. Copyright 2026, Toronto Real Estate Board
Last checked 2026-07-21 10:18 PM UTC

Neighborhood & Commute
Source: Walkscore
Disclosure: Community information and market data powered by Constellation Data Labs. Information is deemed reliable but not guaranteed.
Save
Ask
Tour
Hide
Share