


2 Camelot WayMarkham, ON L3P 3W1
Mortgage Calculator
Monthly Payment (Est.)
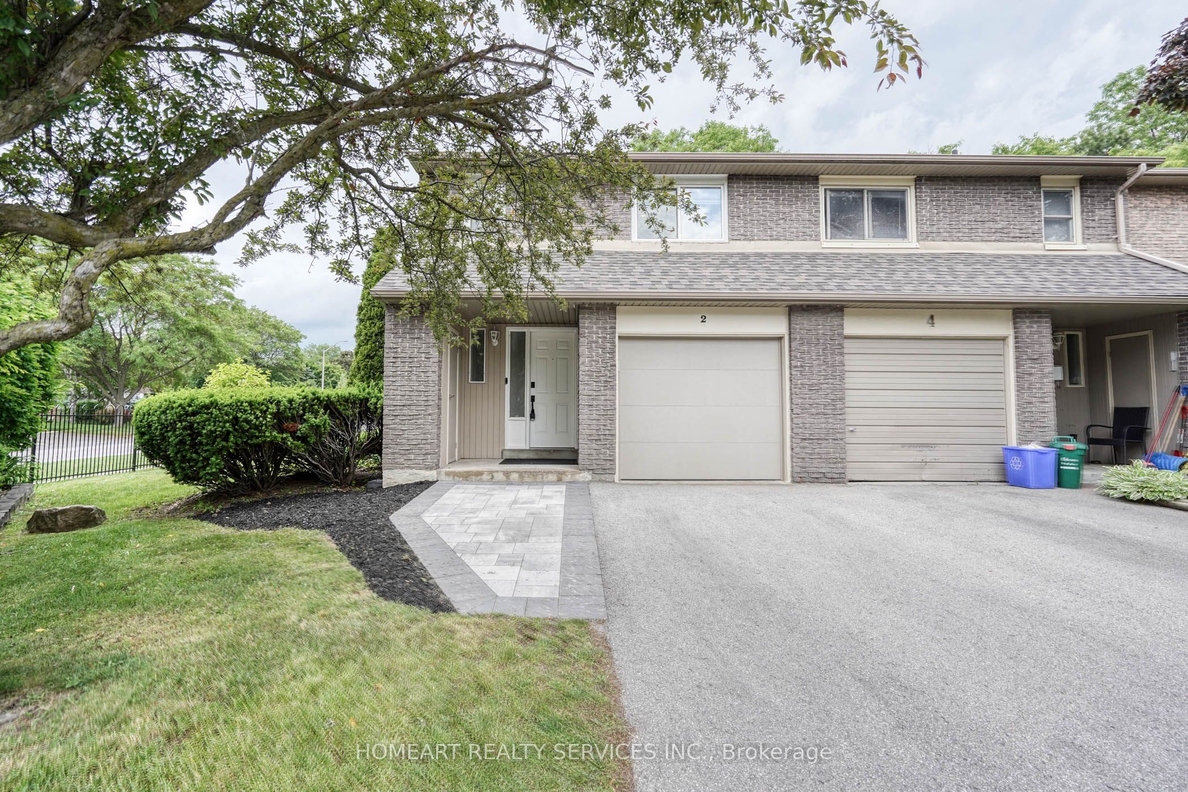
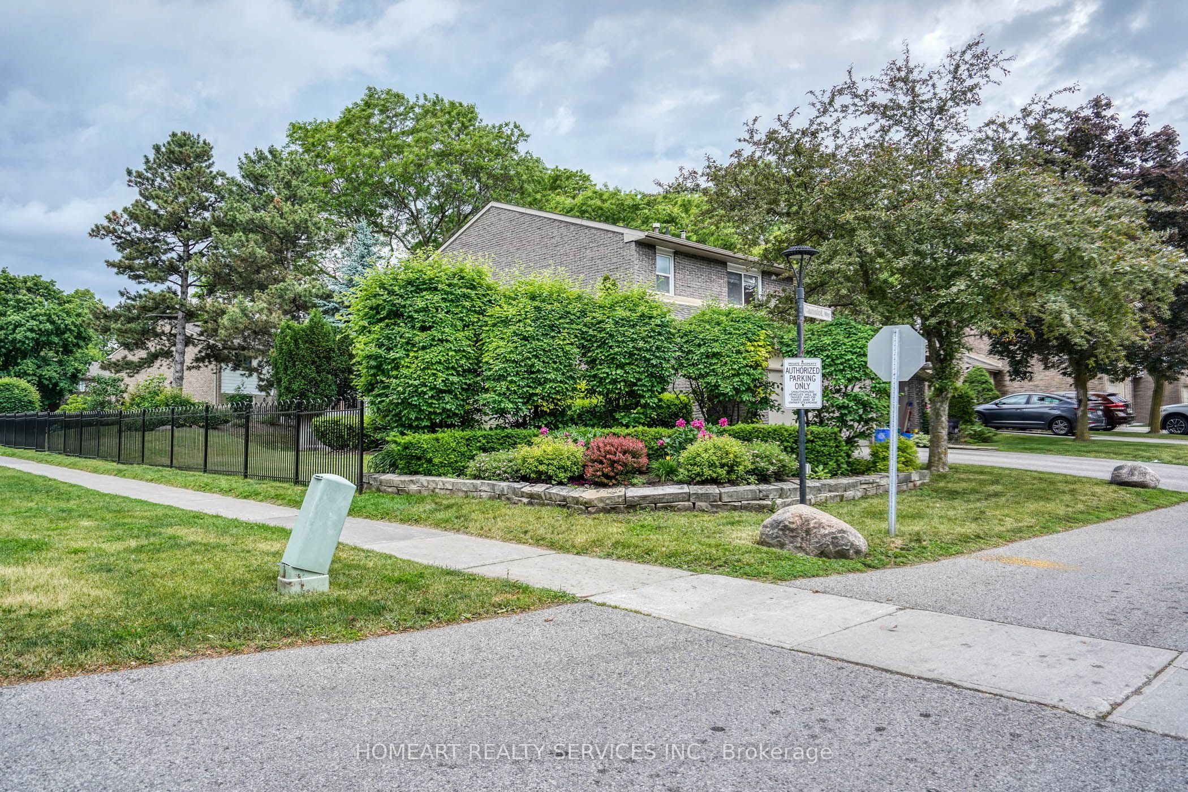
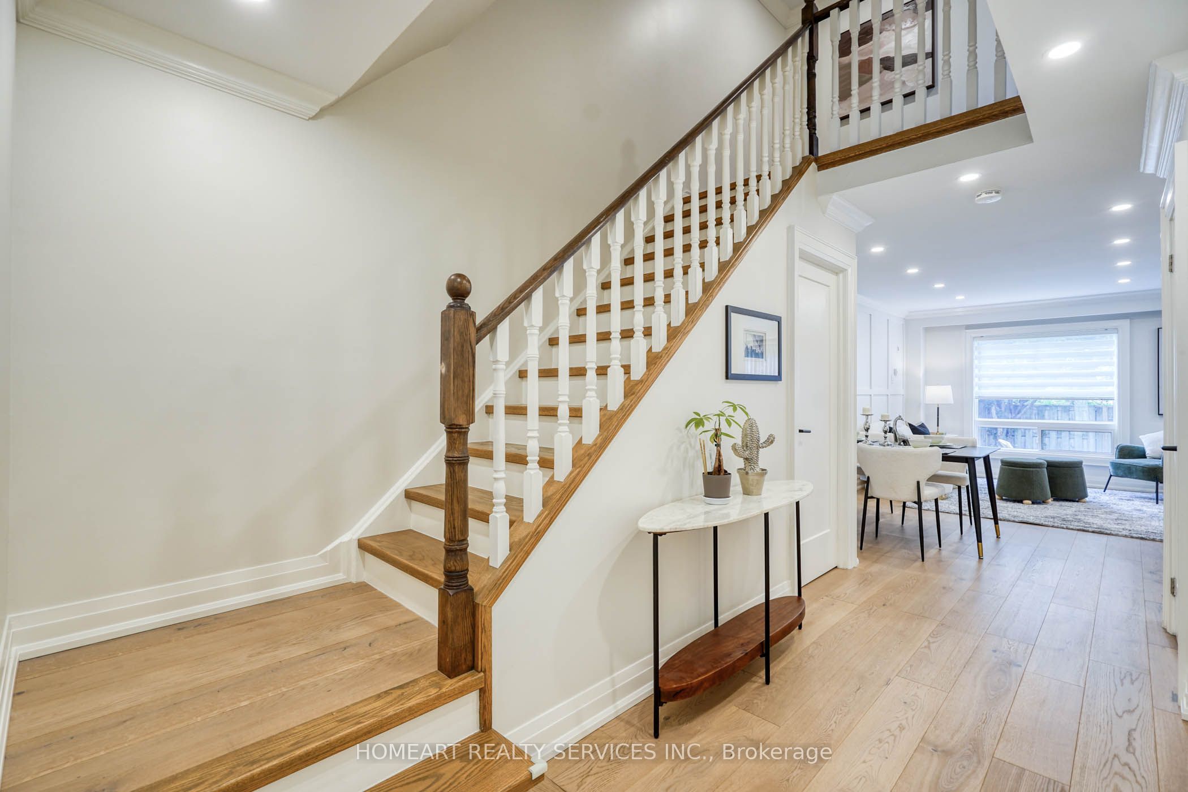
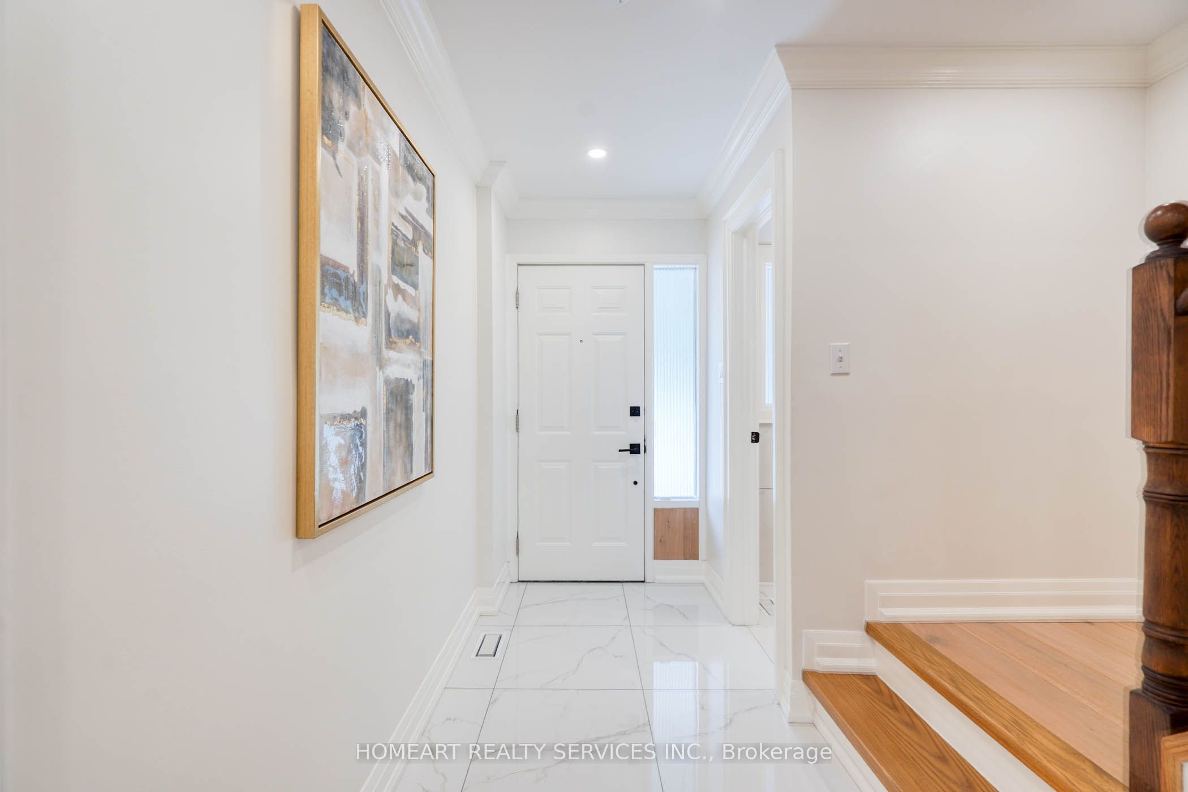
$4,006RARE Premium Corner Large Unit on the market!! Newly Renovated, Tens of Pot Lights & Crown Moulding throughout on ground, 2nd flr. and basement! Stunning Wainscoting Walls In Living/Dining and Master Bedrm. Open Concept Living/Dining. Open Concept Jewel-Box Kitchen,Extended Kitchen Cabinets, Large Kitchen Island, THERMADOR 5 Burner Gas Cooktop; Wall Oven, Fridge & Diswasher all by BOSCH; Built-inMicrowave. Gas Dryer. Finshed basement with large recreational area and 2 guest rooms/Home Offices/Storage. Rare in the communityInterlocking Front Entrance Walkway; 2025 new heat pump a/c unit and attic insulation. Driveway can park 2 compact cars. Cabled TV, Water,Lawn Maintenance and Snow Shoveling are also included in the Maintenace Fee! Convenient location! Close to hospital, Go Train, andcommunity center. Walking distance to shops, bus stop, elementary& high school. Effortless living in a hidden treasure! A Rare Find and anAbsolute Must-See!! *Motivated Seller*
| 5 days ago | Listing first seen on site | |
| 5 days ago | Listing updated with changes from the MLS® |

Listing information is provided by Participants of the Toronto Real Estate Board. VOW information is provided exclusively for personal, non-commercial use, and may not be used for any purpose other than to identify prospective properties consumers may be interested in purchasing. Information is deemed reliable but not guaranteed. Copyright 2026, Toronto Real Estate Board
Last checked 2026-07-21 03:51 PM UTC