


135 Farooq BoulevardVaughan, ON L4L 1A6
Mortgage Calculator
Monthly Payment (Est.)
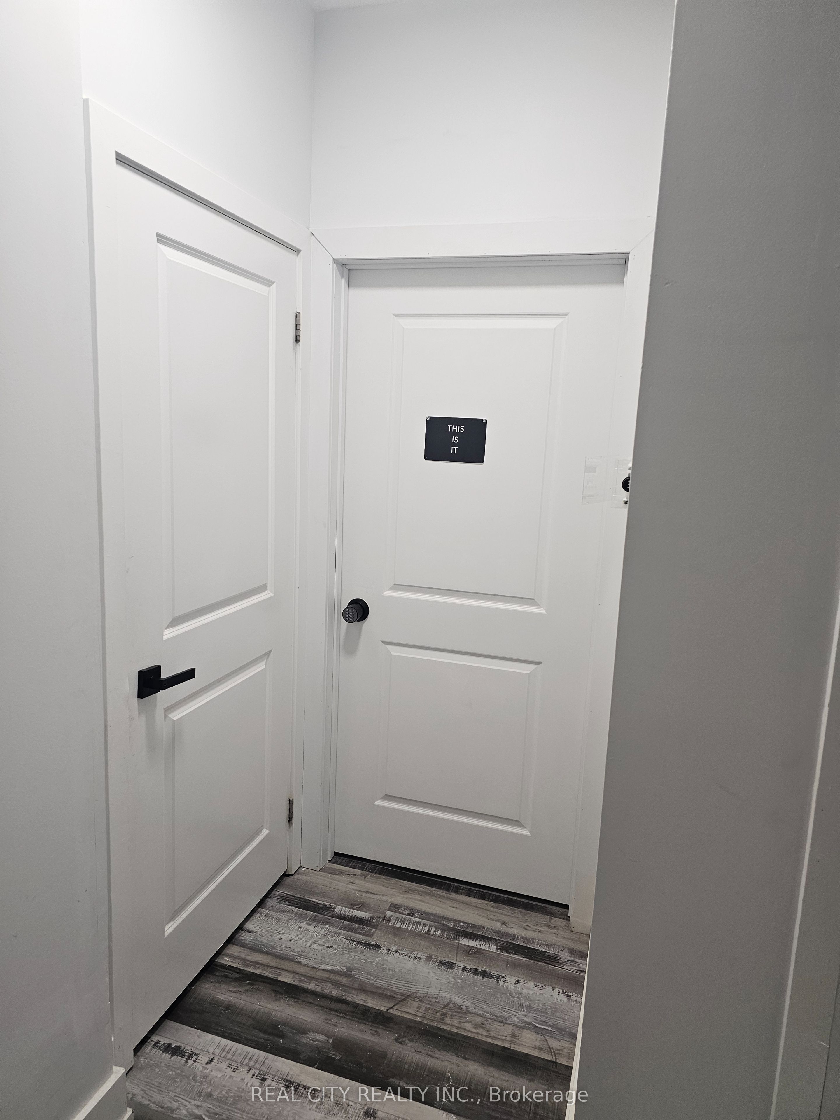
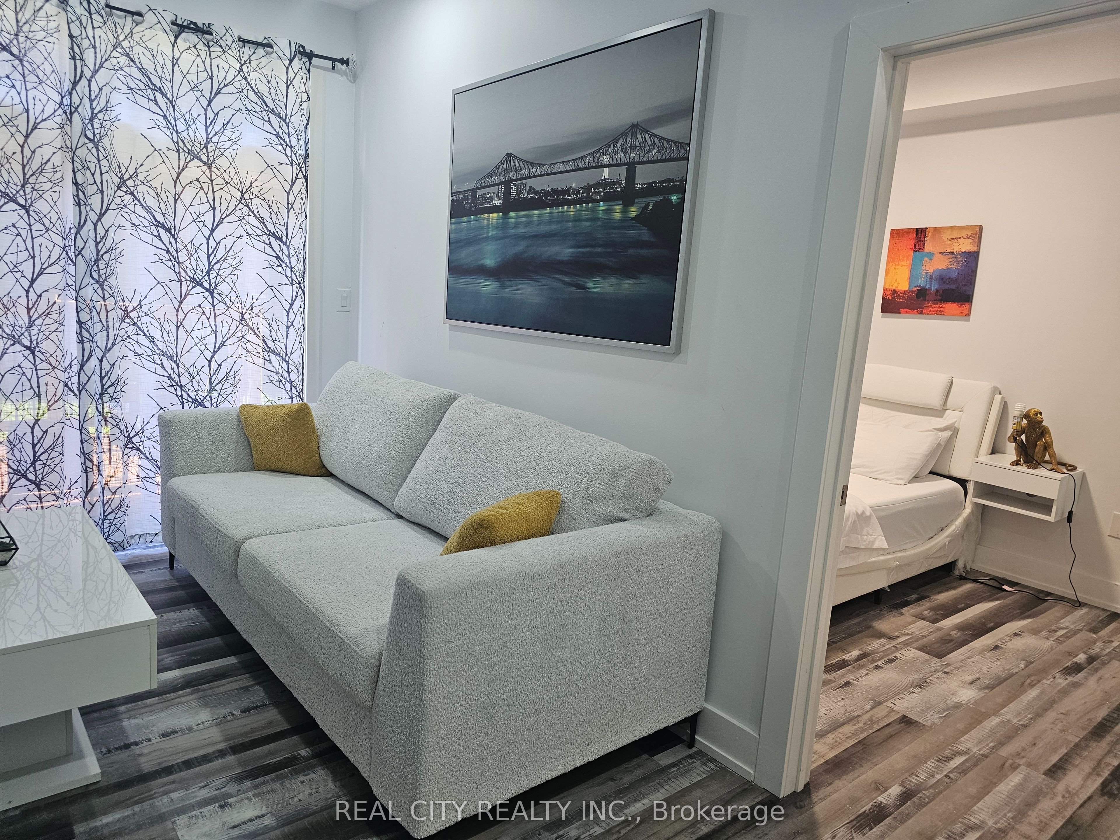
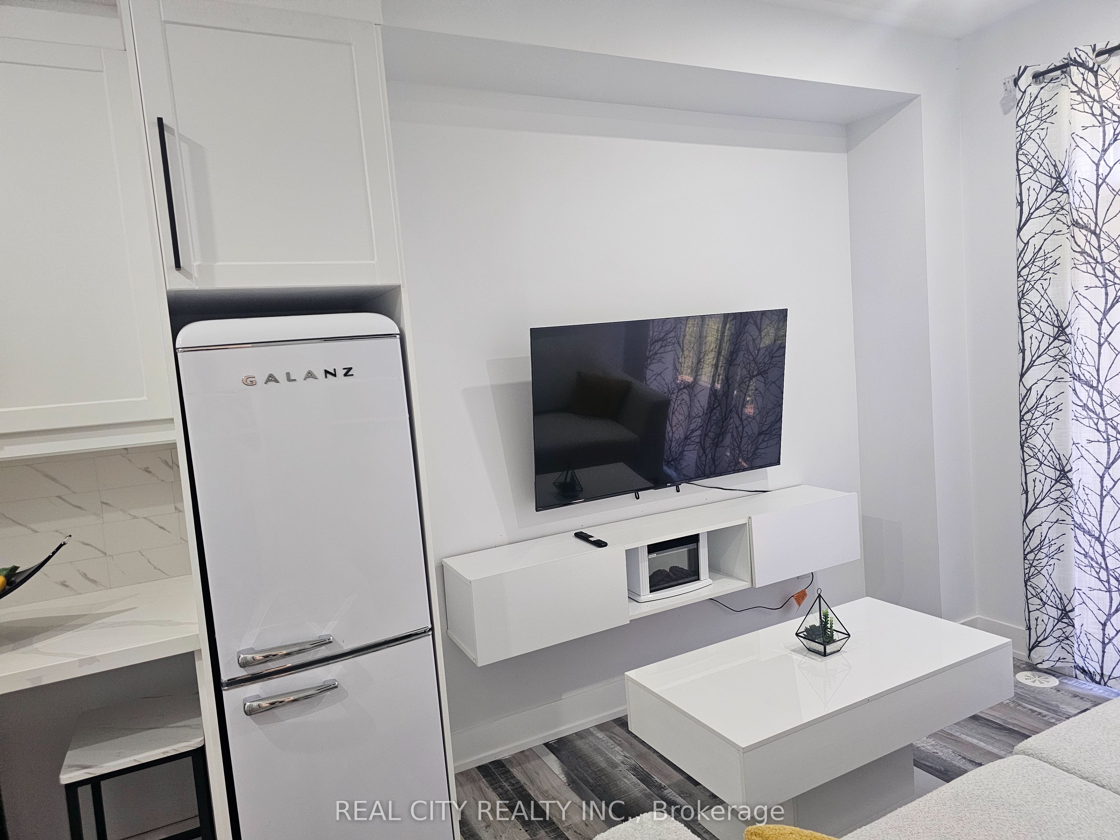
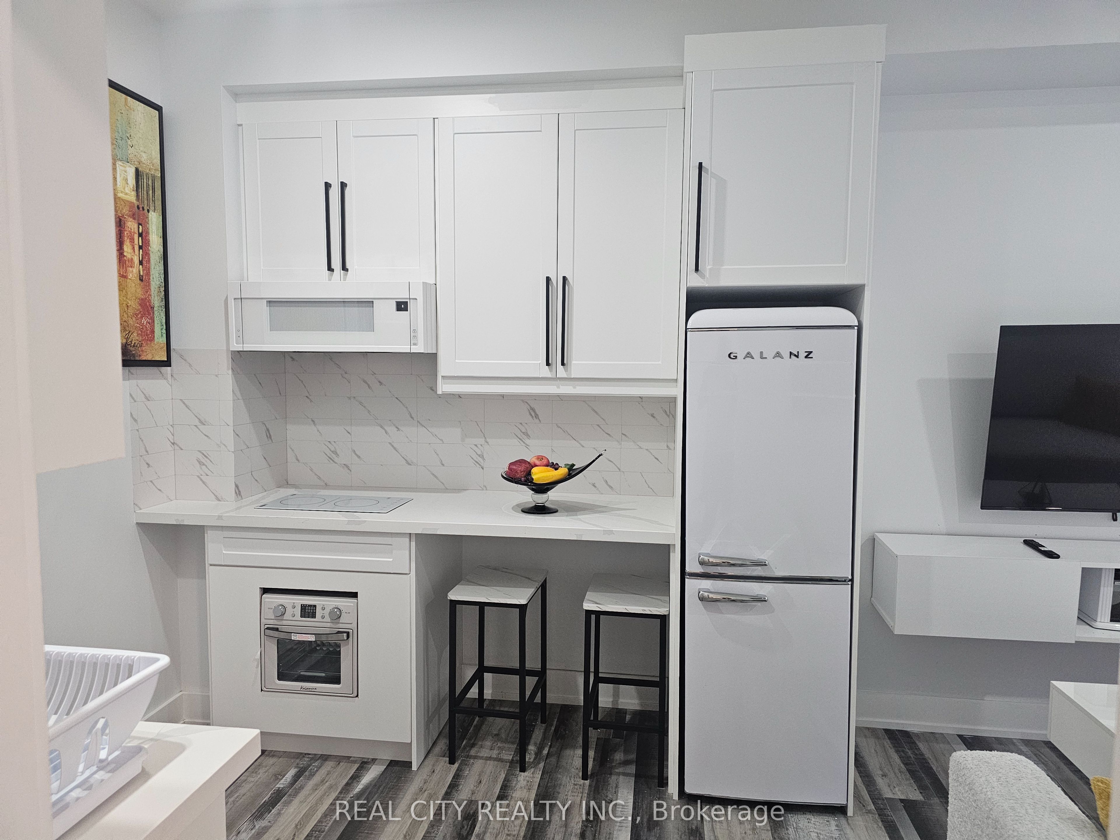
$6,378Location Location Major Mc And Weston Rd. B eautiful Brand Townhome - 2501 SF, Spacious 5 Bedrooms Upper level $4400. Middle level 1 Bedroom Apartment With kitchen And Bathroom. 2 Bedrooms Finished Basement. Middle fFoor Has a Beautiful Patio. Middle Floor Rent Is $1700 Monthly All Inclusive Garage Separate Entrance. Basement Apartment $1900 Monthly Rent Garage Separate Entrance. Upper Is Open Concept View. And Large Windows With Tons Of Natural Light. Open Concept Kitchen With Granite Kitchen Island And Countertop, Breakfast Bar, And Stainless Steel Appliances. Close To Hwy 400, Hospital, Canada's Wonderland, Vaughan Mills, Walmart, Home Depot, Bus Stop and Schools, Restaurants. ETC. NOTE: HOME IS TOTAL OF 8 BEDROOMS AND 5 FULL BATHROOMS. THIS IS HOME PRODUCING INCOME. THIRD FLOOR: 2 BEDROOMS AND TWO FULL BATHROOMS. SECOND FLOOR TWO BEDROOMS AND ONE FULL BATHROOM. MIDDLE FLOOR ONE SELF CON APARTMENT. BASEMENT APARTMENT 2 BEDROOMS AND 1 FULL BATHROOM. Upper Floor Tenant Is Moving Out And Middle Floor And Basement Tenants Are Willing To Stay. Income Of $8000 Monthly. Seller Is Motivated.
| 6 days ago | Listing first seen on site | |
| 6 days ago | Listing updated with changes from the MLS® |

Listing information is provided by Participants of the Toronto Real Estate Board. VOW information is provided exclusively for personal, non-commercial use, and may not be used for any purpose other than to identify prospective properties consumers may be interested in purchasing. Information is deemed reliable but not guaranteed. Copyright 2026, Toronto Real Estate Board
Last checked 2026-07-22 07:58 PM UTC