


18 Coles Avenue 602Vaughan, ON L4L 1L9
Mortgage Calculator
Monthly Payment (Est.)
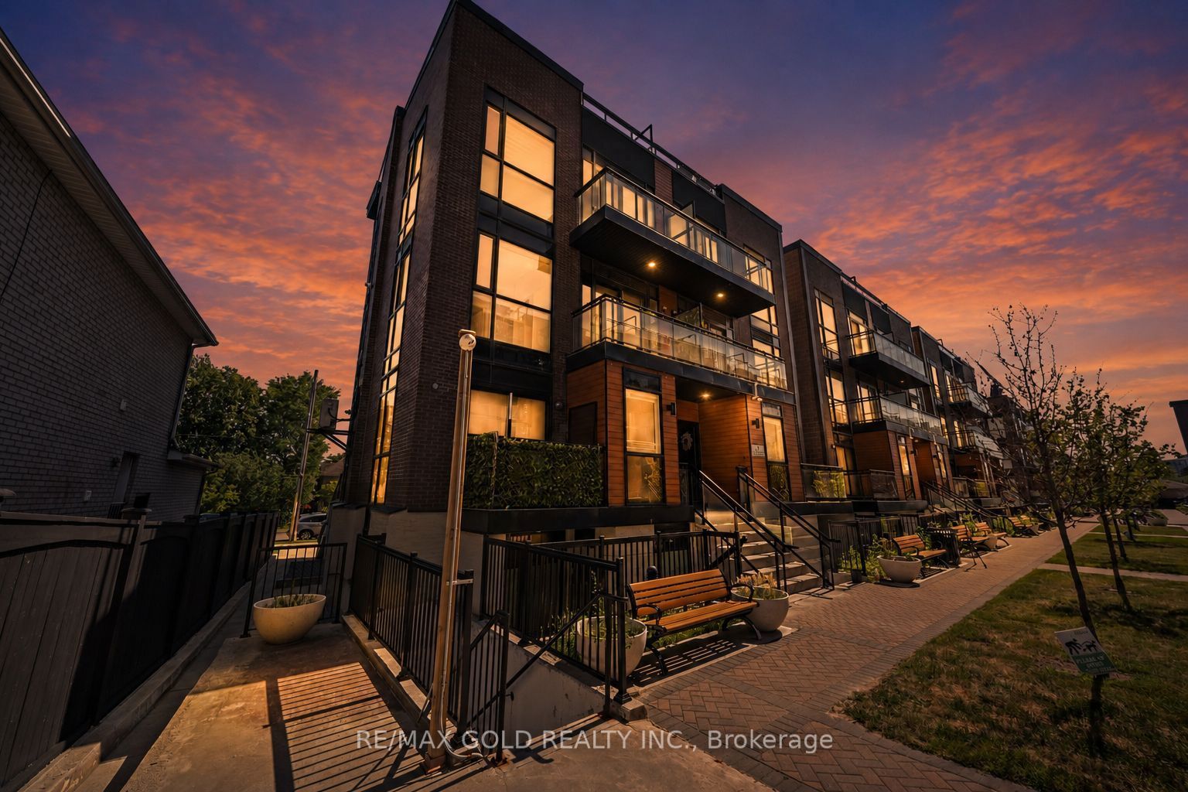
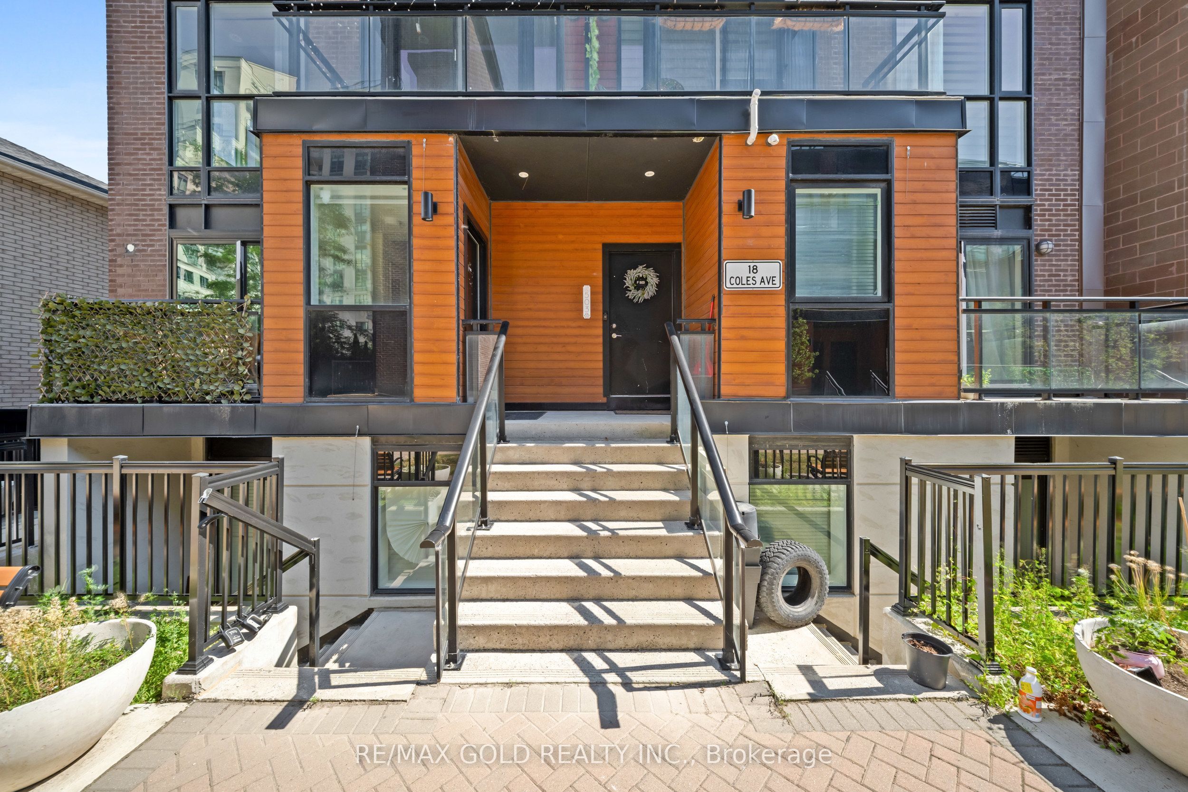
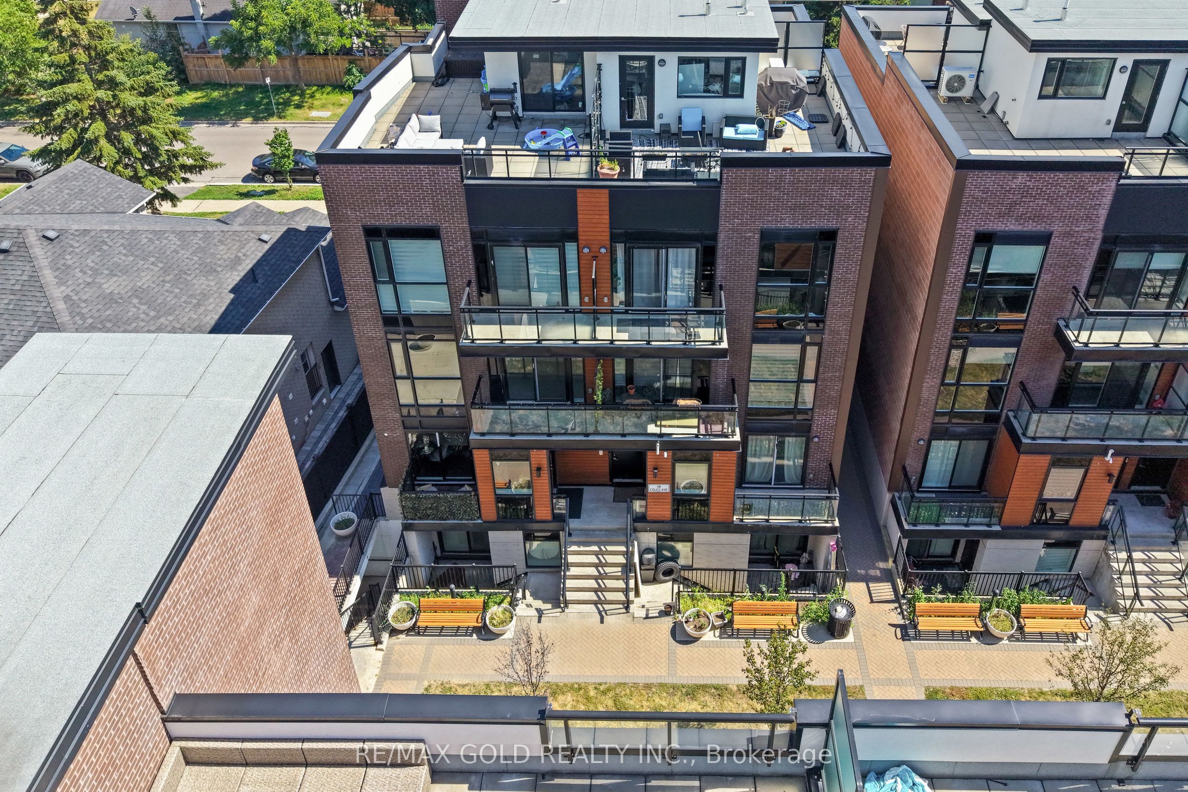
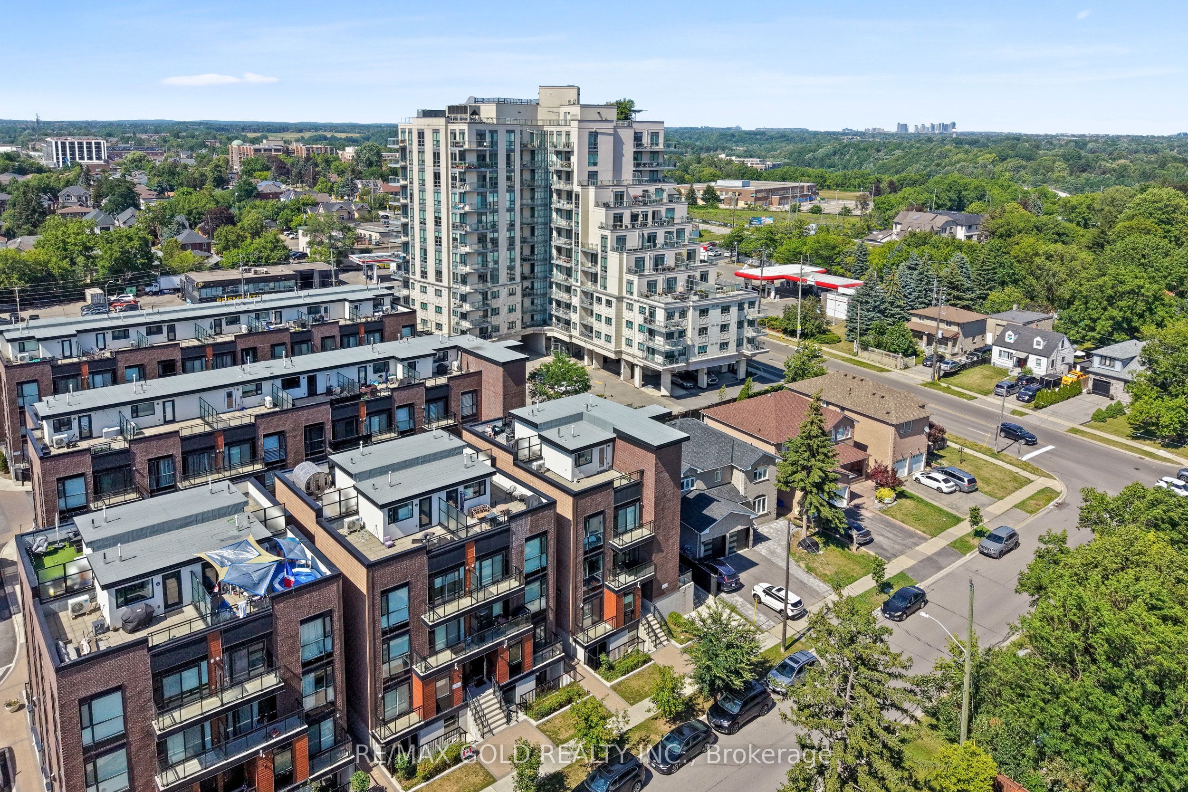
$2,505Stunning 2-bedroom, 2-bathroom townhome ideally situated in the thriving City of Vaughan, one of the GTA's most sought-after communities. This beautifully designed home seamlessly blends contemporary elegance with everyday functionality. Featuring sophisticated lighting fixtures and refined finishes throughout, the residence offers a warm and inviting atmosphere. The open-concept kitchen serves as the heart of the home, showcasing stainless steel appliances and a functional layout perfect for daily living and entertaining. Offering 715 sq. ft. of thoughtfully designed living space, plus a 25 sq. ft. private balcony ideal for relaxing evenings, this home delivers both comfort and style. Complete with one underground parking space and a dedicated storage locker, it is conveniently located just moments from highly rated schools, trendy boutiques, popular restaurants, parks, transit, and everyday shopping amenities, providing the perfect blend of urban convenience and modern living.
| 5 days ago | Listing first seen on site | |
| 5 days ago | Listing updated with changes from the MLS® |

Listing information is provided by Participants of the Toronto Real Estate Board. VOW information is provided exclusively for personal, non-commercial use, and may not be used for any purpose other than to identify prospective properties consumers may be interested in purchasing. Information is deemed reliable but not guaranteed. Copyright 2026, Toronto Real Estate Board
Last checked 2026-07-21 10:23 PM UTC