


14609 Woodbine AvenueWhitchurch-Stouffville, ON L0H 1G0
Mortgage Calculator
Monthly Payment (Est.)
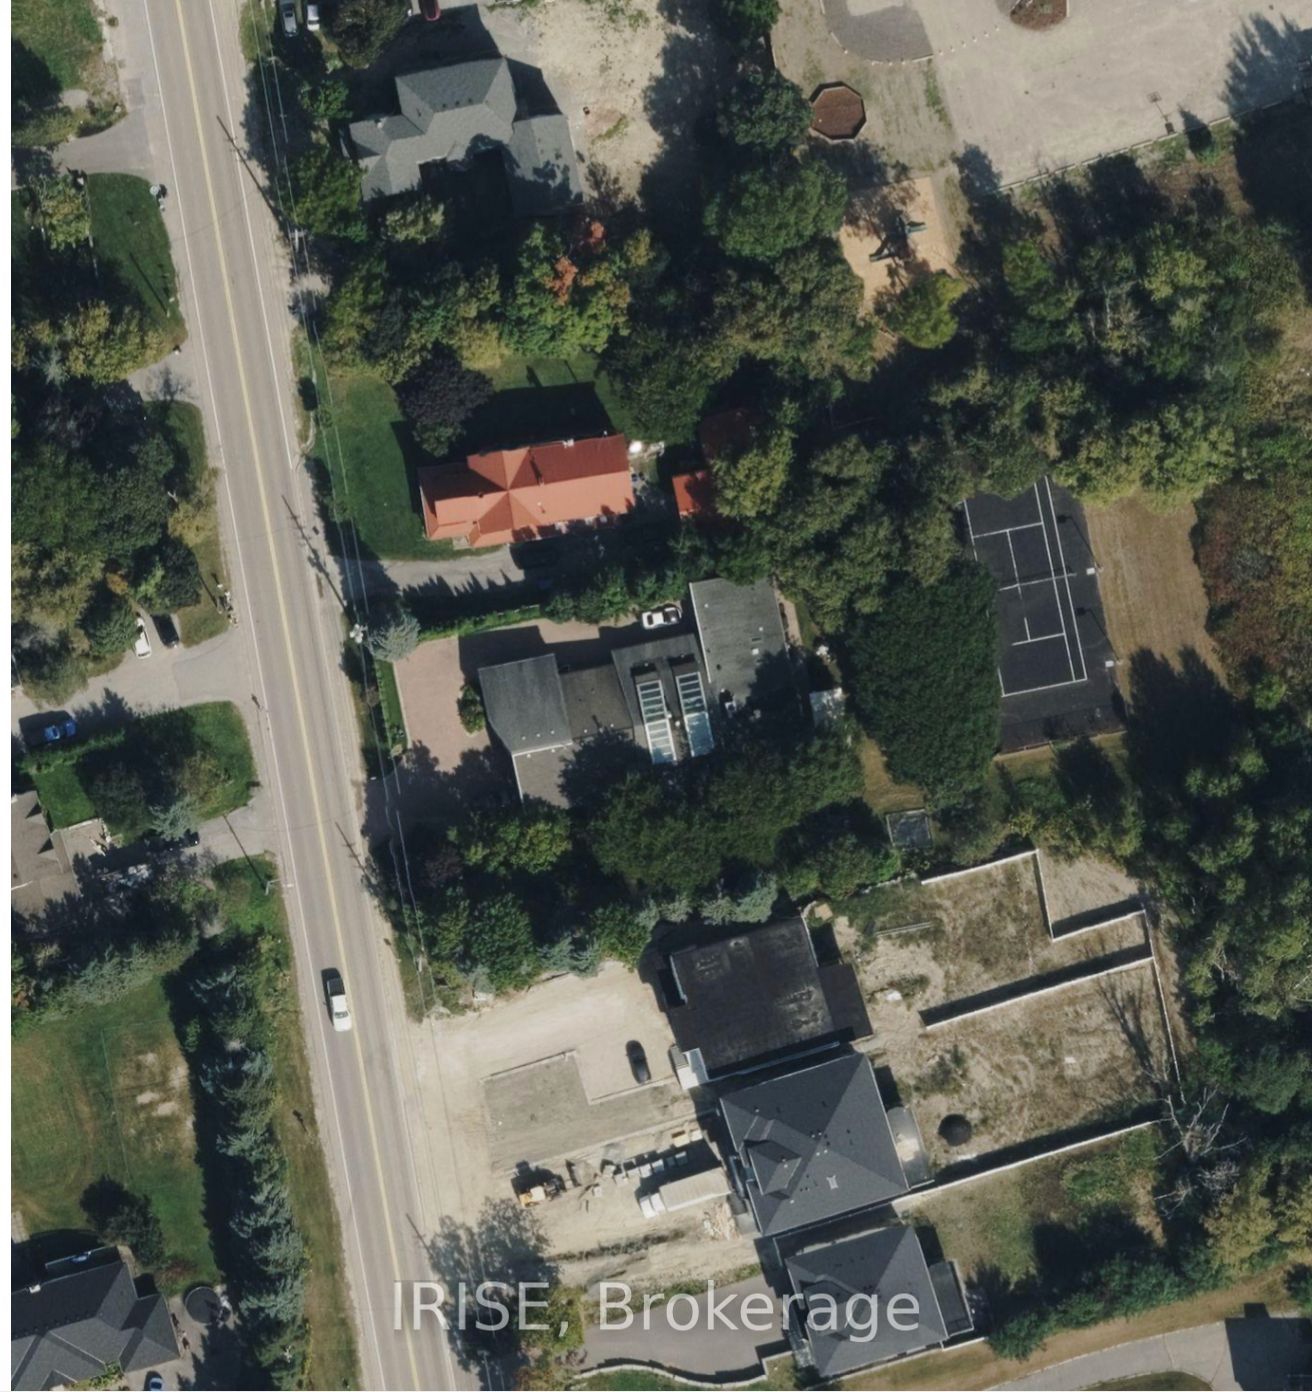
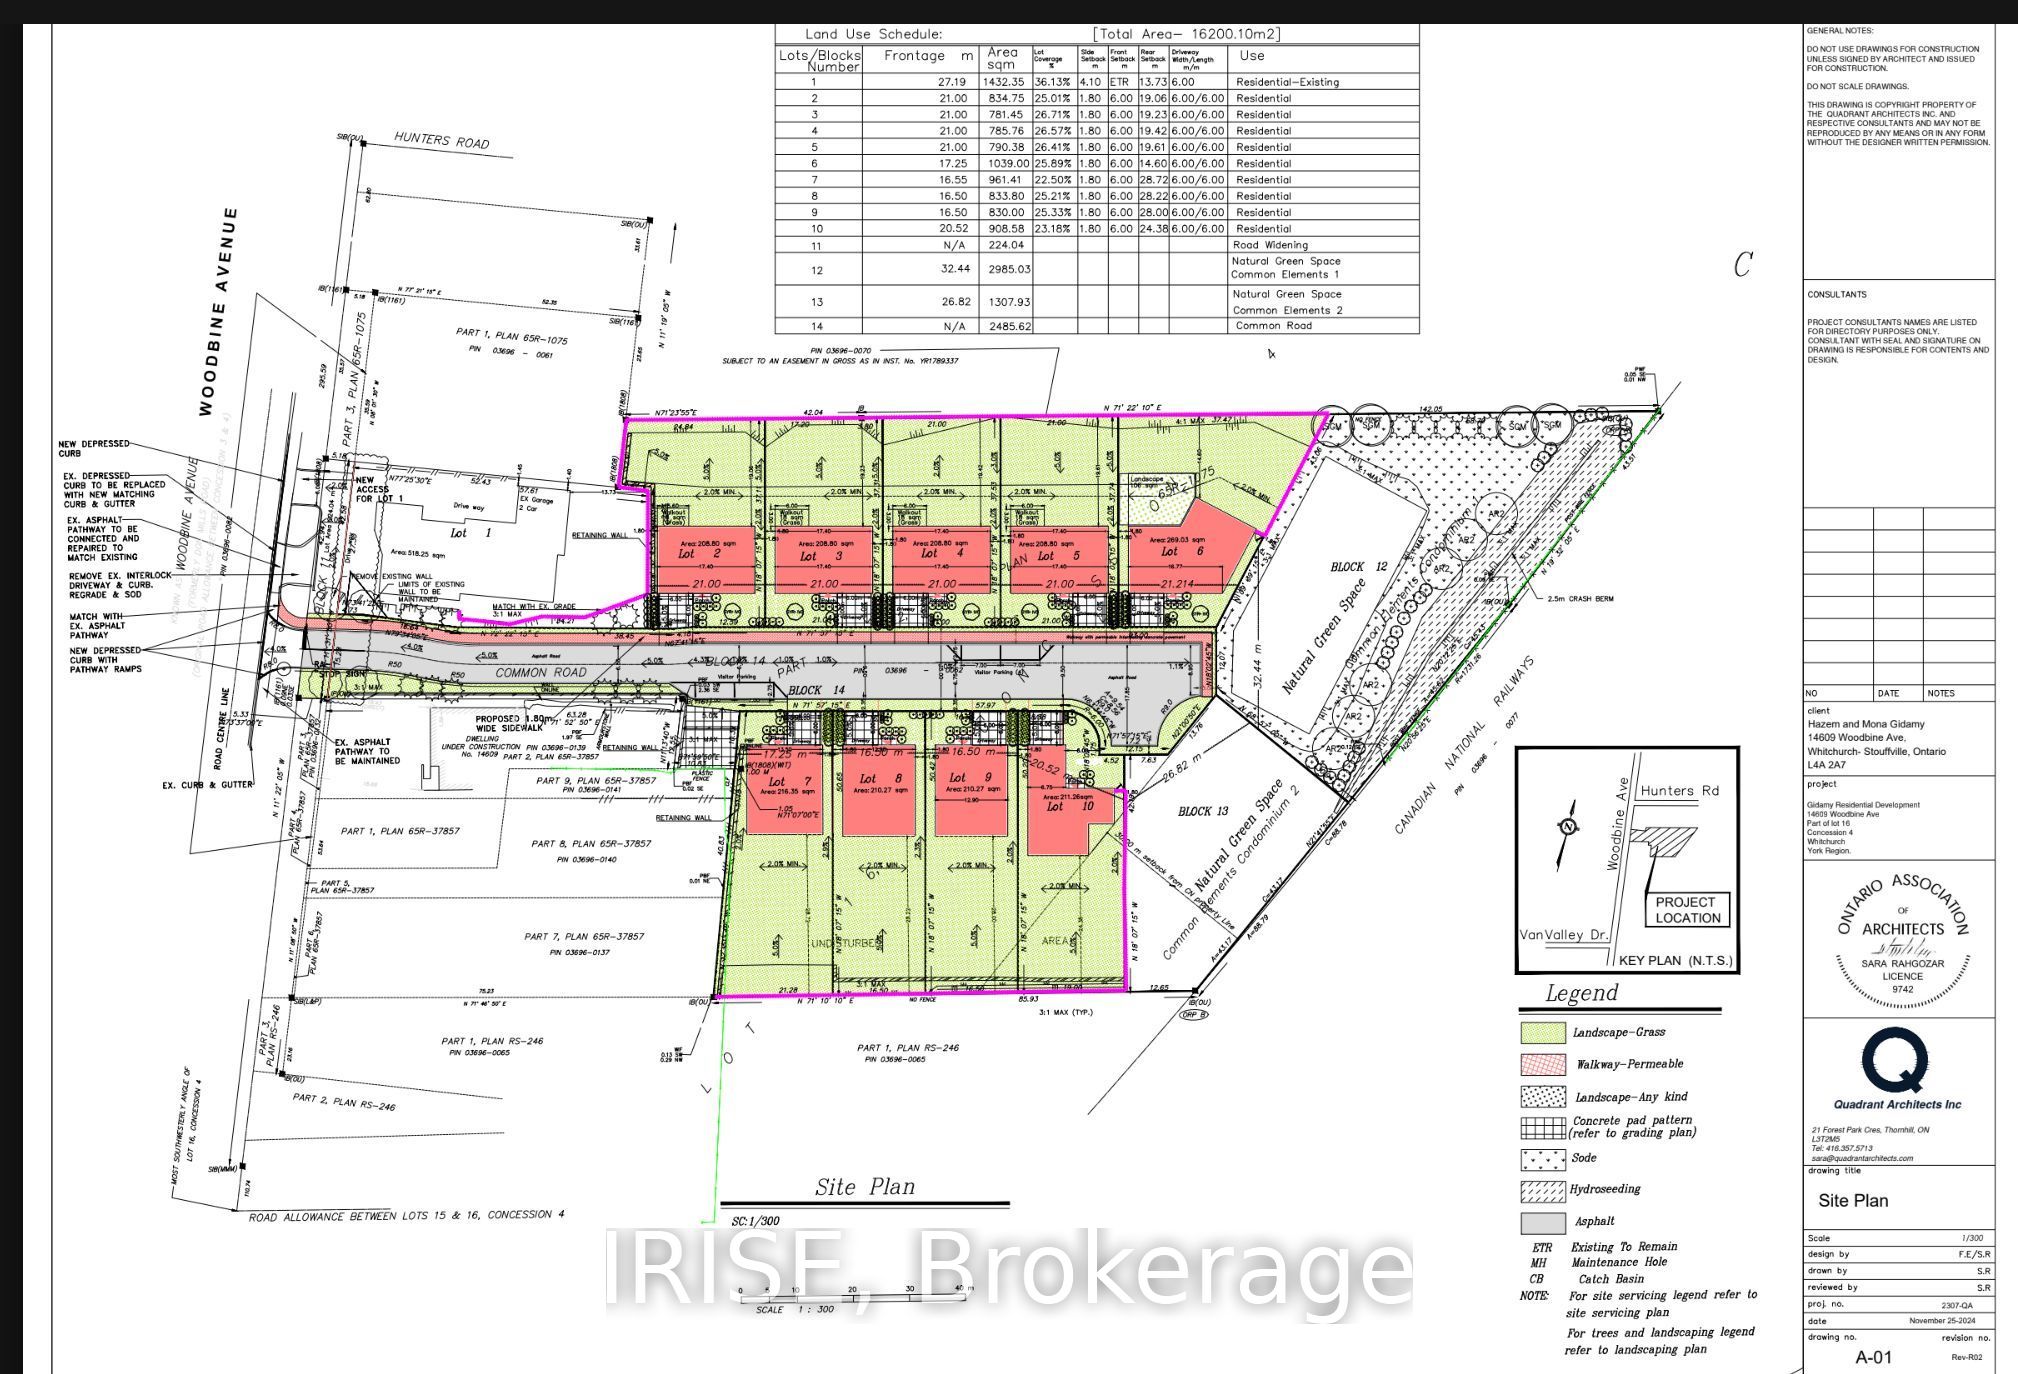
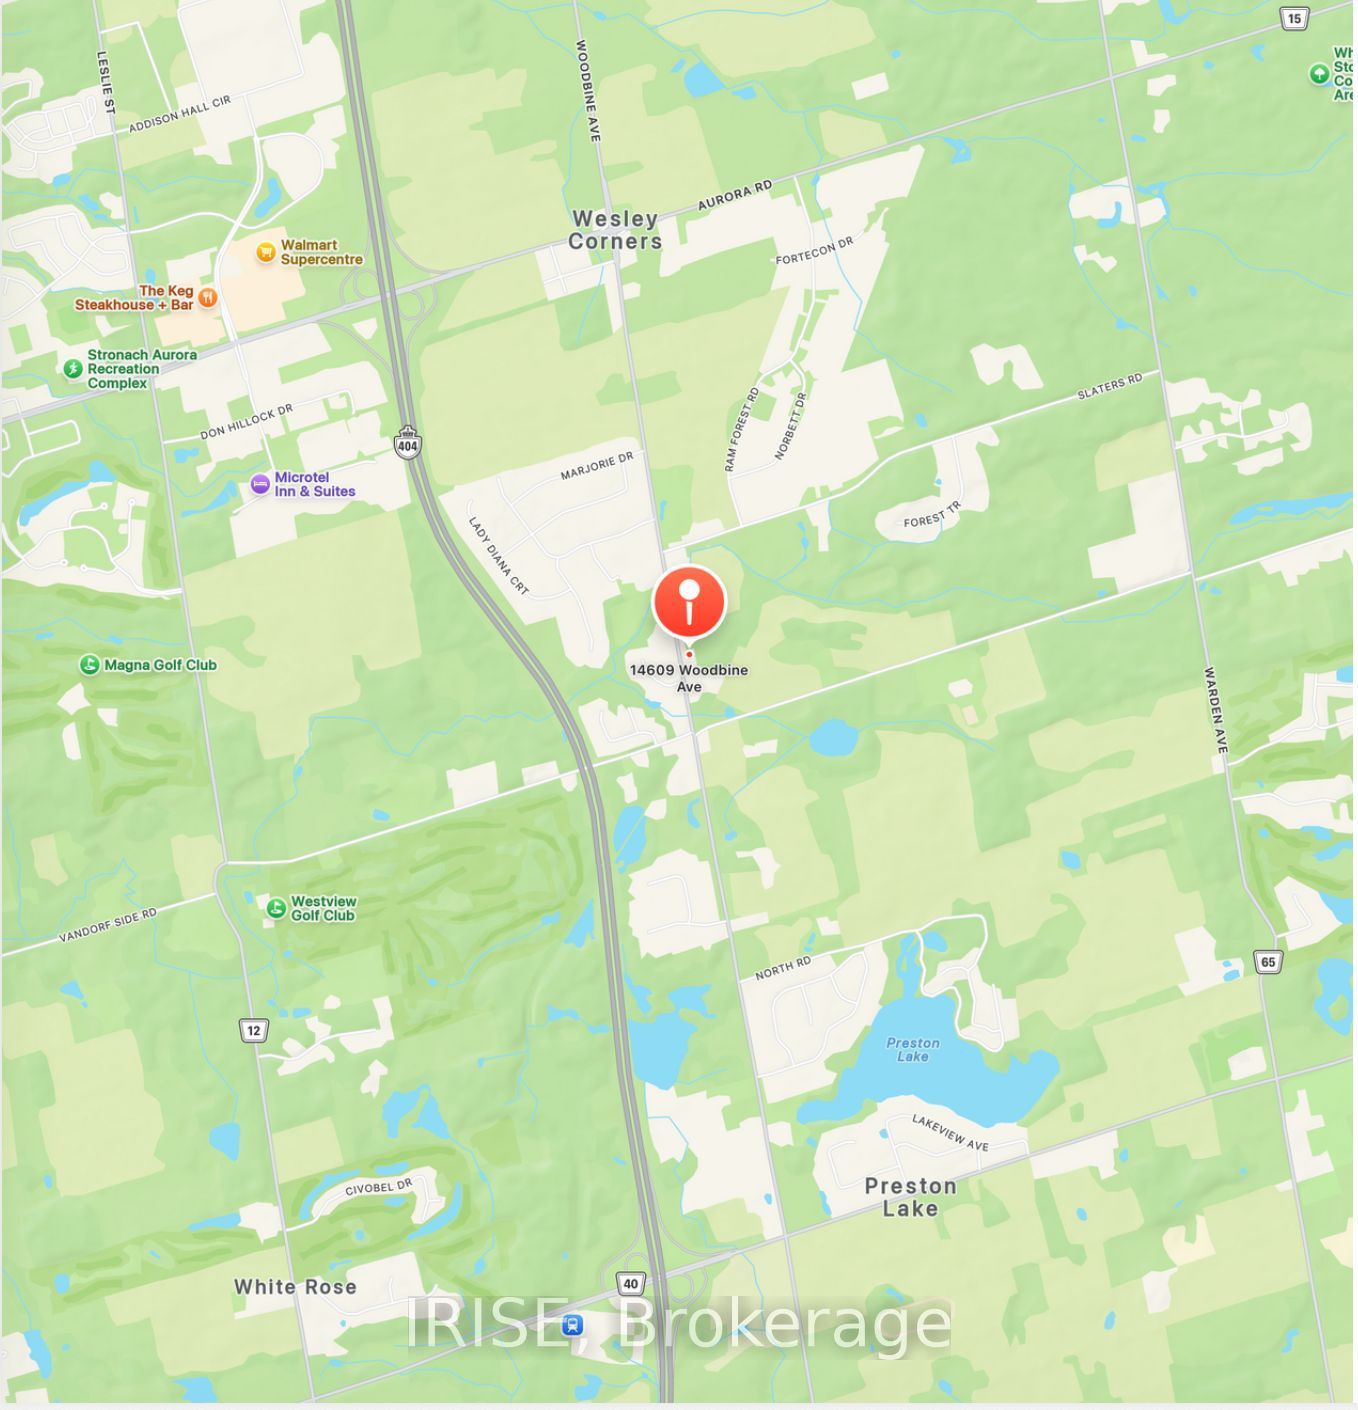
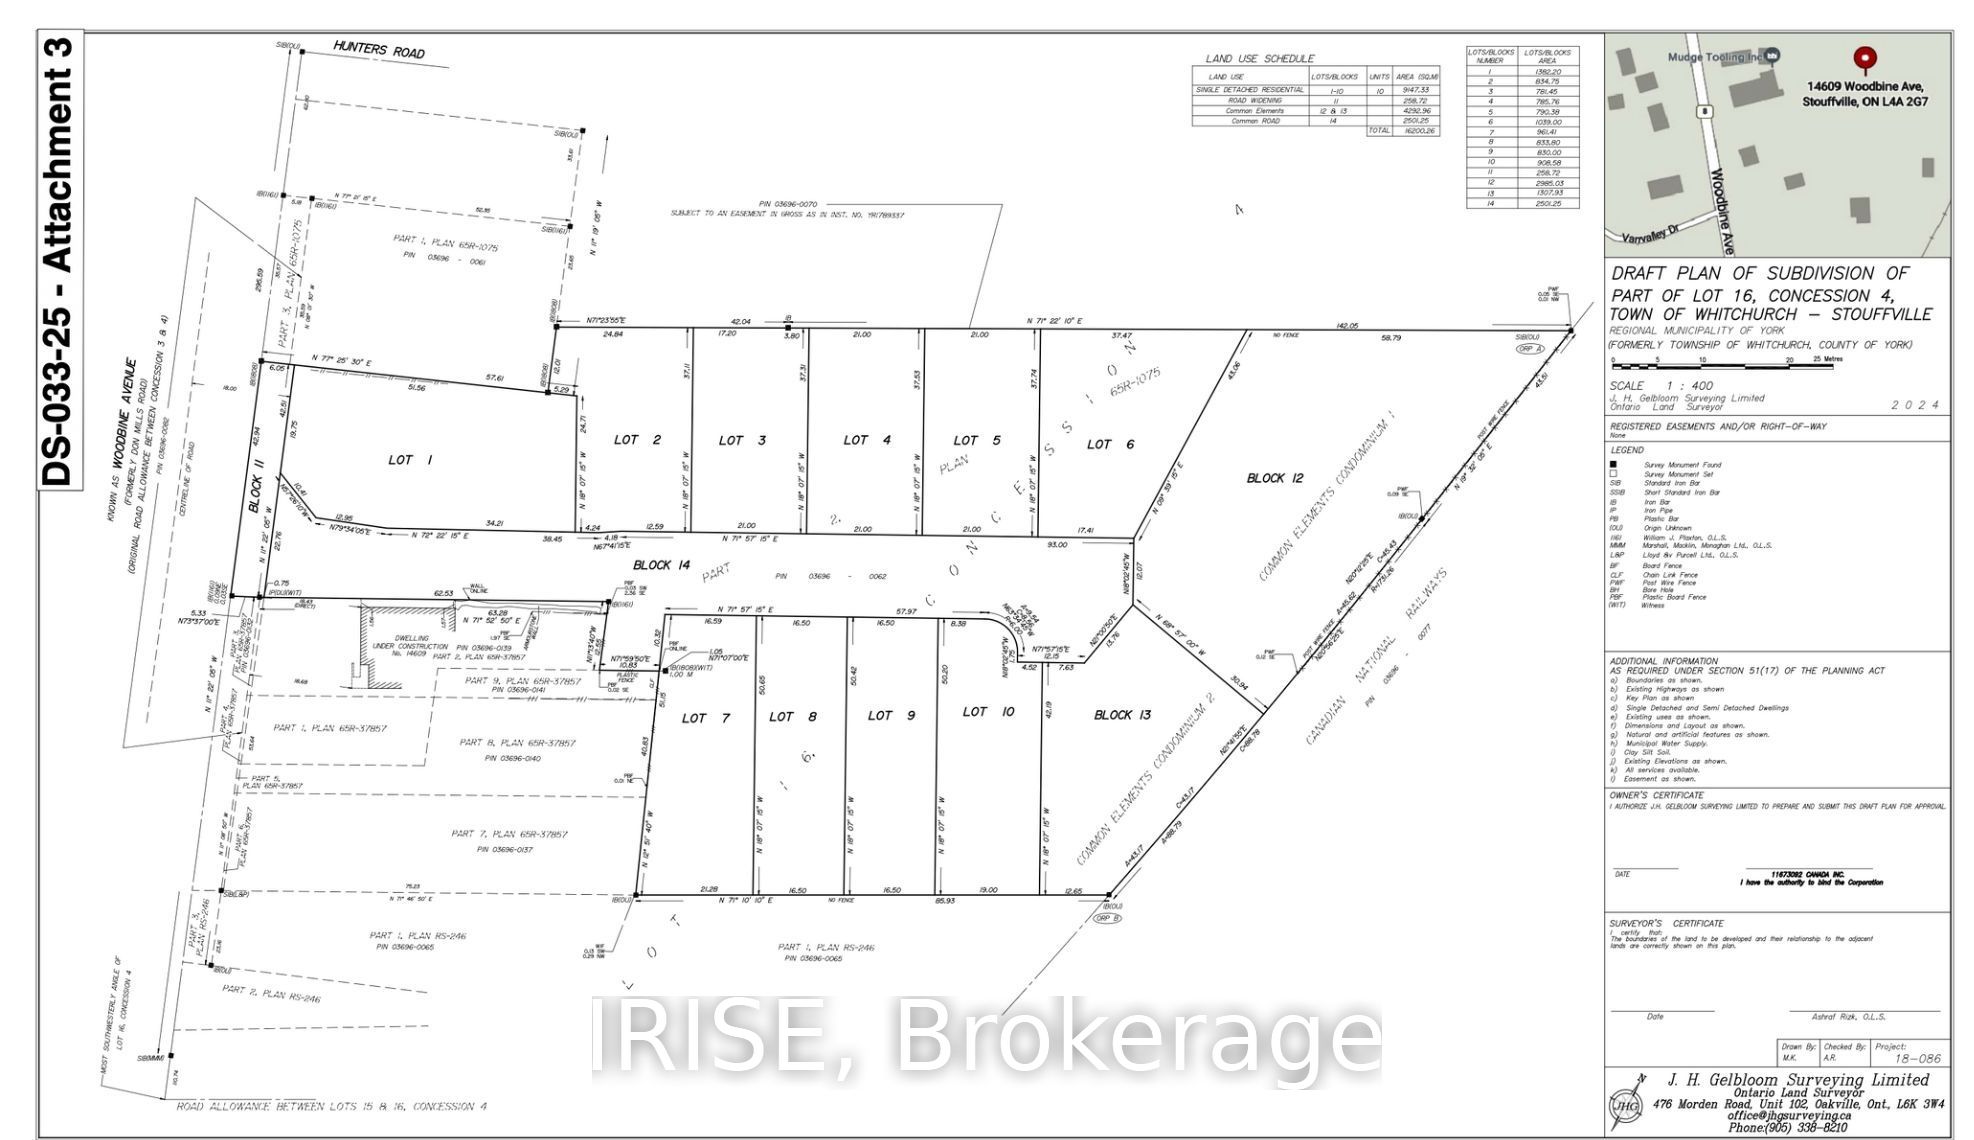
Enter an interest rate to see your estimated monthly payment.Draft approved residential development opportunity consisting of nine approved residential building lots (Lots 2-10) in the prestigious Vandorf community of Whitchurch-Stouffville. Proposed lot frontages range from approximately 54 ft to 69 ft with lot sizes ranging from approximately 8,400 sq.ft. to 11,200 sq.ft. Significant planning work has been completed, including draft plan approval, zoning approvals and supporting technical studies. Ideally located just minutes to Highway 404, Bloomington GO Station, top-rated public and private schools, and the area's growing commercial corridor featuring major retail and big box developments. Retained residential Lot 1 containing the existing dwelling is excluded from the offering; however, the Seller may consider the sale of the entire site, including Lot 1, subject to separate negotiation. Excellent opportunity for builders, developers and investors seeking a premium estate lot development in one of Stouffville's most desirable locations.
| 3 months ago | Listing first seen on site | |
| 3 months ago | Listing updated with changes from the MLS® |

Listing information is provided by Participants of the Toronto Real Estate Board. VOW information is provided exclusively for personal, non-commercial use, and may not be used for any purpose other than to identify prospective properties consumers may be interested in purchasing. Information is deemed reliable but not guaranteed. Copyright 2026, Toronto Real Estate Board
Last checked 2026-10-20 08:38 PM UTC