


52 Vedette WayVaughan, ON L4H 4K2
Mortgage Calculator
Monthly Payment (Est.)
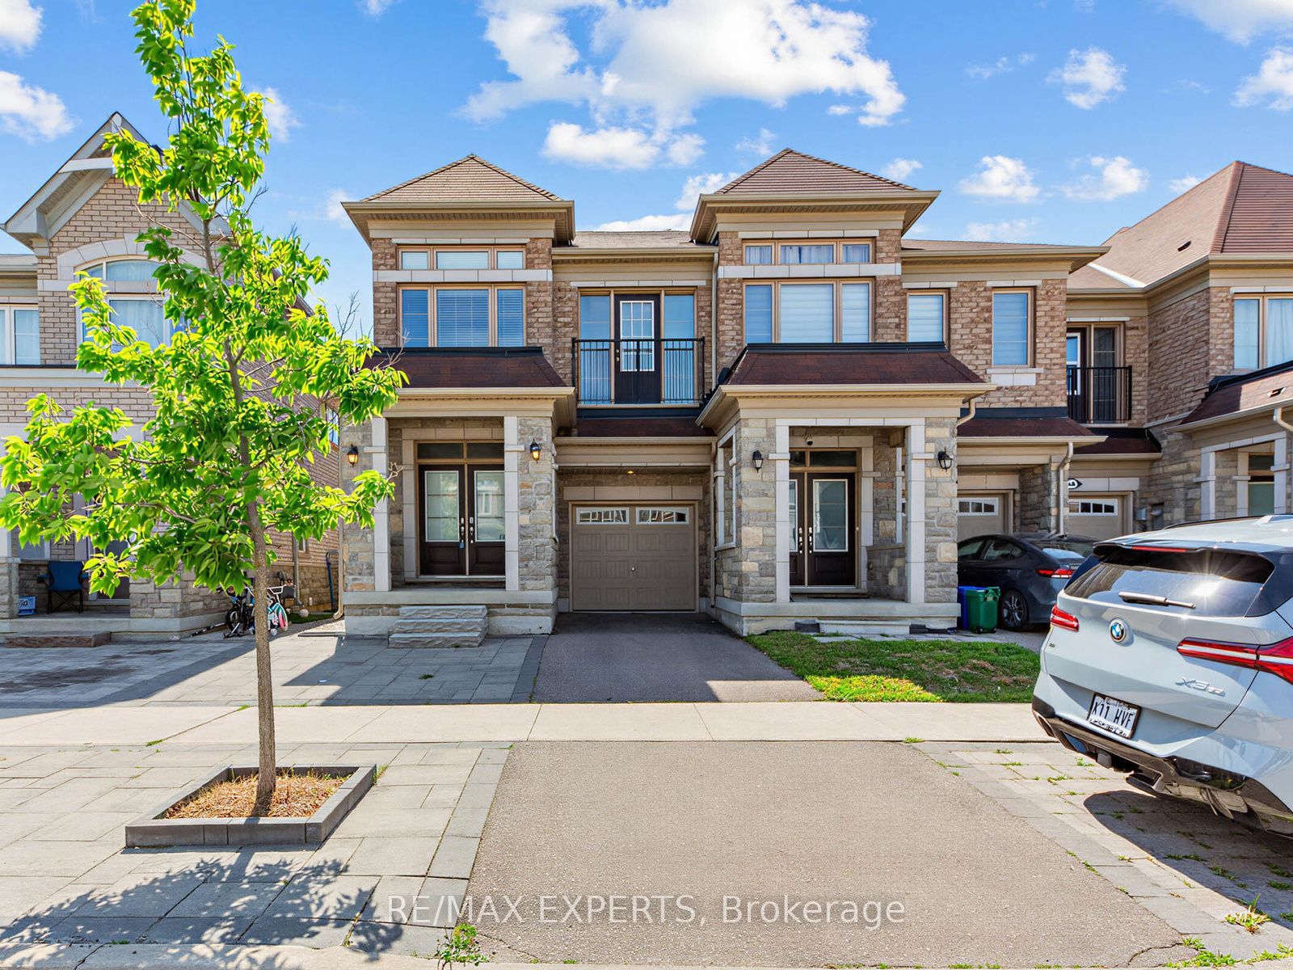
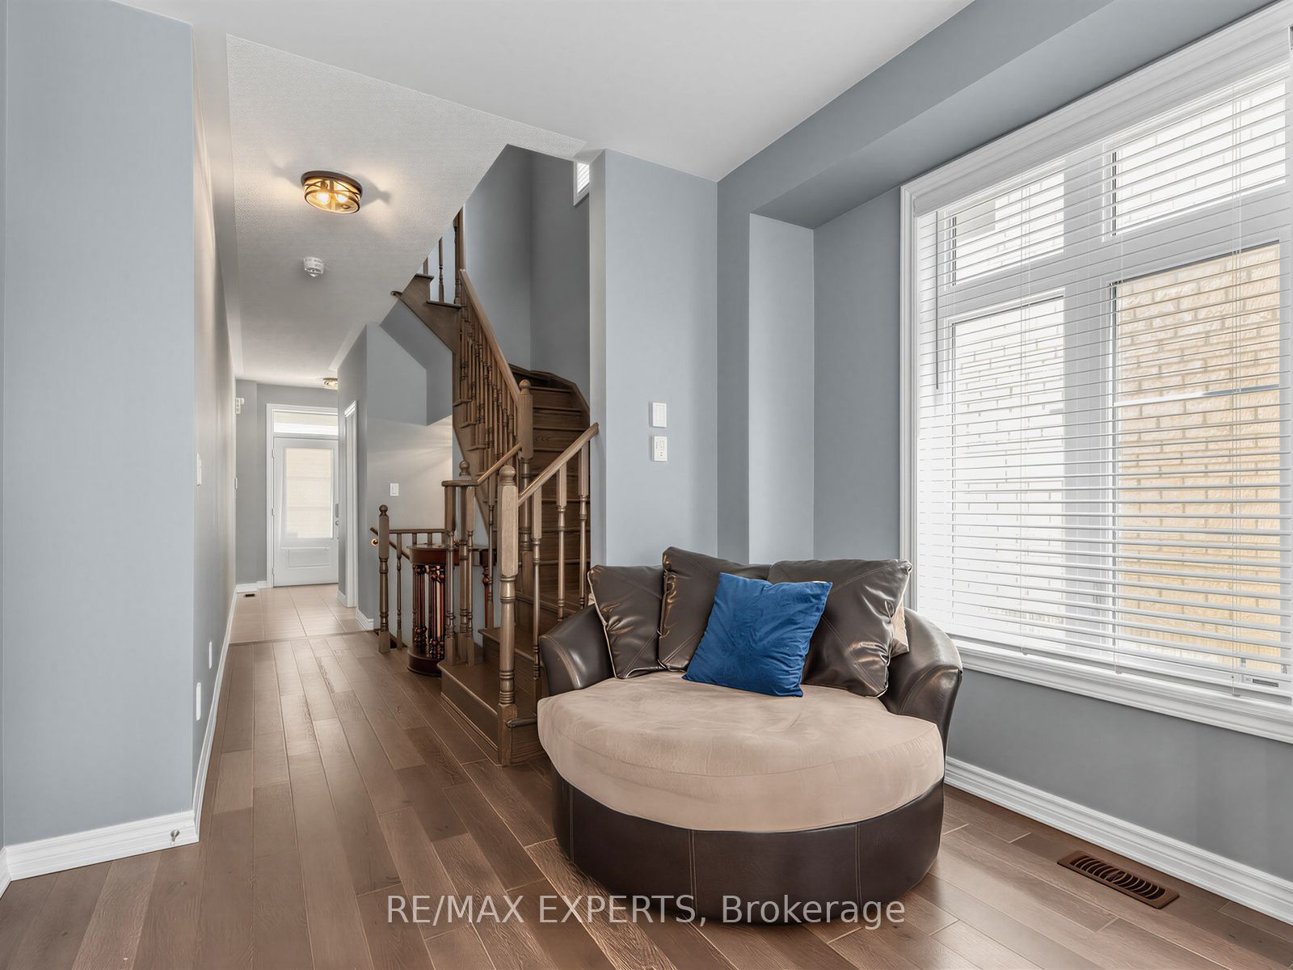
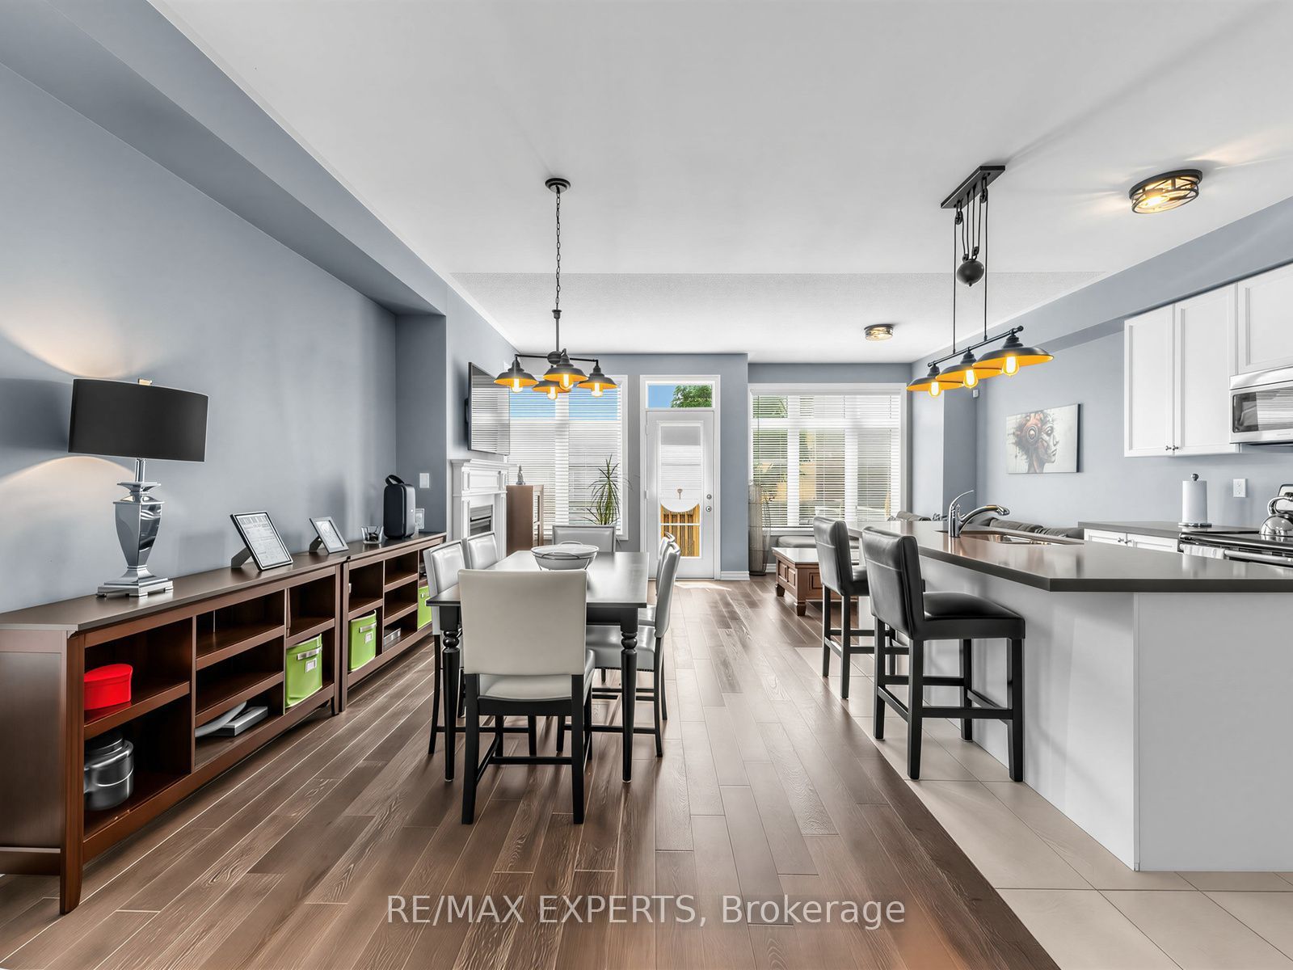
$4,426Welcome to this stunning end-unit townhouse that feels like a semi-detached home, nestled in the highly sought-after Vellore Village community. Beautifully maintained and thoughtfully upgraded, this elegant residence features a functional open-concept layout designed for comfortable family living and effortless entertaining. The contemporary kitchen is appointed with quartz countertops, ceramic flooring, and stainless-steel appliances, flowing seamlessly into the spacious dining area and inviting family room with a walkout to the sun-filled backyard. Enjoy the beautiful outdoor space, perfect for relaxing, entertaining, or family gatherings. Upstairs, the spacious primary suite serves as a private retreat, complete with a modern 5-piece ensuite and a generous walk-in closet. Ideally situated in an established, family-friendly neighbourhood, this exceptional home is close to top-rated schools, major highways, the new state-of-the-art hospital, shopping, restaurants, parks, trails, and every essential amenity. Offering the perfect blend of comfort, style, and convenience, this is a home you won't want to miss.
| yesterday | Listing updated with changes from the MLS® | |
| 6 days ago | Listing first seen on site |

Listing information is provided by Participants of the Toronto Real Estate Board. VOW information is provided exclusively for personal, non-commercial use, and may not be used for any purpose other than to identify prospective properties consumers may be interested in purchasing. Information is deemed reliable but not guaranteed. Copyright 2026, Toronto Real Estate Board
Last checked 2026-07-22 07:58 PM UTC