Save
Ask
Tour
Hide
Share
$1,099,000
5 Days On Site

71 Bishop Crescent
Markham, ON L3P 4N5

For Sale|Single Family Residence|Active
4
Beds
4
Total Baths
County:
York
Call Now: (647) 360-6433
Is this the listing for you? We can help make it yours.
(647) 360-6433
71 Bishop Crescent71 Bishop Crescent71 Bishop Crescent71 Bishop Crescent
Save
Ask
Tour
Hide
Share

Mortgage Calculator

Monthly Payment (Est.)

$5,014
Calculator powered by Showcase IDX, a Constellation1 Company. Copyright ©2026 Information is deemed reliable but not guaranteed.

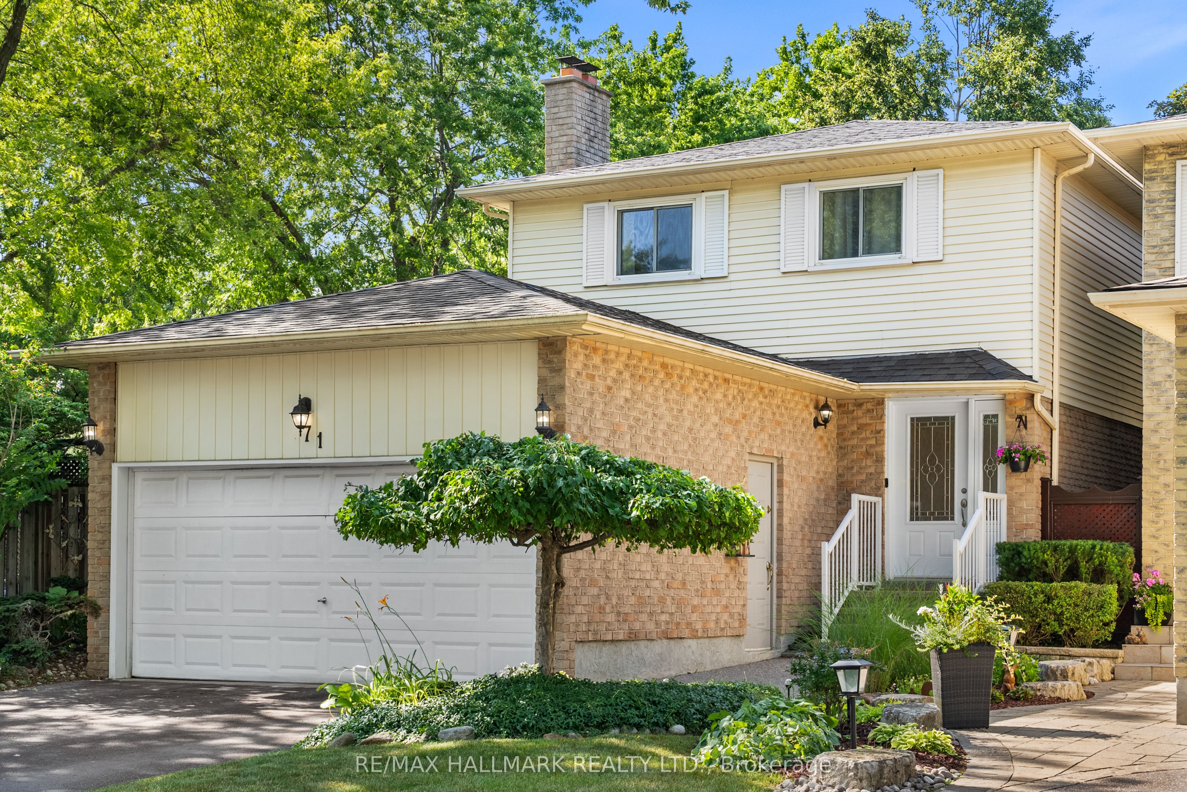
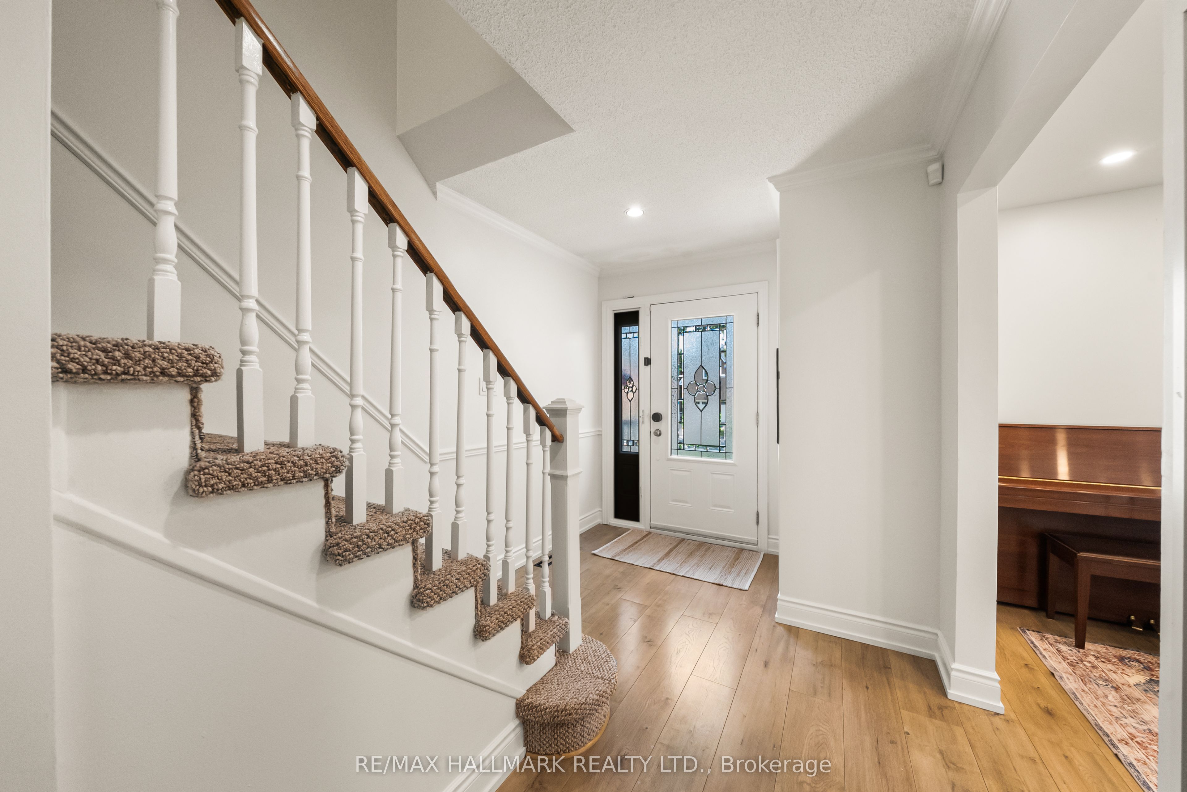
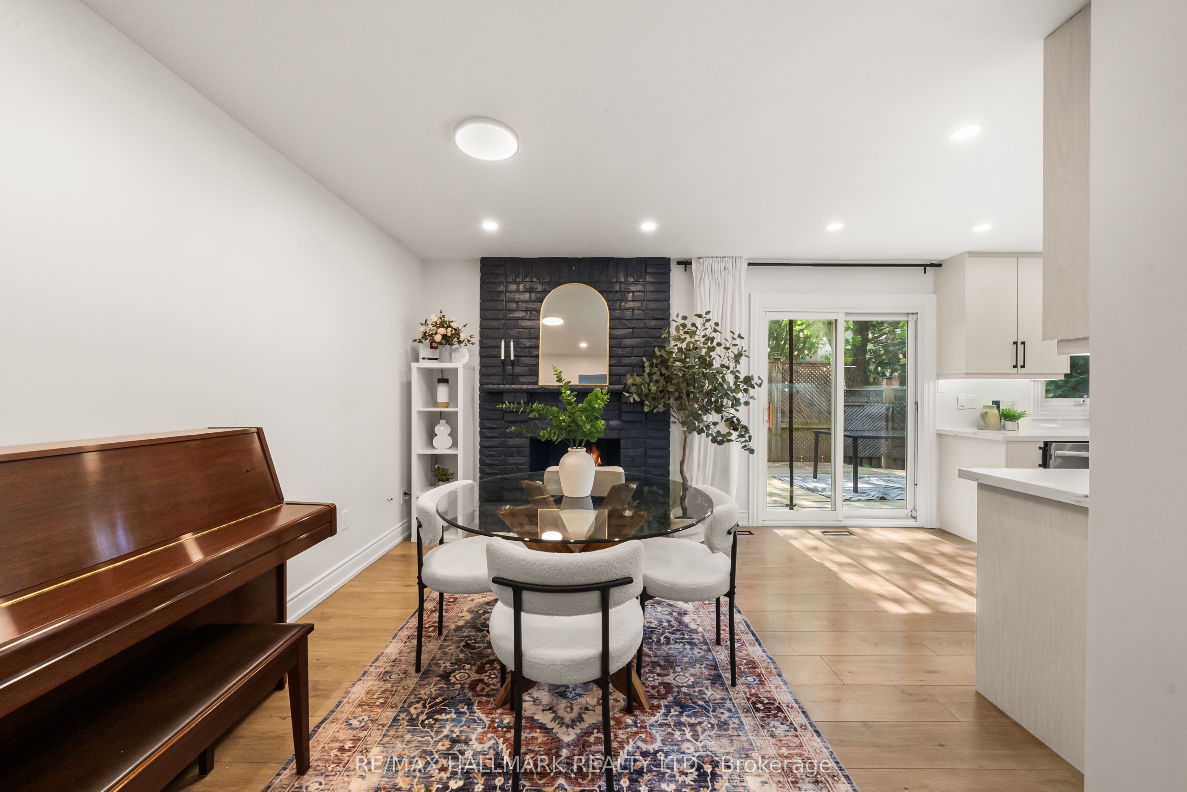
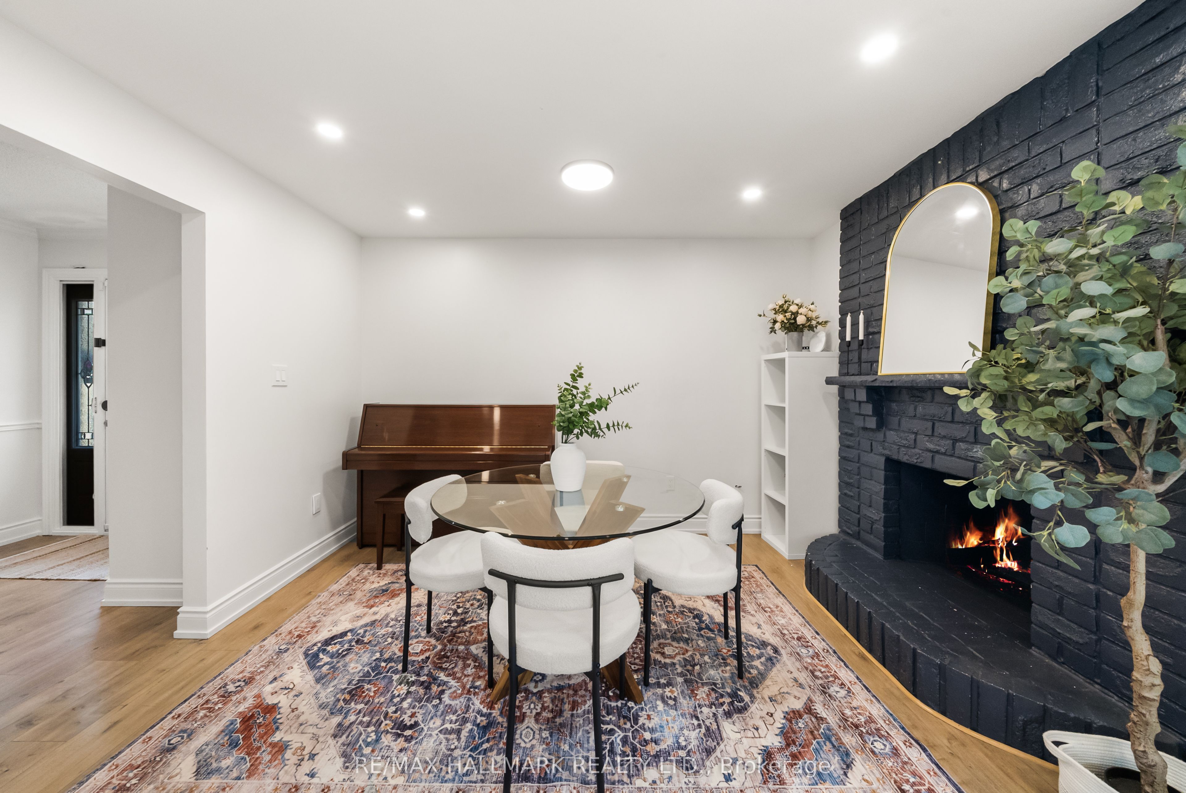
Nestled on a mature tree-lined street you will find 71 Bishop. A detached corner lot home that has been recently and thoughtfully renovated throughout. Full kitchen remodel (2021) - Valence lighting, ceramic backsplash, Kitchen Aid restaurant style fridge, Samsung 5-gas burner range and stainless steel hood range, deep pot drawers with soft lock cabinets, matte black hardware, Whirlpool dishwasher, oversized Quartz counters with breakfast bar. Bathrooms (2026) - new tile floors in main/primary, new toilets and vanity, new shower in ensuite. Full basement remodel (2026) - luxury vinyl floors, bathroom, recessed lighting. Additional features of this home include, light fixtures Ecobee smart monitoring system, smart main floor light switches programmed and controlled by Alexa/Google, smooth ceilings and potlights. Whimsical back and side yard oasis - the exterior landscaping has been professionally maintained with perennials, annuals and vegetable boxes. Nice sized outdoor deck and concrete patio. Garage is wired for EV charging. 2 car garage and the driveway can park up to 4 cars. Markham Village is one of Markham's most established and desirable neighbourhoods. A unique blend of historic charm, modern conveniences, and strong sense of community. Highly regarded schools, welcoming atmosphere, and abundance of nearby amenities. Convenient access to GO Transit, York Region Transit, Highway 407, and Highway 404, making travel throughout the GTA effortless. Whether you're enjoying a stroll along historic Main Street, exploring local festivals and farmers' markets, or taking advantage of nearby shopping and dining, Markham Village offers a rare combination of heritage character, walkability, and everyday convenience that continues to make it one of Markham's most sought-after communities. Ideal for growing families looking to plant roots and live in an established neighbourhood. Welcome home.

Save
Ask
Tour
Hide
Share
Listing Snapshot
Price 
$1,099,000
Days On Site 
5 Days
Bedrooms 
4
Inside Area (SqFt) 
N/A
Total Baths 
4
Full Baths 
N/A
Partial Baths 
N/A
Lot Size 
N/A
Year Built 
N/A
MLS® Number 
N13571042
Status 
Active
Property Tax 
$4,583.11
Maintenance Fees 
N/A
Sq Ft Source 
N/A
Friends & Family
Recent Activity
17 minutes agoListing updated with changes from the MLS®
5 days agoListing first seen on site
General Features
Attached Garage 
Yes
Cross Street 
Markham Rd/16th Ave
Direction Faces 
North
Garage 
Yes
Number Of Stories 
2
Parking 
Attached
Parking Spaces 
6
Property Sub Type 
Single Family Residence
Style 
2-Storey
Water Source 
Public
Zoning 
Residential
Interior Features
Basement 
Finished
Cooling 
Central Air
Fireplace 
Yes
Fireplace Features 
Living Room
Fireplaces 
1
Heating 
Natural GasForced Air
Bedroom 2 
Dimensions - 5.00 x 2.82Level - SecondArea - 14Area Source - OtherArea Units - Square MetersDescription - Bedroom 2
Bedroom 3 
Dimensions - 3.91 x 2.87Level - SecondArea - 11Area Source - OtherArea Units - Square MetersDescription - Bedroom 3
Bedroom 4 
Dimensions - 3.48 x 2.82Level - BasementArea - 9Area Source - OtherArea Units - Square MetersDescription - Bedroom 4
Dining Room 
Dimensions - 3.02 x 2.69Level - FirstArea - 8Area Source - OtherArea Units - Square MetersDescription - Dining Room
Family Room 
Dimensions - 3.68 x 2.92Level - FirstArea - 10Area Source - OtherArea Units - Square MetersDescription - Family Room
Kitchen 
Dimensions - 4.34 x 2.72Level - FirstArea - 11Area Source - OtherArea Units - Square MetersDescription - Kitchen
Living Room 
Dimensions - 5.41 x 3.35Level - FirstArea - 18Area Source - OtherArea Units - Square MetersDescription - Living Room
Master Bedroom 
Dimensions - 5.31 x 3.78Level - SecondArea - 20Area Source - OtherArea Units - Square MetersFeatures - Walk-In Closet(s)Description - Primary Bedroom
Recreation 
Dimensions - 8.23 x 4.39Level - BasementArea - 36Area Source - OtherArea Units - Square MetersDescription - Recreation
Save
Ask
Tour
Hide
Share
Exterior Features
Construction Details 
Aluminum SidingBrick
Pool Features 
None
Roof 
Shingle
Community Features
MLS Area 
Markham
Listing courtesy of RE/MAX HALLMARK REALTY LTD.

Listing information is provided by Participants of the Toronto Real Estate Board. VOW information is provided exclusively for personal, non-commercial use, and may not be used for any purpose other than to identify prospective properties consumers may be interested in purchasing. Information is deemed reliable but not guaranteed. Copyright 2026, Toronto Real Estate Board
Last checked 2026-07-21 03:51 PM UTC

Neighborhood & Commute
Source: Walkscore
Disclosure: Community information and market data powered by Constellation Data Labs. Information is deemed reliable but not guaranteed.
Save
Ask
Tour
Hide
Share