Save
Ask
Tour
Hide
Share
$5,880,000
10 Days On Site

27 Bridgewater Drive
Richmond Hill, ON L4E 3N4

For Sale|Single Family Residence|Active
5
Beds
7
Total Baths
County:
York
Call Now: (647) 360-6433
Is this the listing for you? We can help make it yours.
(647) 360-6433
27 Bridgewater Drive27 Bridgewater Drive27 Bridgewater Drive27 Bridgewater Drive
Save
Ask
Tour
Hide
Share

Mortgage Calculator

Monthly Payment (Est.)

$26,827
Calculator powered by Showcase IDX, a Constellation1 Company. Copyright ©2026 Information is deemed reliable but not guaranteed.

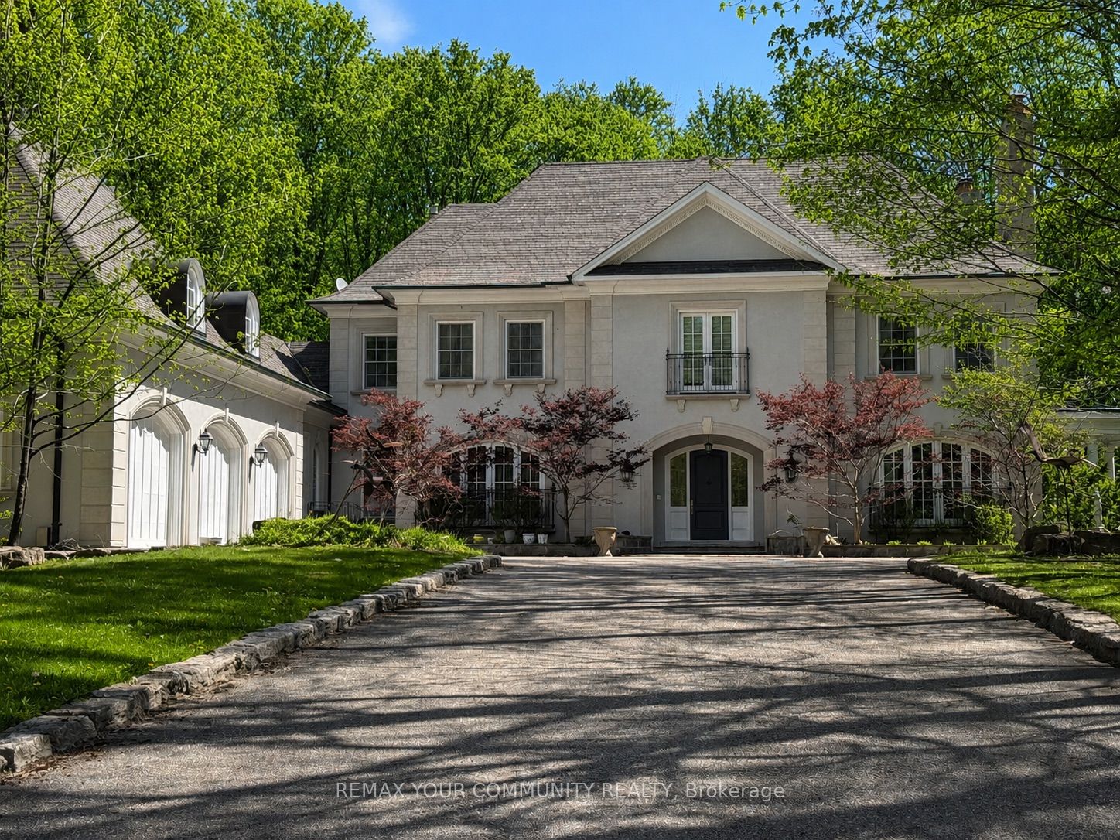
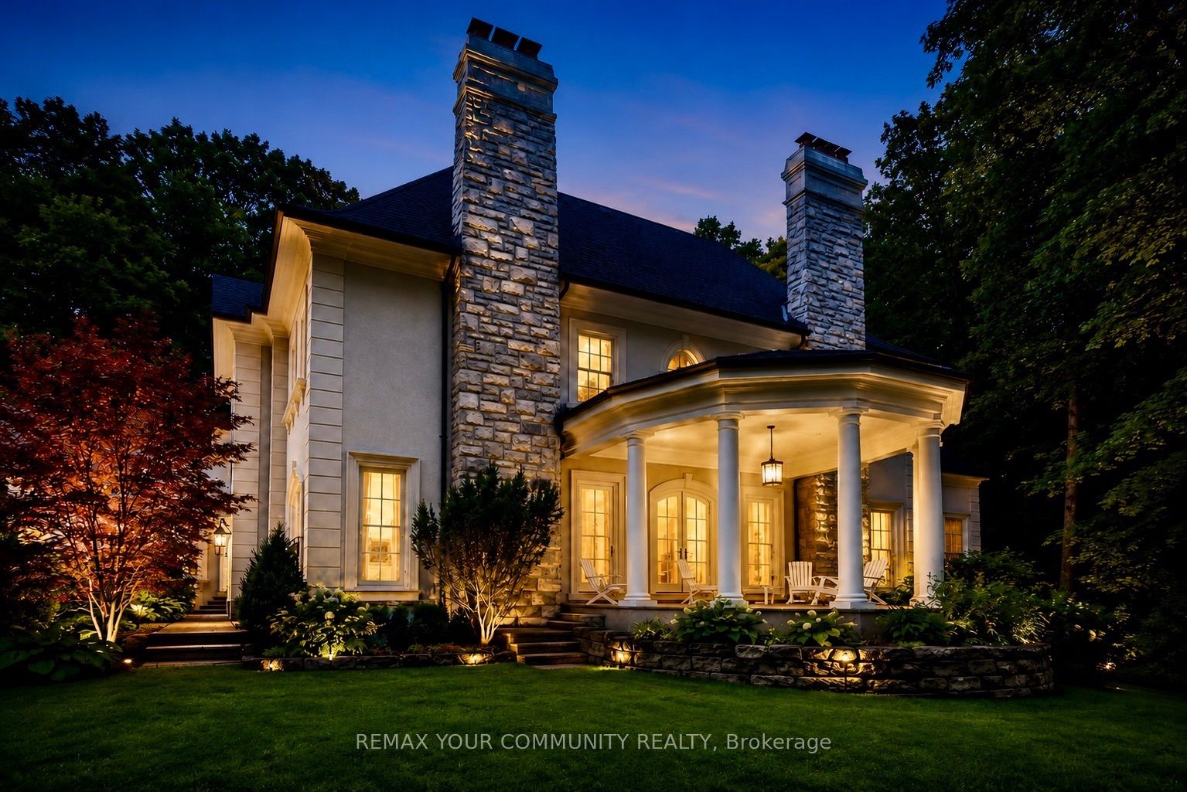
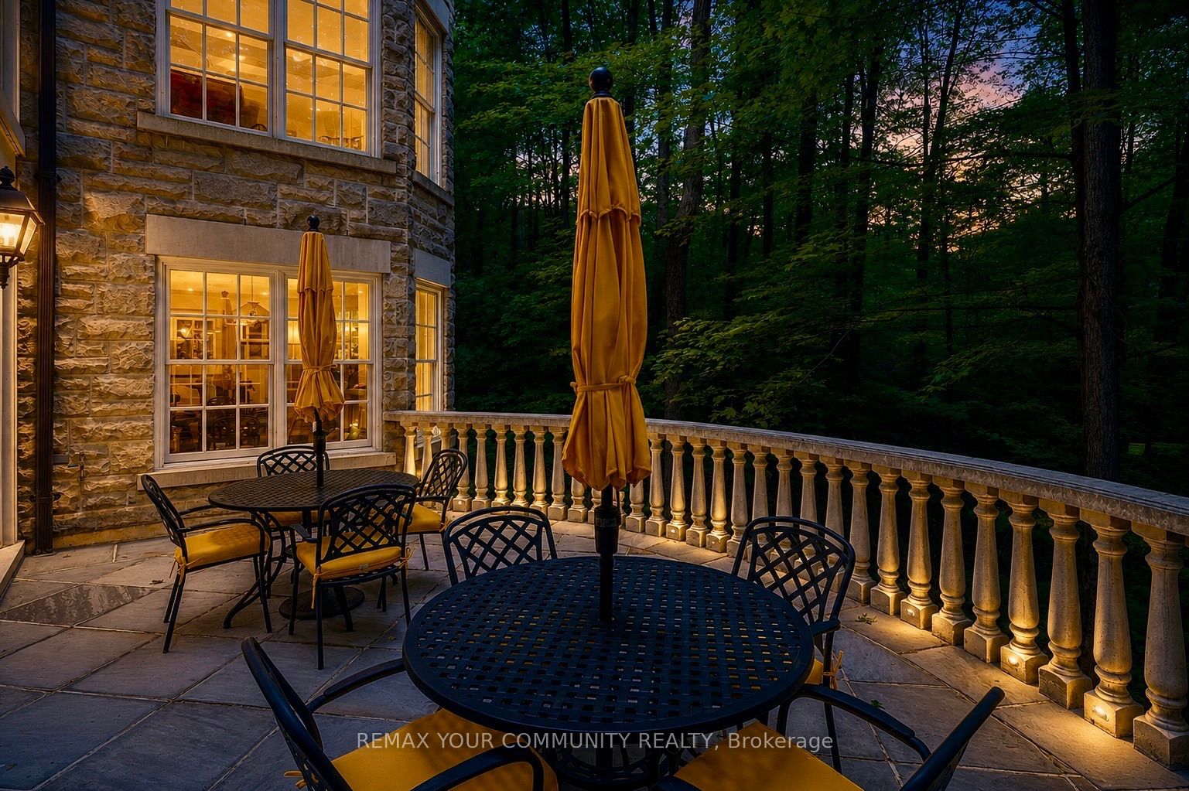
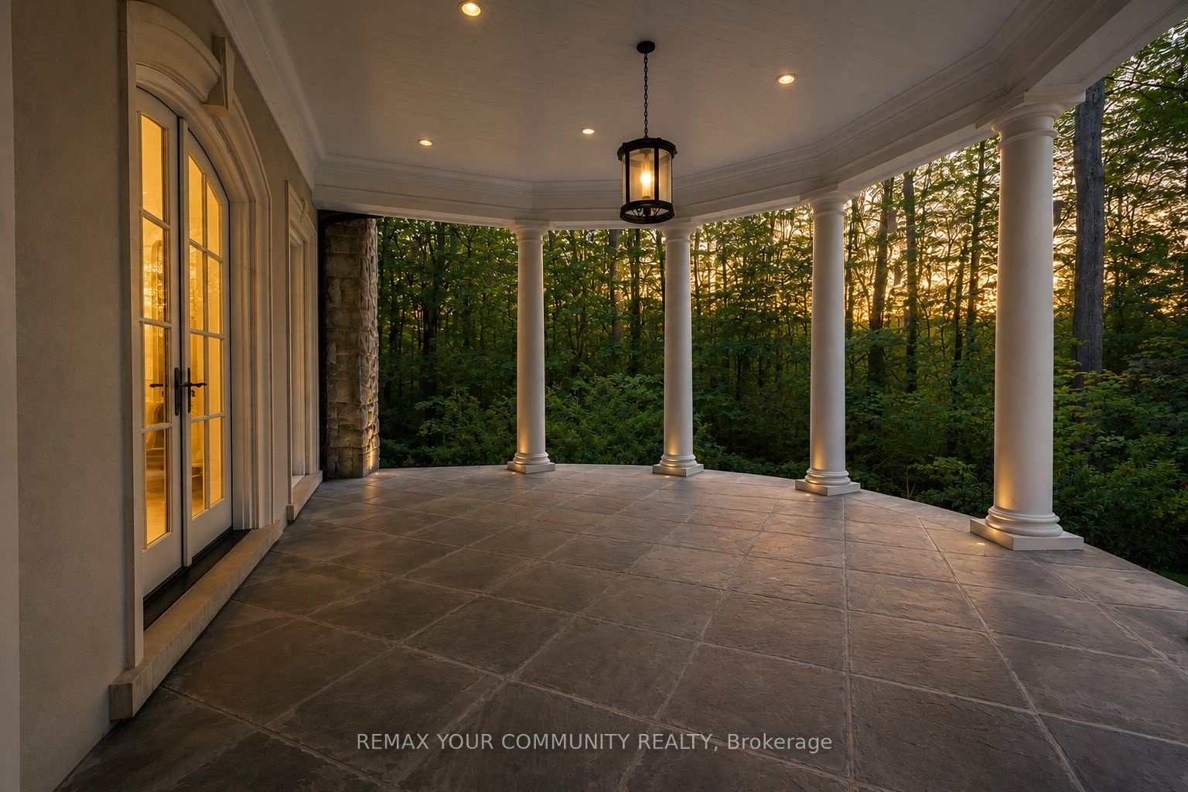
Set on an exceptionally private 1.6-acre estate lot, this Impressive Residence offers over 11,000 square feet of beautifully appointed living space where timeless elegance meets everyday comfort. Gracious principal rooms provide an exceptional setting for both formal entertaining and relaxed family living.At the heart of the home is a custom Stutt kitchen with a spacious breakfast area and walk-in pantry, while 10-foot ceilings on the main level and an elevator serving all floors add to the home's thoughtful design. The upper level features four generously sized bedroom suites, each with its own marble ensuite.The expansive walk-out lower level is designed for entertaining and recreation, offering a recreation room, sitting area, games room, bar, wine area, exercise room, fifth bedroom, and extensive storage, all opening to a beautiful stone patio.An oversized three-car garage with additional storage above.Exceptional quality, thoughtful design, and a remarkable setting come together to create a residence that is truly special.

Save
Ask
Tour
Hide
Share
Listing Snapshot
Price 
$5,880,000
Days On Site 
10 Days
Bedrooms 
5
Inside Area (SqFt) 
N/A
Total Baths 
7
Full Baths 
N/A
Partial Baths 
N/A
Lot Size 
1.6 Acres
Year Built 
N/A
MLS® Number 
N13568988
Status 
Active
Property Tax 
$27,682.99
Maintenance Fees 
N/A
Sq Ft Source 
N/A
Friends & Family
Recent Activity
a week agoListing first seen on site
a week agoListing updated with changes from the MLS®
General Features
Attached Garage 
Yes
Cross Street 
Stouffville Rd / Bayview Ave
Direction Faces 
East
Garage 
Yes
Number Of Stories 
2
Parking 
Attached
Parking Spaces 
13
Property Sub Type 
Single Family Residence
Security 
Security System
Sewer 
Septic Tank
Style 
2-Storey
Water Source 
WellPrivate
Interior Features
Basement 
Walk-Out Access
Cooling 
Central Air
Fireplace 
Yes
Fireplace Features 
Wood Burning
Fireplaces 
6
Heating 
Natural GasForced Air
Interior 
Central VacuumElevator
Save
Ask
Tour
Hide
Share
Exterior Features
Construction Details 
StuccoStone
Lot Features 
On Golf CourseWoodedLandscaped
Pool Features 
None
Roof 
Shingle
View 
Trees/WoodsForest
Waterview 
Trees/WoodsForest
Listing courtesy of REMAX YOUR COMMUNITY REALTY

Listing information is provided by Participants of the Toronto Real Estate Board. VOW information is provided exclusively for personal, non-commercial use, and may not be used for any purpose other than to identify prospective properties consumers may be interested in purchasing. Information is deemed reliable but not guaranteed. Copyright 2026, Toronto Real Estate Board
Last checked 2026-07-26 12:15 AM UTC

Neighborhood & Commute
Source: Walkscore
Disclosure: Community information and market data powered by Constellation Data Labs. Information is deemed reliable but not guaranteed.
Save
Ask
Tour
Hide
Share