


86 Hamilton DriveNewmarket, ON L3Y 3E8
Mortgage Calculator
Monthly Payment (Est.)
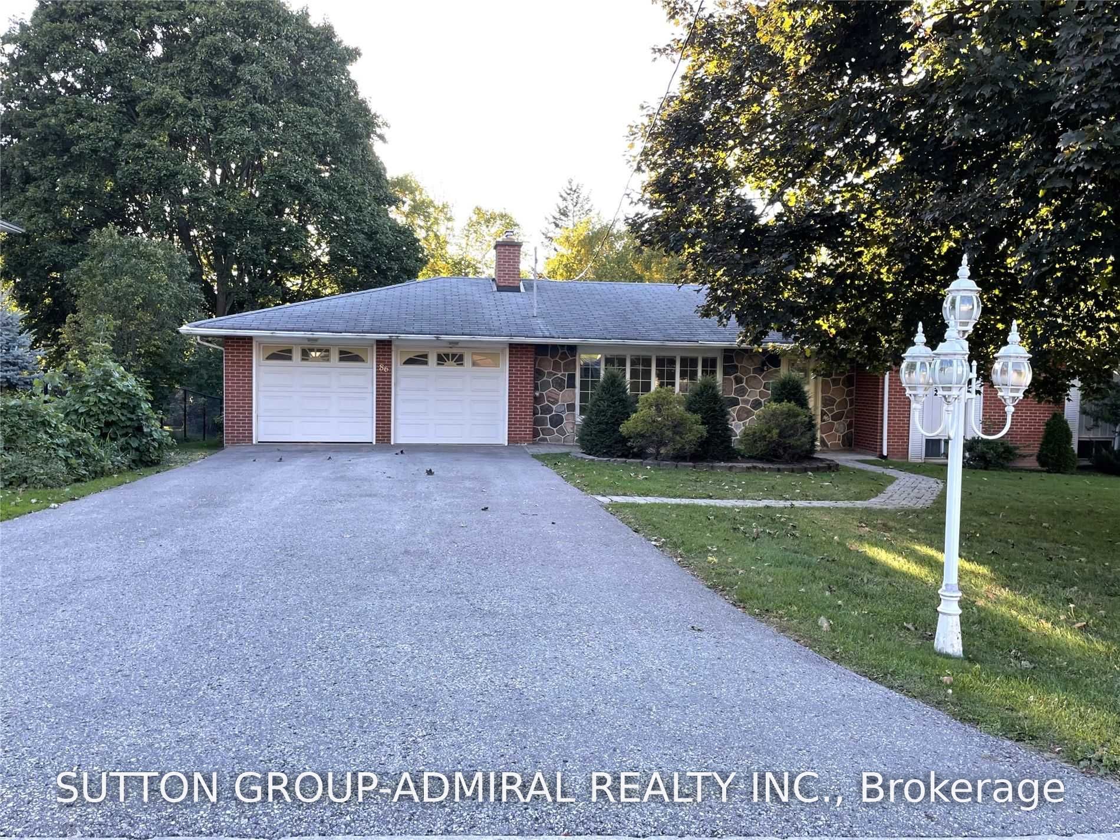
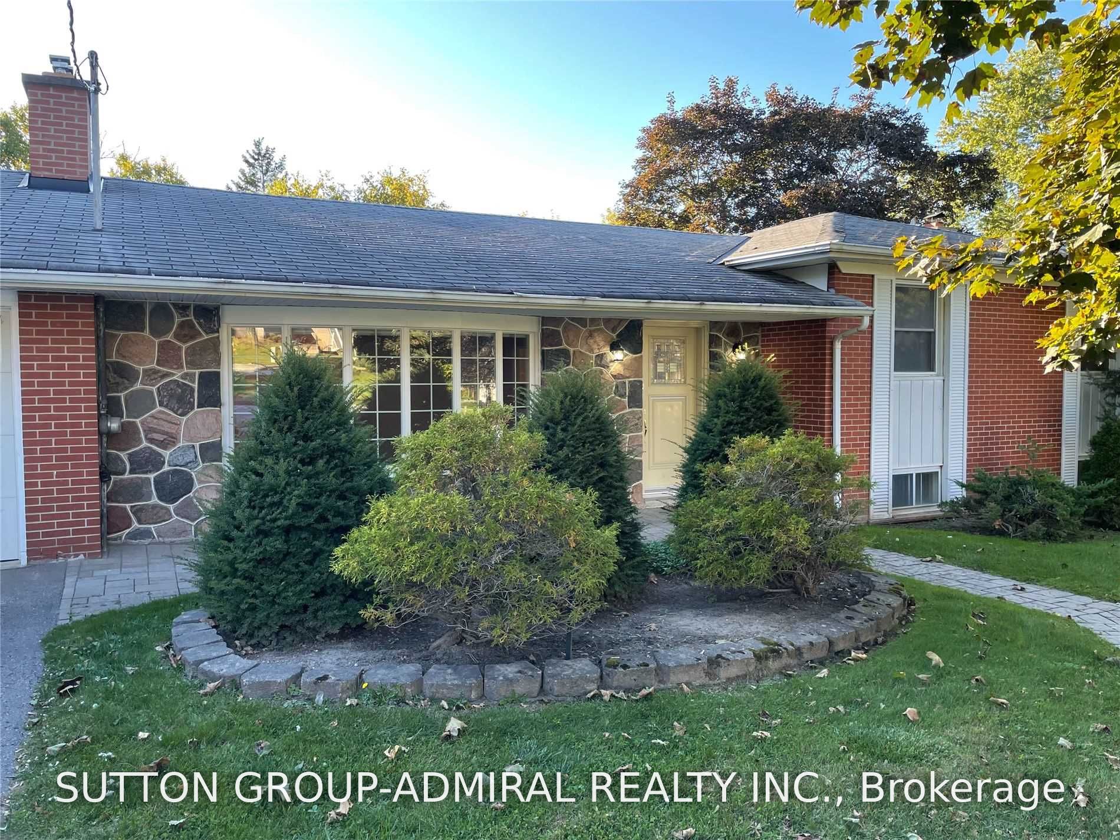
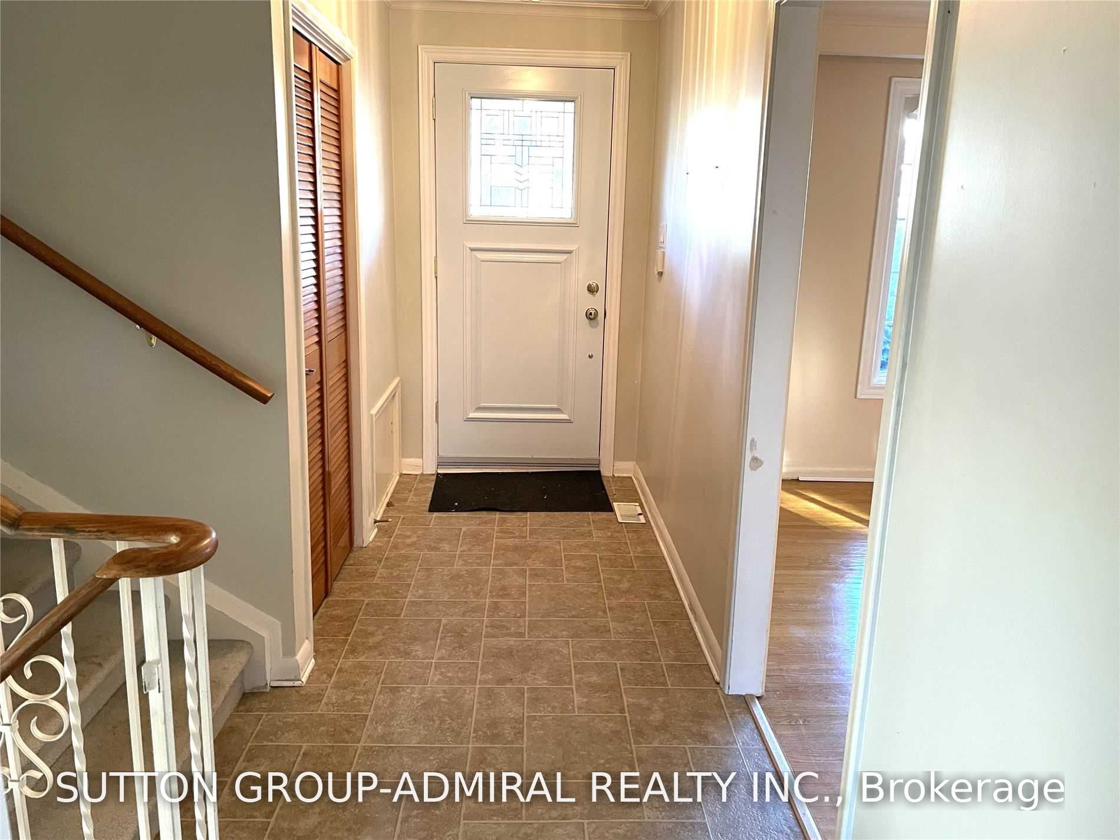
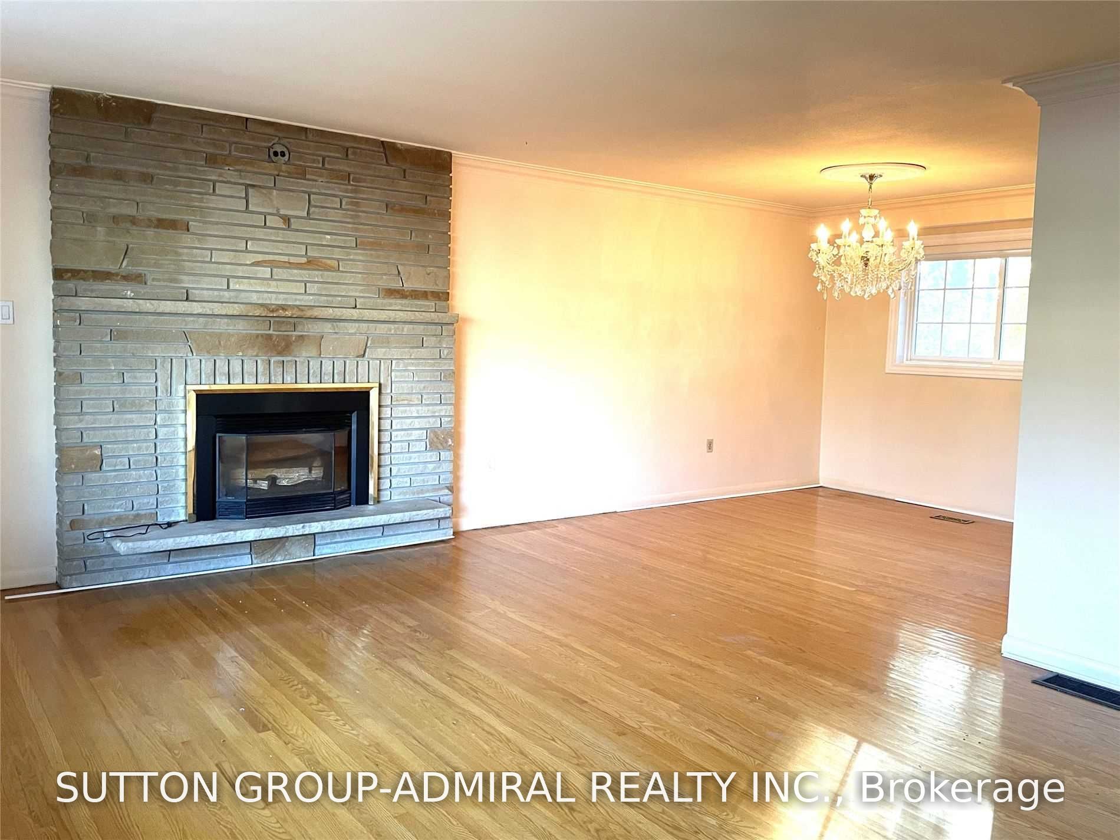
$6,839Exceptional Opportunity To Own A Spacious Side-Split On A Premium 90' x 170' Lot In The Heart Of Newmarket! This Well-Maintained 3+2 Bedroom Home Is Currently Undergoing Quality Renovations And Will Feature Brand-New Flooring Throughout, Fresh Professional Paint, And A Newly Added Basement Kitchen, Creating Excellent Potential For Extended Family Or Multi-Generational Living. Bright Combined Living And Dining Room, Walk-Out From Kitchen To Deck, And A Finished Walk-Out Basement With Spacious Recreation/Family Room Overlooking A Private Backyard. Separate Ground-Level Entrance Plus Access Through The Oversized Double Garage Offers Added Flexibility. Long Driveway With Ample Parking. Conveniently Located Close To Top-Rated Schools, Parks, Shopping, Southlake Hospital, Public Transit And Hwy 404. A Rare Combination Of Large Lot, Functional Layout, Extensive Updates And Outstanding Future Potential In One Of Newmarket's Most Desirable Locations.
| 6 days ago | Listing first seen on site | |
| 6 days ago | Listing updated with changes from the MLS® |

Listing information is provided by Participants of the Toronto Real Estate Board. VOW information is provided exclusively for personal, non-commercial use, and may not be used for any purpose other than to identify prospective properties consumers may be interested in purchasing. Information is deemed reliable but not guaranteed. Copyright 2026, Toronto Real Estate Board
Last checked 2026-07-21 09:31 PM UTC