Save
Ask
Tour
Hide
Share
$1,170,000
12 Days On Site

20 Jasmine Crescent
Whitchurch-Stouffville, ON L4A 3H4

For Sale|Single Family Residence|Active
3
Beds
2
Total Baths
County:
York
Call Now: (647) 360-6433
Is this the listing for you? We can help make it yours.
(647) 360-6433
20 Jasmine Crescent20 Jasmine Crescent20 Jasmine Crescent20 Jasmine Crescent
Save
Ask
Tour
Hide
Share

Mortgage Calculator

Monthly Payment (Est.)

$5,338
Calculator powered by Showcase IDX, a Constellation1 Company. Copyright ©2026 Information is deemed reliable but not guaranteed.

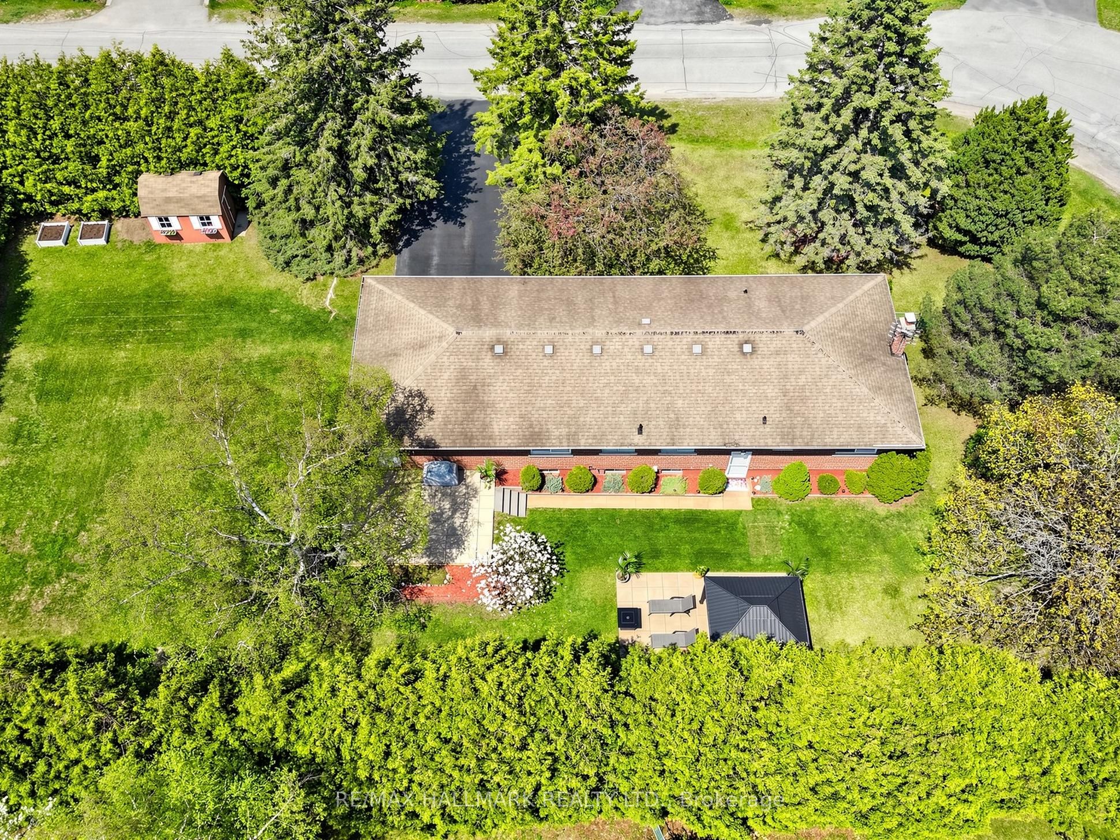
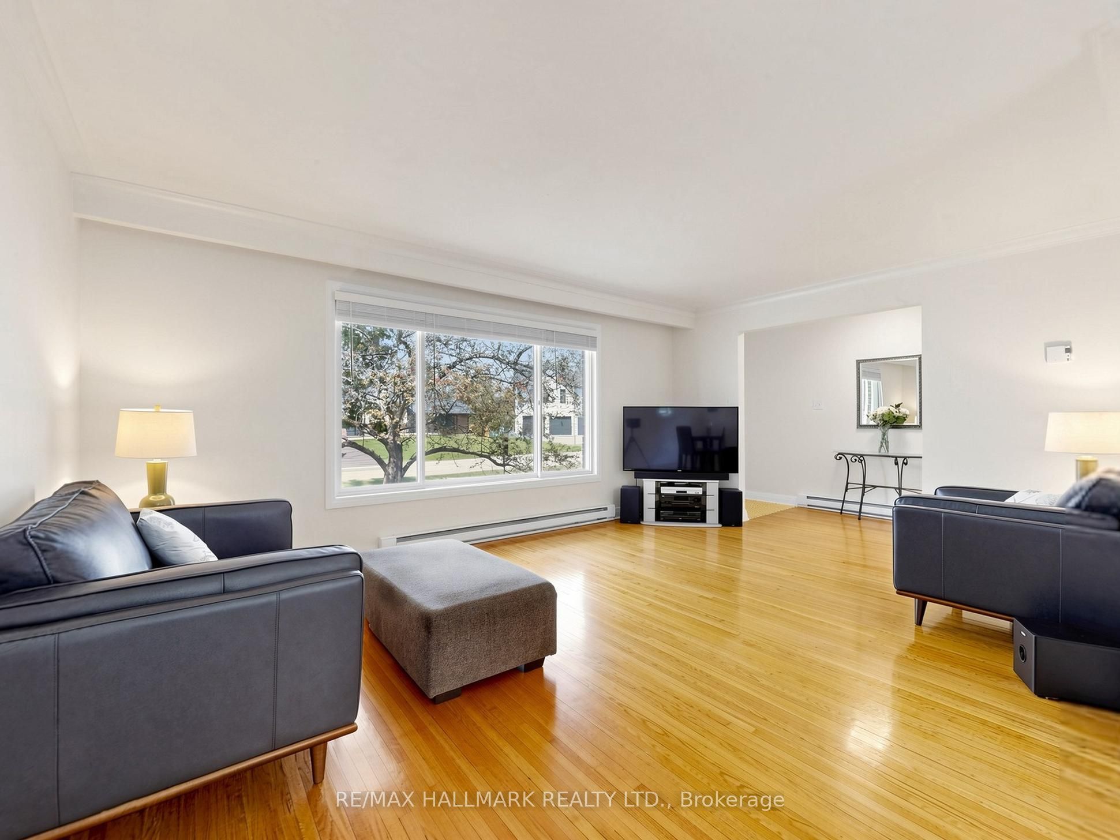
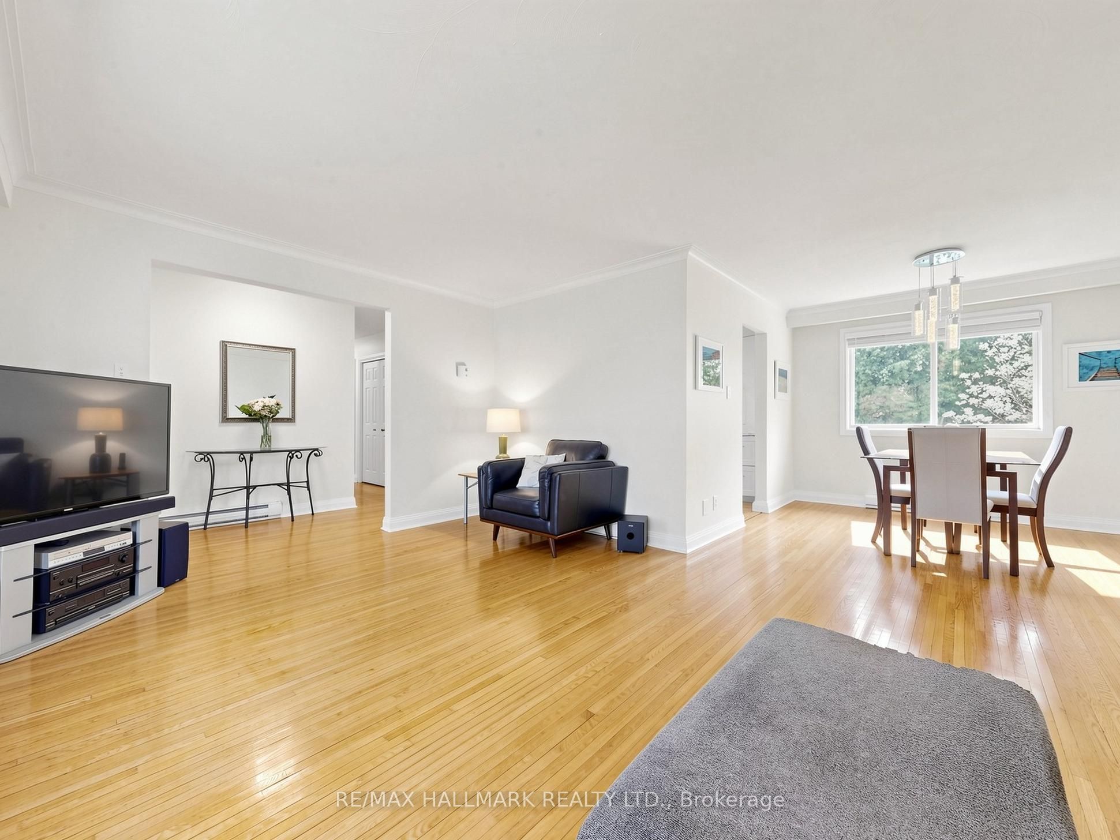
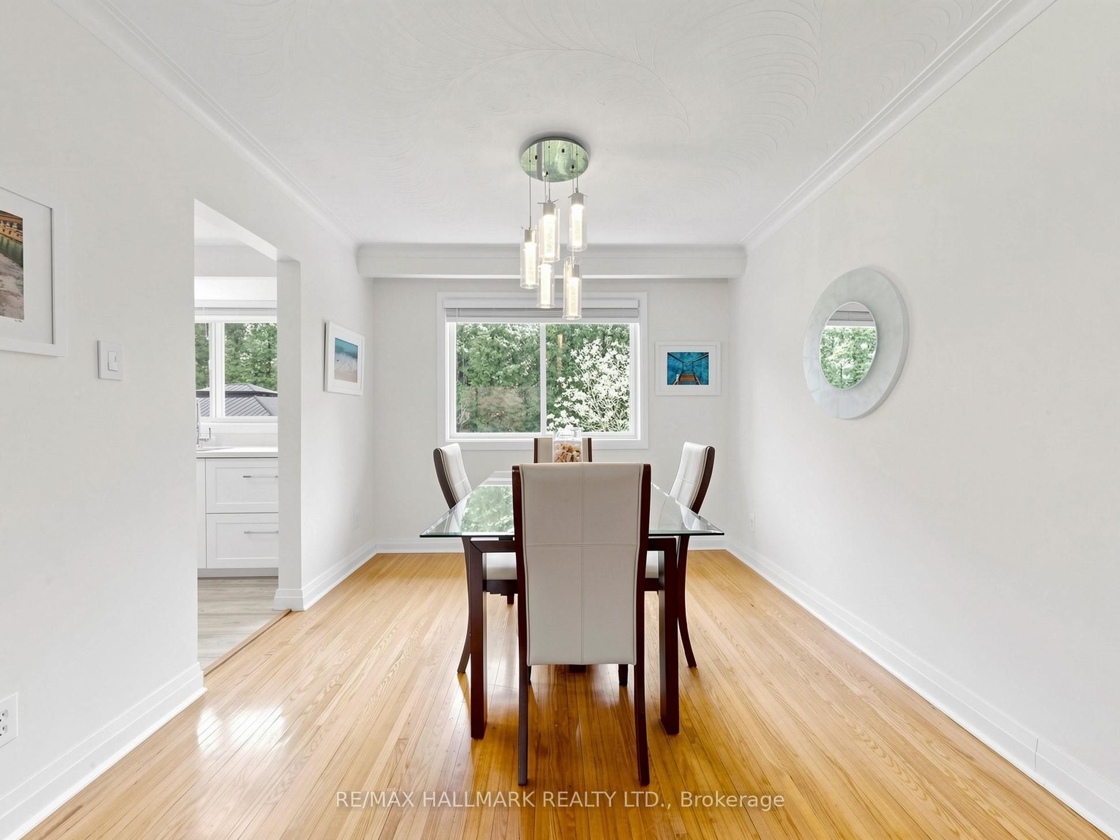
Tucked away in one of Ballantrae's most desirable pockets, this meticulously maintained and beautifully renovated bungalow with a oversized 2 -car garage offers privacy warmth, and pride of ownership. Set on an oversized, ultra-private lot with coveted southern exposure, this home is surrounded by towering 22-foot privacy hedges creating your own backyard retreat. Inside, the thoughtfully designed floor plan offers 3 spacious bedrooms, 2 fully renovated bathrooms (main bathroom has heated flooring), and a stunning updated kitchen that blends timeless style with everyday functionality. Sunlight pours through the home, highlighting the care and attention poured into every detail. The finished lower level with aseparate entrance expands the living space beautifully and offers incredible versatility.Featuring a large family room with a fireplace, an expansive recreation room complete with built-in speakers, and a spacious laundry area, this level is ideal for entertaining, extended family living, or creating the ultimate games and media space. Step outside and enjoy peaceful mornings, summer entertaining, and total backyard serenity enhanced by a sprinkler system and mature landscaping. A rare opportunity to own a turn-key bungalow on a premium lot in a highly sought-after Ballantrae community close to golf, trails, nature, and all the charm of Stouffville living.

Save
Ask
Tour
Hide
Share
Listing Snapshot
Price 
$1,170,000
Days On Site 
12 Days
Bedrooms 
3
Inside Area (SqFt) 
N/A
Total Baths 
2
Full Baths 
N/A
Partial Baths 
N/A
Lot Size 
N/A
Year Built 
N/A
MLS® Number 
N13560632
Status 
Active
Property Tax 
$5,002
Maintenance Fees 
N/A
Sq Ft Source 
N/A
Friends & Family
Recent Activity
2 weeks agoListing first seen on site
2 weeks agoListing updated with changes from the MLS®
General Features
Attached Garage 
Yes
Cross Street 
Aurora Rd & Hwy 48
Direction Faces 
South
Garage 
Yes
Parking 
Garage Door OpenerPrivateAttached
Parking Spaces 
8
Property Sub Type 
Single Family Residence
Sewer 
Septic Tank
Style 
Bungalow
Utilities 
Cable Available
Water Source 
Public
Interior Features
Appliances 
Water Softener
Basement 
Finished
Fireplace 
Yes
Fireplace Features 
Wood Burning
Heating 
ElectricBaseboard
Interior 
Central Vacuum
Bedroom 2 
Dimensions - 3.36 x 3.11Level - Main
Bedroom 3 
Dimensions - 3.33 x 3.01Level - Main
Dining Room 
Dimensions - 3.12 x 2.99Level - Main
Family Room 
Dimensions - 7.41 x 3.62Level - Basement
Kitchen 
Dimensions - 4.96 x 2.97Level - Main
Laundry 
Dimensions - 4.71 x 2.39Level - Basement
Living Room 
Dimensions - 5.58 x 3.88Level - Main
Master Bedroom 
Dimensions - 4.12 x 3.33Level - MainFeatures - His and Hers Closets
Recreation 
Dimensions - 11.43 x 4.99Level - Basement
Save
Ask
Tour
Hide
Share
Exterior Features
Construction Details 
Brick
Lot Features 
On Golf CourseLevelWoodedLandscaped
Other Structures 
Shed(s)Gazebo
Patio And Porch 
PatioPorch
Pool Features 
None
Roof 
Asphalt
Listing courtesy of RE/MAX HALLMARK REALTY LTD.

Listing information is provided by Participants of the Toronto Real Estate Board. VOW information is provided exclusively for personal, non-commercial use, and may not be used for any purpose other than to identify prospective properties consumers may be interested in purchasing. Information is deemed reliable but not guaranteed. Copyright 2026, Toronto Real Estate Board
Last checked 2026-07-26 08:41 PM UTC

Neighborhood & Commute
Source: Walkscore
Disclosure: Community information and market data powered by Constellation Data Labs. Information is deemed reliable but not guaranteed.
Save
Ask
Tour
Hide
Share