


52 Sir Bedevere PlaceMarkham, ON L3P 2W4
Mortgage Calculator
Monthly Payment (Est.)
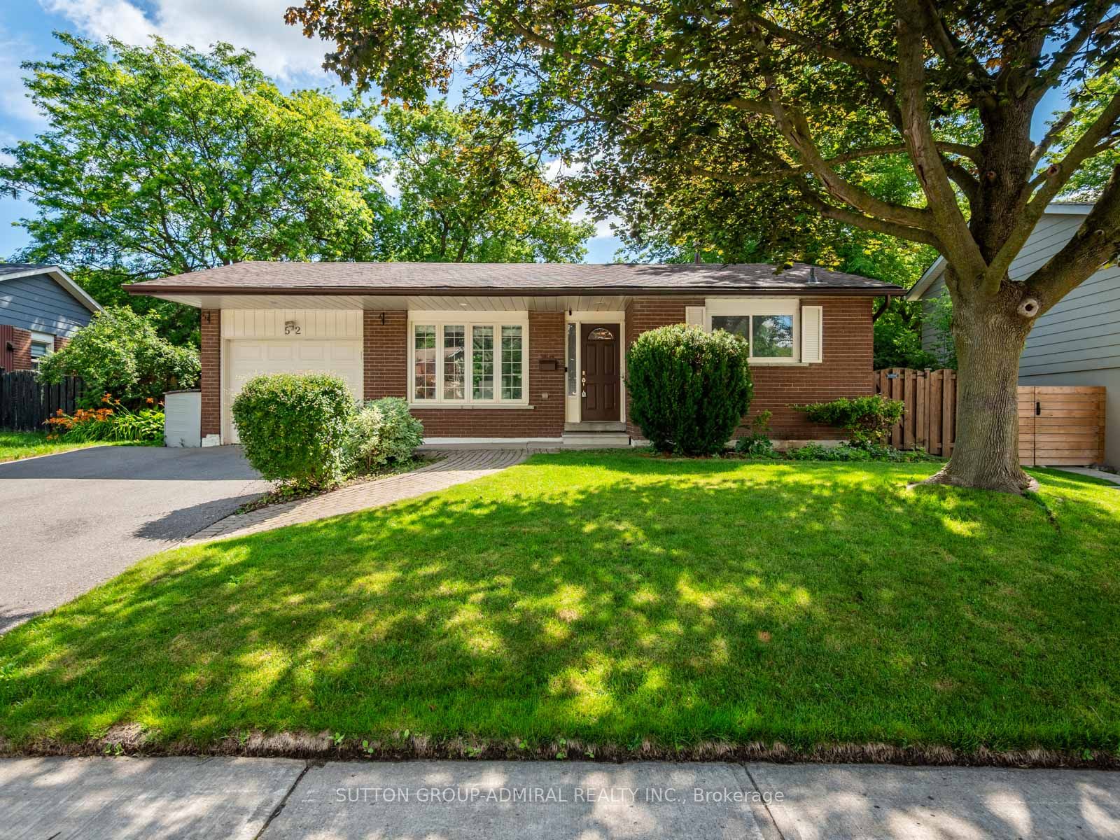
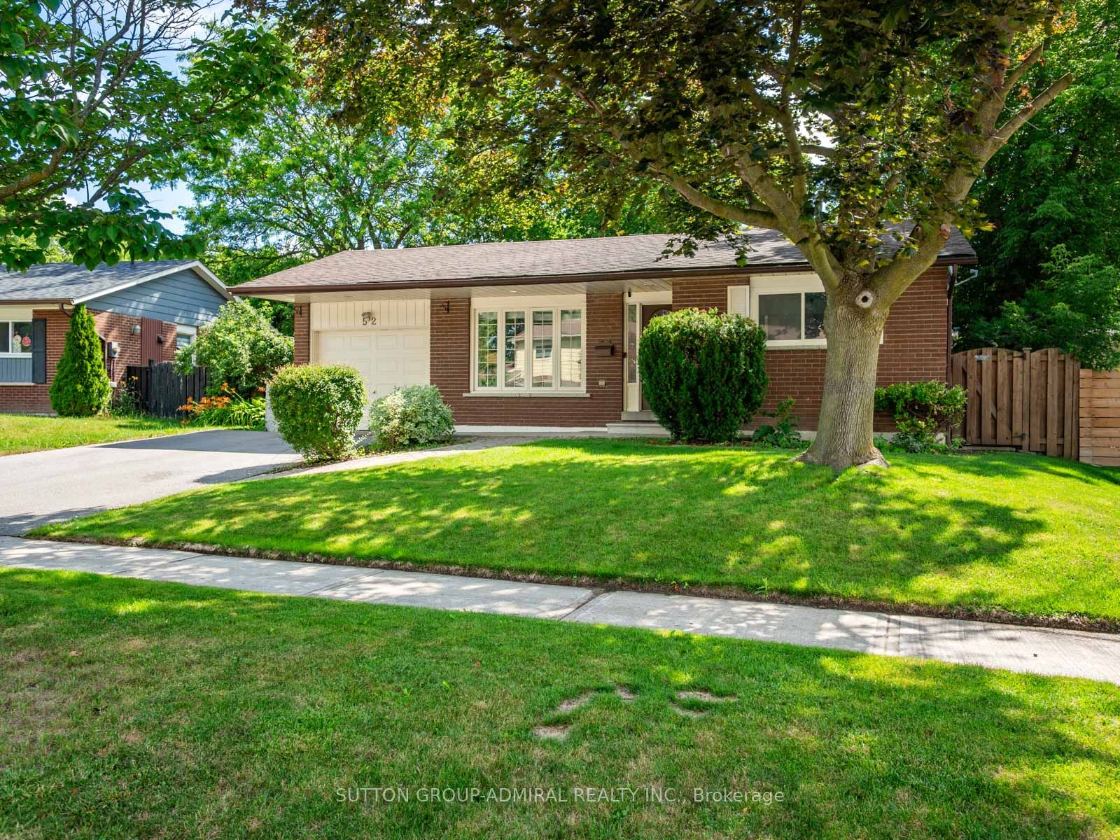
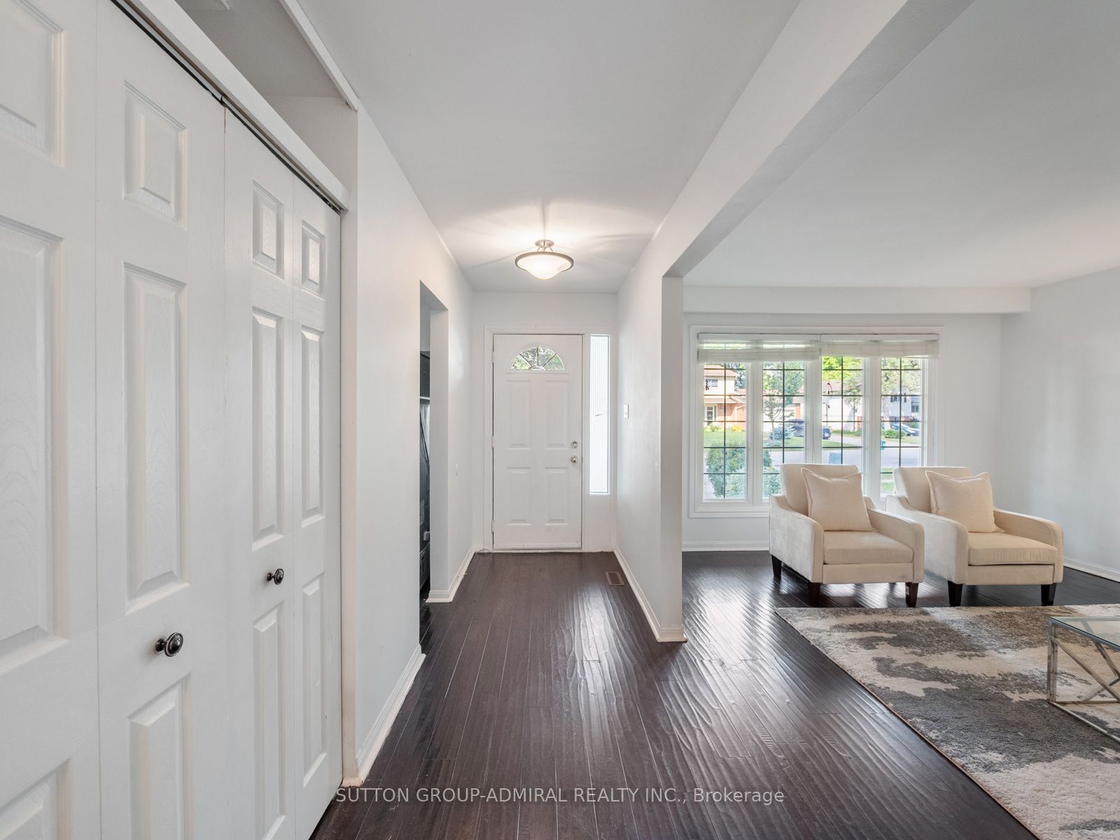
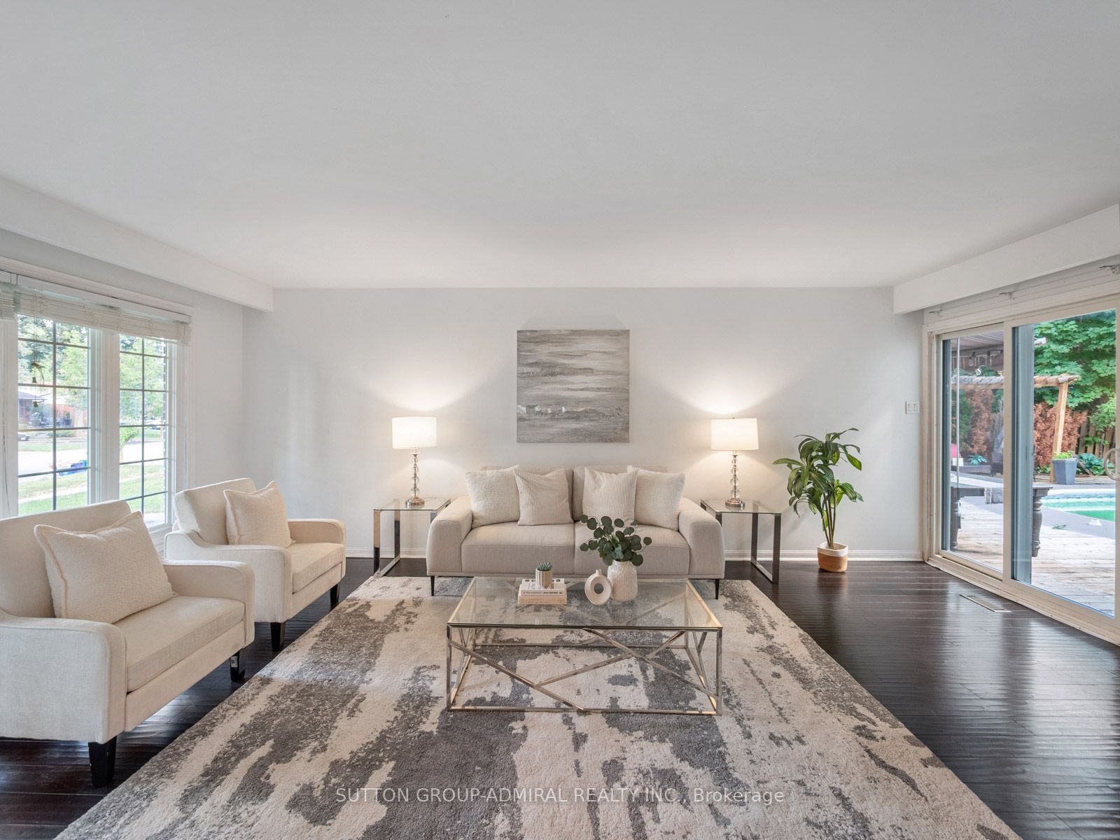
$4,558The ultimate family home is here! This renovated 3+1 bedroom backsplit in the heart of Markham Village, designed for comfortable family living and year-round entertaining. Laminate flooring flows throughout the principal levels, while the bright living room features a large picture window & a walkout to the private backyard oasis, complete with an in-ground pool with slide, hot tub & sitting area covered under a pergola & garden space for vegetables & flowers. The kitchen is appointed with granite countertops, a centre island, backsplash, stainless steel appliances, gas stove and oven, range hood and large windows, with the adjoining dining room providing an inviting setting for family meals. All upper-level bedrooms feature large windows & mirrored closets, including the spacious primary bedroom with a 3-piece ensuite offering a built-in vanity, tiled flooring & window, along with a connecting door to the 2-piece powder room for convenient shared access. The finished basement includes a private office & an impressive family room with large windows, heated floors, French doors, a brick gas fireplace, built-in speakers and double closets, allowing the space to function as an additional bedroom for extended family. A 4-piece bathroom with a jetted Jacuzzi-style tub adds further comfort, while the sub-basement offers a generous recreation room with broadloom, pot lights, built-in storage & access to the laundry area & kitchen rough-in. Complete with three-car parking & a brand-new garage door opener with remote, this perfect family home is ideally located near greenspaces like Carman Lewis Park, Fincham Park, Reesor Park and Tennis Club, Cedar Valley Park, Rouge River trails. Great top schools: Markham District High School, Franklin Street Public School, Reesor Park Public School, Markham Public Library, Markham Stouffville Hospital, Cornell Community Centre, Markham GO Station, YRT/Viva transit and the abundant shops & restaurants of historic Main Street Markham.
| a week ago | Listing first seen on site | |
| a week ago | Listing updated with changes from the MLS® |

Listing information is provided by Participants of the Toronto Real Estate Board. VOW information is provided exclusively for personal, non-commercial use, and may not be used for any purpose other than to identify prospective properties consumers may be interested in purchasing. Information is deemed reliable but not guaranteed. Copyright 2026, Toronto Real Estate Board
Last checked 2026-07-21 03:51 PM UTC