Save
Ask
Tour
Hide
Share
$2,650,000
8 Days On Site

55 Maurovista Court
Whitchurch-Stouffville, ON L4A 0E4

For Sale|Single Family Residence|Active
4
Beds
4
Total Baths
County:
York
Call Now: (647) 360-6433
Is this the listing for you? We can help make it yours.
(647) 360-6433
55 Maurovista Court55 Maurovista Court55 Maurovista Court55 Maurovista Court
Save
Ask
Tour
Hide
Share

Mortgage Calculator

Monthly Payment (Est.)

$12,090
Calculator powered by Showcase IDX, a Constellation1 Company. Copyright ©2026 Information is deemed reliable but not guaranteed.

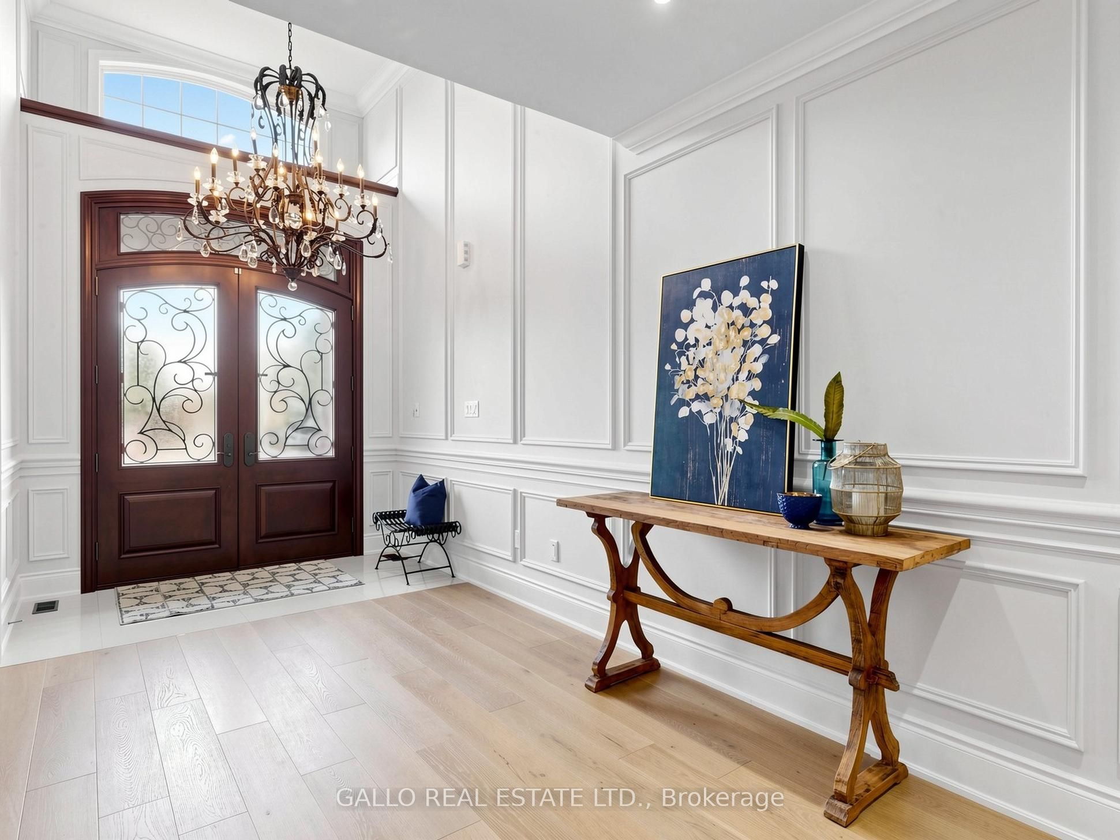
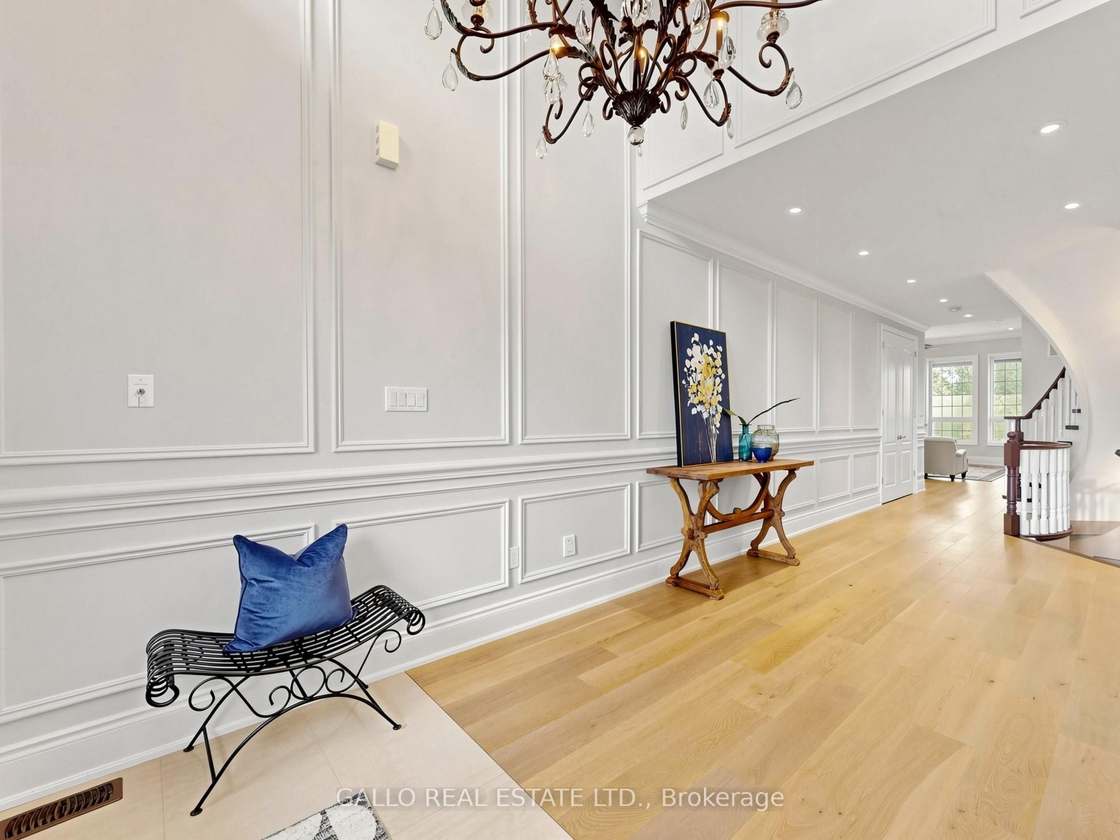
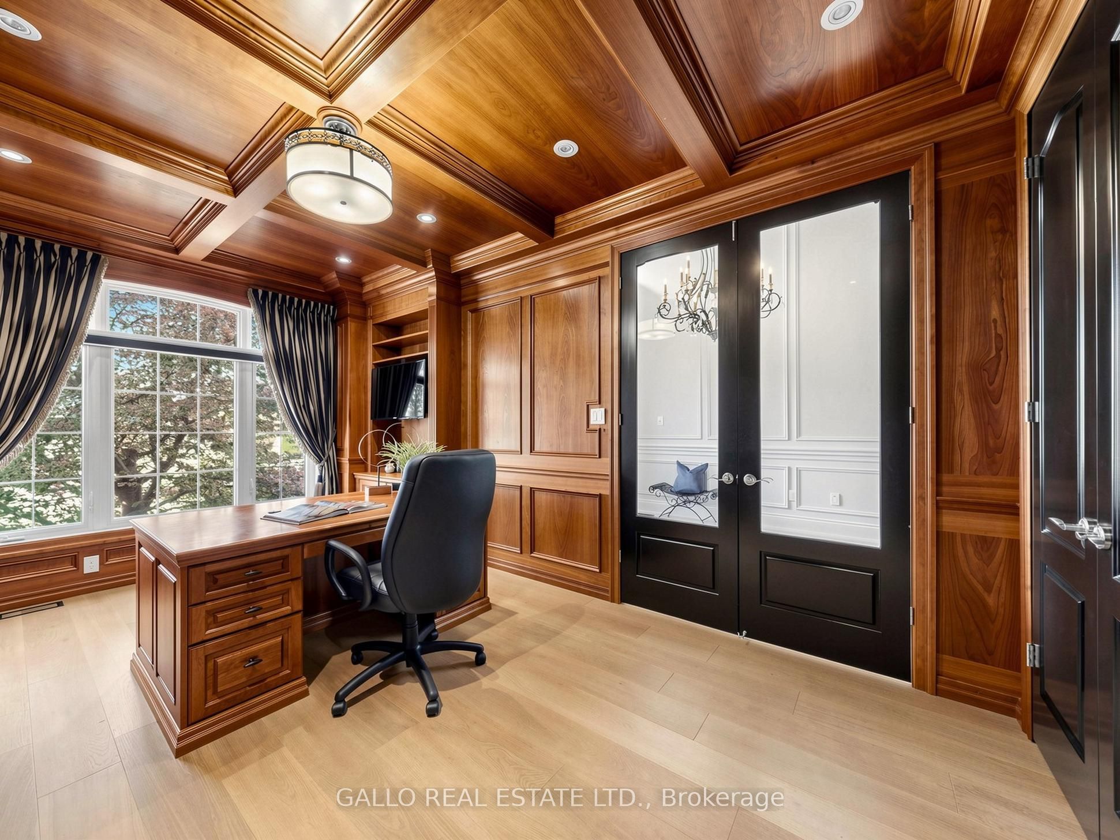
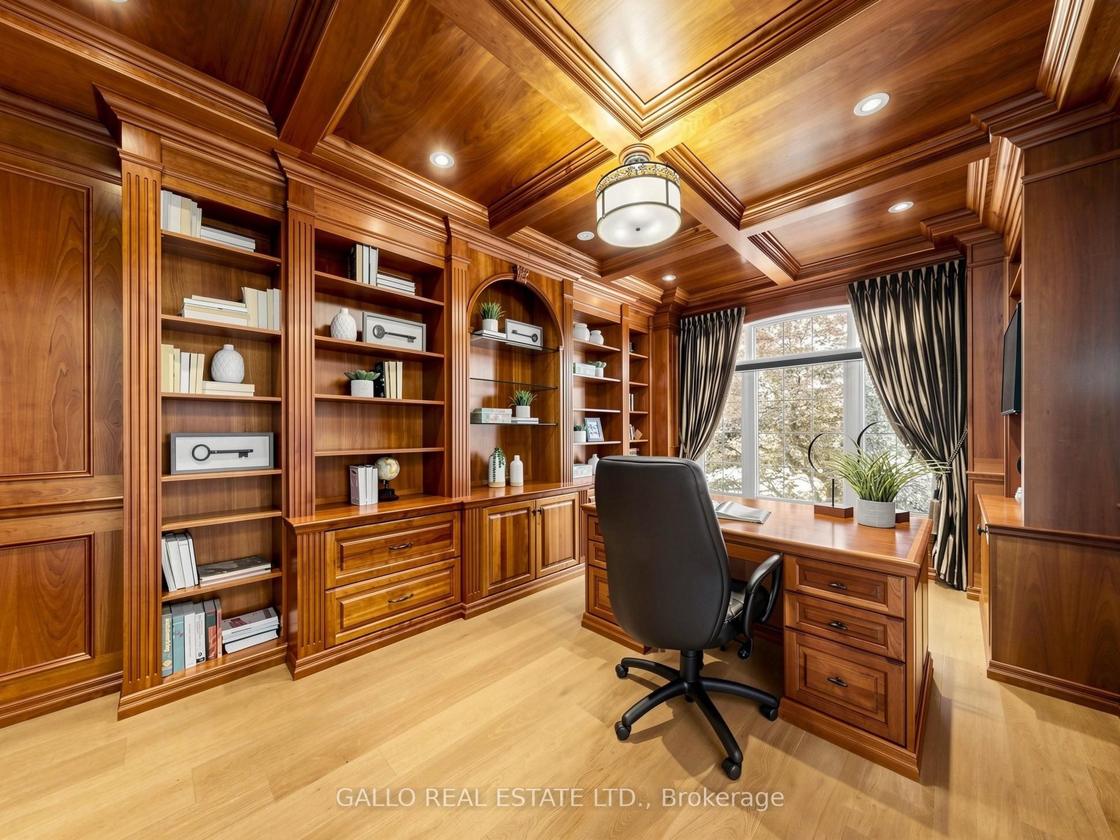
Sought after street !!! This Stunning Bungaloft with 3 car garage is situated on a quiet cul-de-sac, backing onto Conservation. A grand vaulted foyer creates a warm and impressive welcome .A well appointed library with built-in cabinetry & coffered ceilings creates the perfect place to work from home. The heart of the home is the spacious chef's kitchen open to the great room and dining area with light-filled windows & high ceilings, the perfect space for entertaining or for everyday living .Step out from the dining area into the 3 season sunroom with gas fireplace and retractable phantom screens and enjoy peaceful views of nature all year round . Sun-filled great room boasts custom cabinetry & gas fireplace & wide plank hardwood floors. The primary suite features spa-like ensuite, heated floors & towel bar and custom organizers in walk-in closet. The loft offers a private bedroom & bath. The finished walk-out basement with large rec room, exercise area, gas fireplace, 2 bedrooms , bath, potlights , tiled floors & dry bar for entertaining family and friends. Walk-Out to covered patio & extensive perennial gardens. Complete with mudroom, access to garage & laundry room. Designed for easy living ,relax and enjoy the peaceful lifestyle that comes with nature at your doorstep.

Save
Ask
Tour
Hide
Share
Listing Snapshot
Price 
$2,650,000
Days On Site 
8 Days
Bedrooms 
4
Inside Area (SqFt) 
N/A
Total Baths 
4
Full Baths 
N/A
Partial Baths 
N/A
Lot Size 
N/A
Year Built 
N/A
MLS® Number 
N13558364
Status 
Active
Property Tax 
$8,877.33
Maintenance Fees 
N/A
Sq Ft Source 
N/A
Friends & Family
Recent Activity
a week agoListing first seen on site
a week agoListing updated with changes from the MLS®
General Features
Attached Garage 
Yes
Cross Street 
9TH LINE N& MILLARD
Direction Faces 
East
Garage 
Yes
Parking 
Garage Door OpenerAttached
Parking Spaces 
6
Property Sub Type 
Single Family Residence
Style 
Bungaloft
Utilities 
Cable Available
Water Source 
Public
Interior Features
Appliances 
Water Softener
Basement 
Walk-Out Access
Cooling 
Central Air
Fireplace 
Yes
Fireplace Features 
Gas
Fireplaces 
3
Heating 
Natural GasForced Air
Interior 
Central Vacuum
Bedroom 
Dimensions - 5.74 x 4.25Level - Basement
Dining Room 
Dimensions - 8.62 x 4.41Level - MainFeatures - Open Floorplan
Great Room 
Dimensions - 7.32 x 5.58Level - Main
Kitchen 
Dimensions - 8.62 x 4.41Level - MainFeatures - Granite Counters, Kitchen Island, Built-in Features
Laundry 
Dimensions - 2.9 x 2.77Level - Main
Library 
Dimensions - 4.44 x 3.33Level - MainFeatures - Coffered Ceiling(s)
Master Bedroom 
Dimensions - 4.92 x 4.37Level - MainFeatures - Walk-In Closet(s)
Pantry 
Dimensions - 2.88 x 1.48Level - Main
Recreation 
Dimensions - 14.29 x 7.57Level - BasementFeatures - Dry Bar
Sunroom 
Dimensions - 4.6 x 3.54Level - Main
Save
Ask
Tour
Hide
Share
Exterior Features
Construction Details 
BrickStone
Lot Features 
Greenbelt
Pool Features 
None
Roof 
Asphalt
Listing courtesy of GALLO REAL ESTATE LTD.

Listing information is provided by Participants of the Toronto Real Estate Board. VOW information is provided exclusively for personal, non-commercial use, and may not be used for any purpose other than to identify prospective properties consumers may be interested in purchasing. Information is deemed reliable but not guaranteed. Copyright 2026, Toronto Real Estate Board
Last checked 2026-07-21 08:38 PM UTC

Neighborhood & Commute
Source: Walkscore
Disclosure: Community information and market data powered by Constellation Data Labs. Information is deemed reliable but not guaranteed.
Save
Ask
Tour
Hide
Share