


69 Menotti DriveRichmond Hill, ON L4E 1G7
Mortgage Calculator
Monthly Payment (Est.)
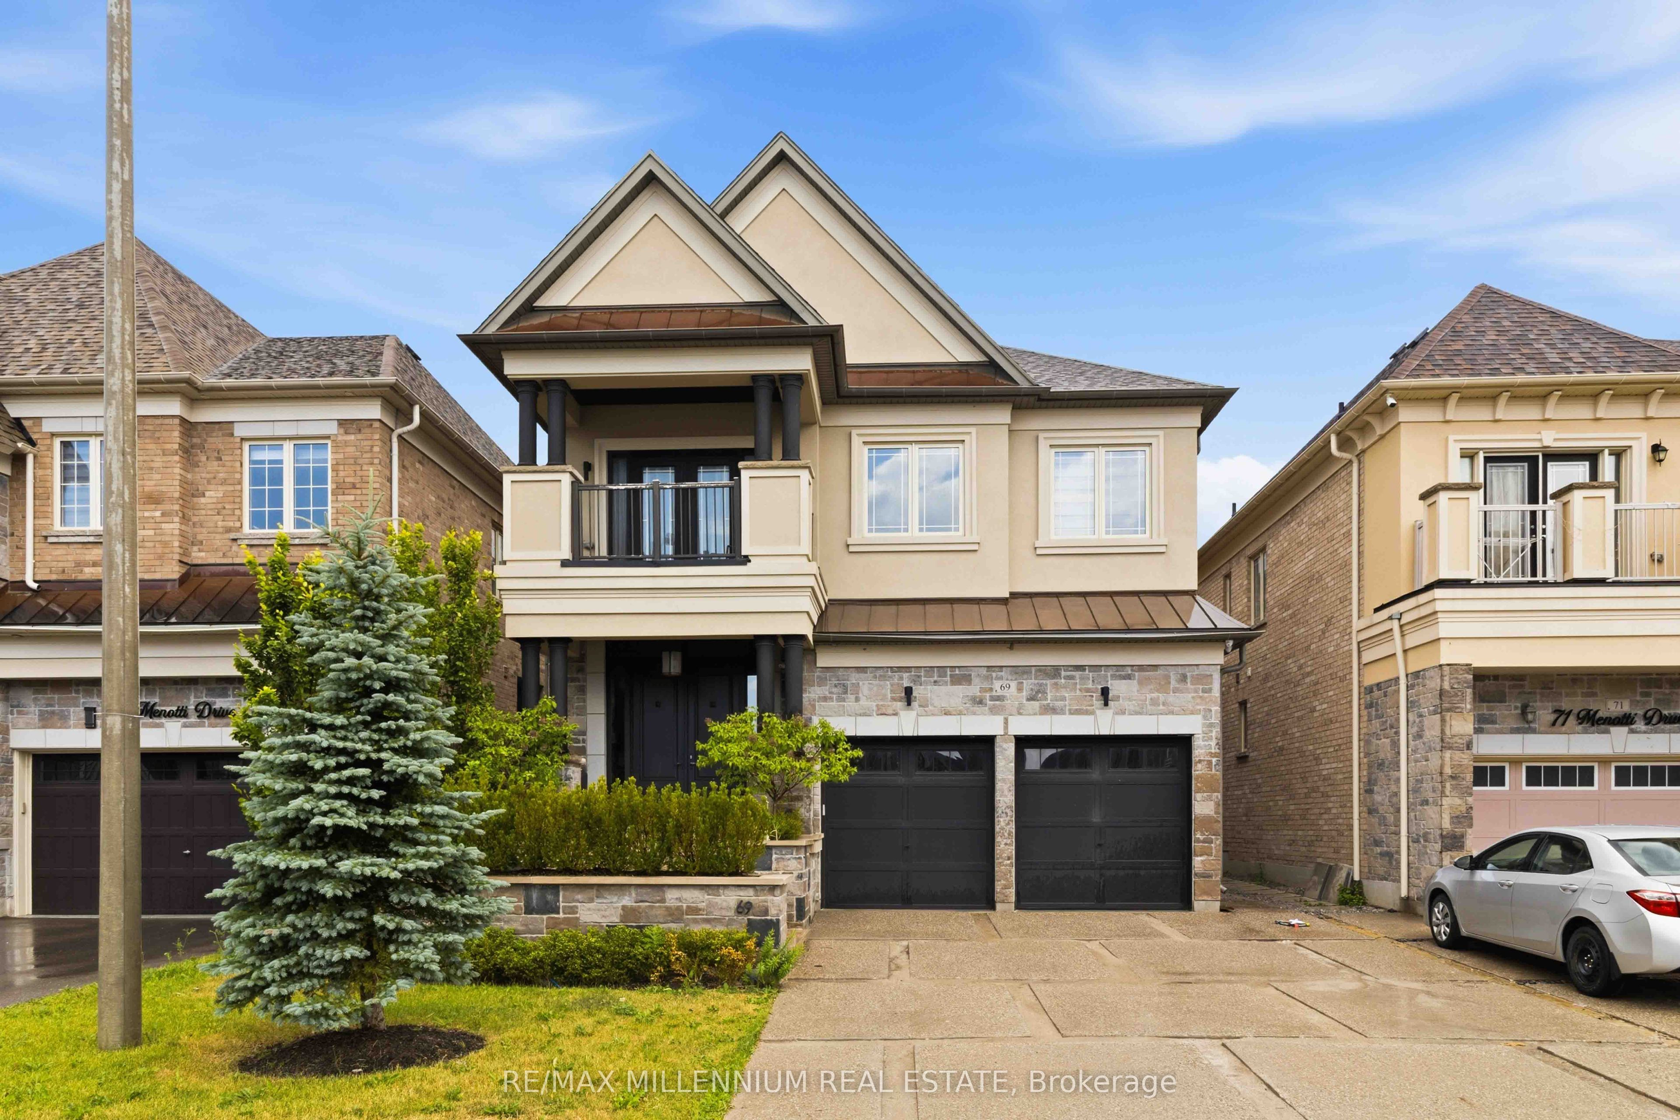
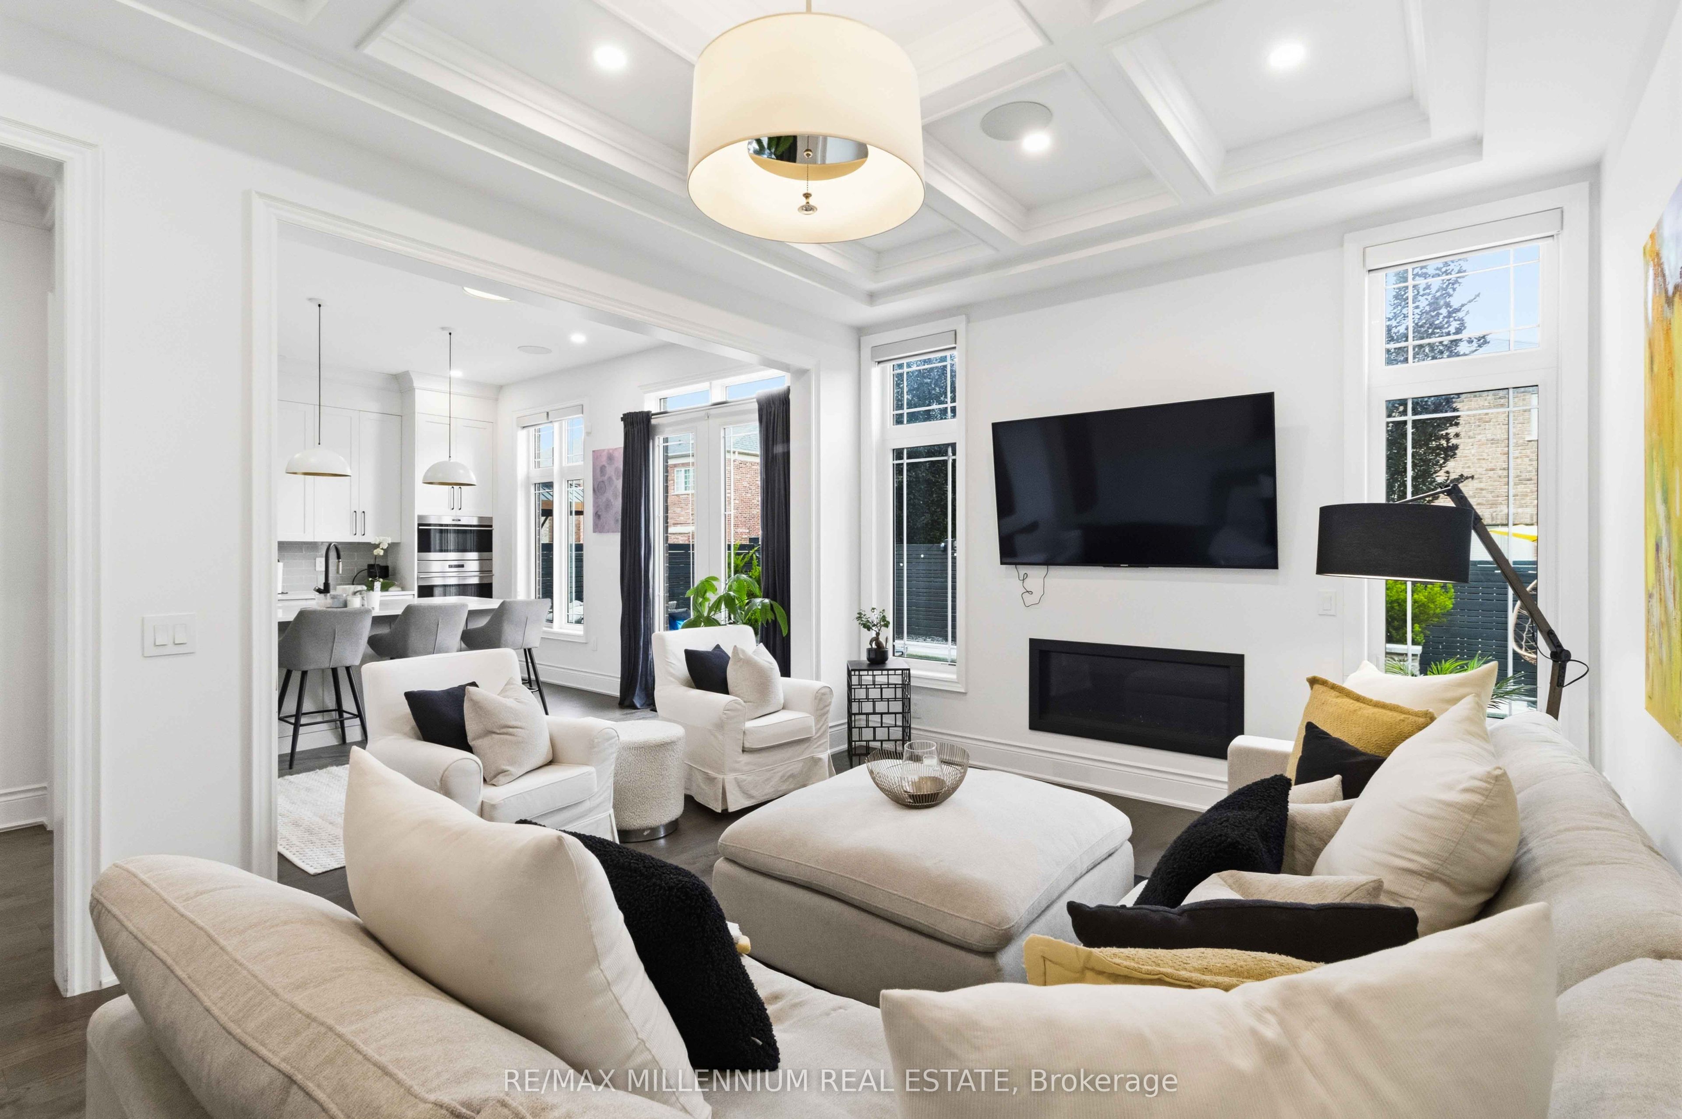
$7,299Welcome to the highly sought after Oak Ridges community, where comfort, style, and everyday convenience come together. This beautifully maintained home features spacious principal rooms, quality finishes, and a bright open concept layout that's perfect for both family living and entertaining. The well appointed kitchen overlooks the inviting living space, while generously sized bedrooms provide plenty of room for the whole family. The finished lower level offers flexible living space that can be used as a recreation room, home office, gym, or guest area. Enjoy a beautifully landscaped backyard that's perfect for relaxing or hosting family and friends. Ideally located just minutes from top rated schools, parks, walking trails, LakeWilcox, shopping, restaurants, transit, and convenient access to Highways 400 and 404, this home offers an exceptional lifestyle in one of Richmond Hill's most desirable neighbourhoods. A wonderful opportunity to own a home that combines comfort, functionality, and an unbeatable location.
| 5 days ago | Listing updated with changes from the MLS® | |
| a week ago | Listing first seen on site |

Listing information is provided by Participants of the Toronto Real Estate Board. VOW information is provided exclusively for personal, non-commercial use, and may not be used for any purpose other than to identify prospective properties consumers may be interested in purchasing. Information is deemed reliable but not guaranteed. Copyright 2026, Toronto Real Estate Board
Last checked 2026-07-21 10:54 PM UTC