


11 Hiawatha CourtVaughan, ON L4L 0J2
Mortgage Calculator
Monthly Payment (Est.)
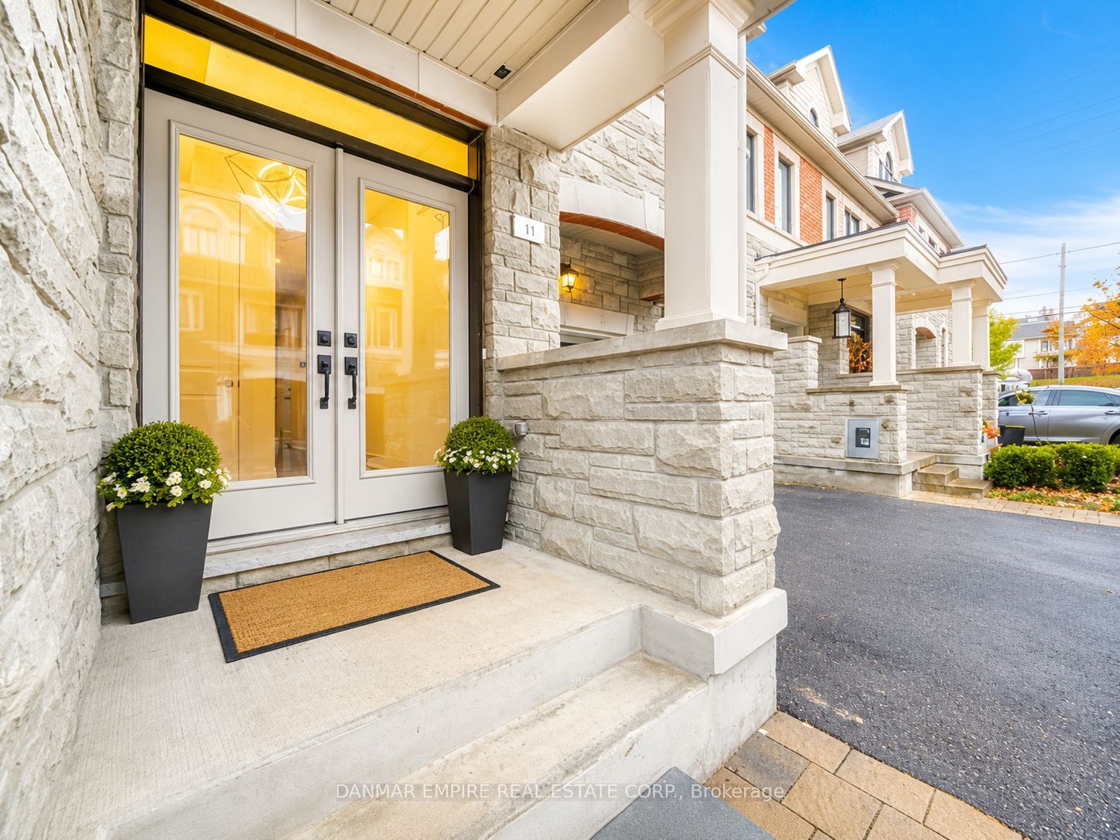
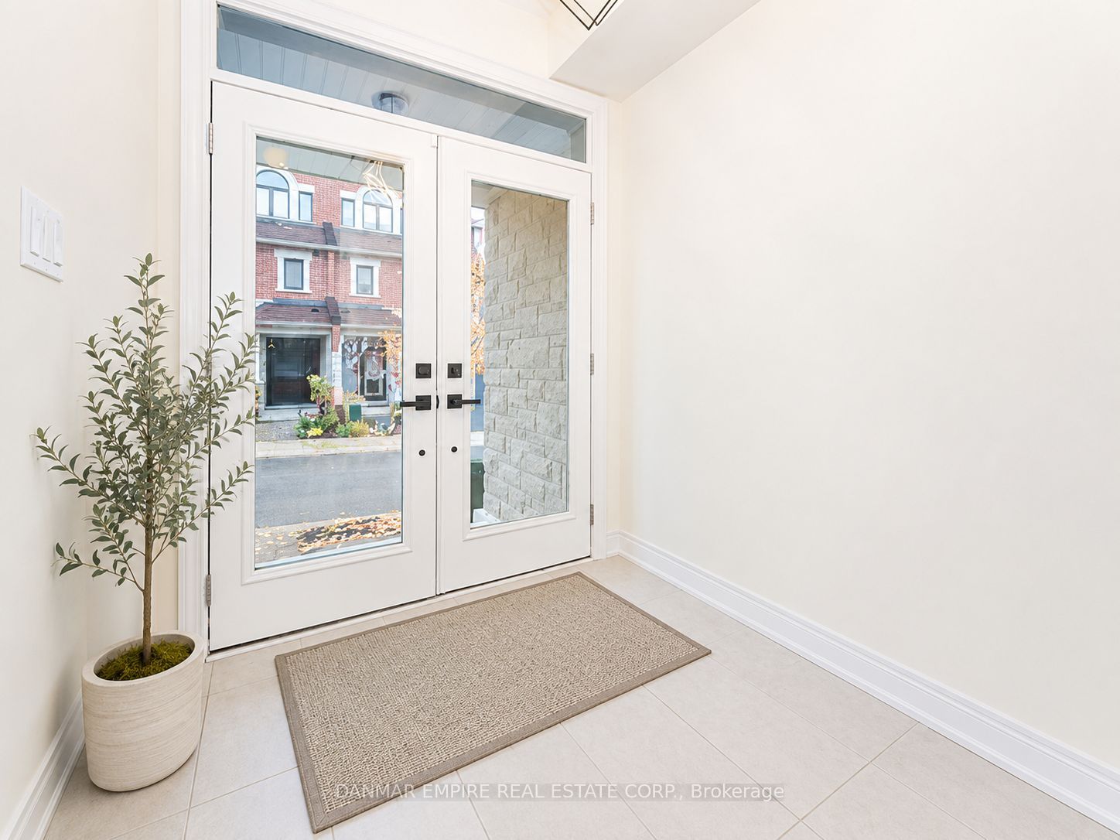
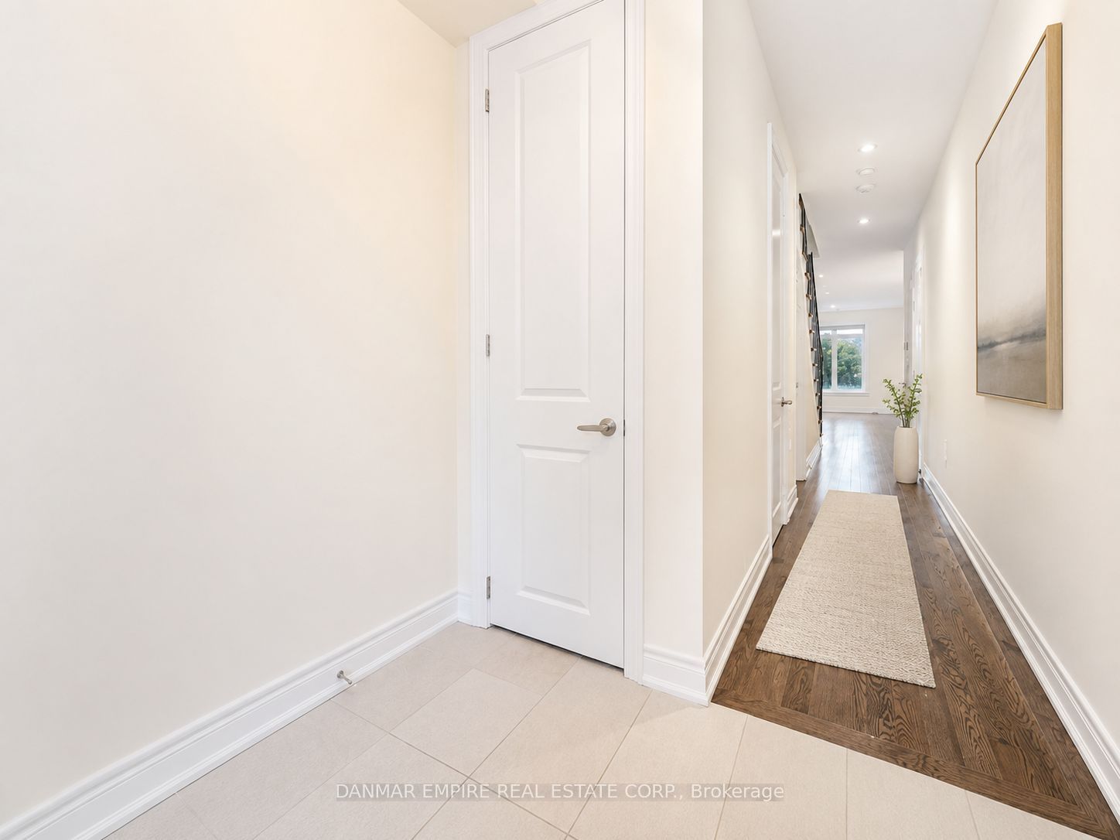
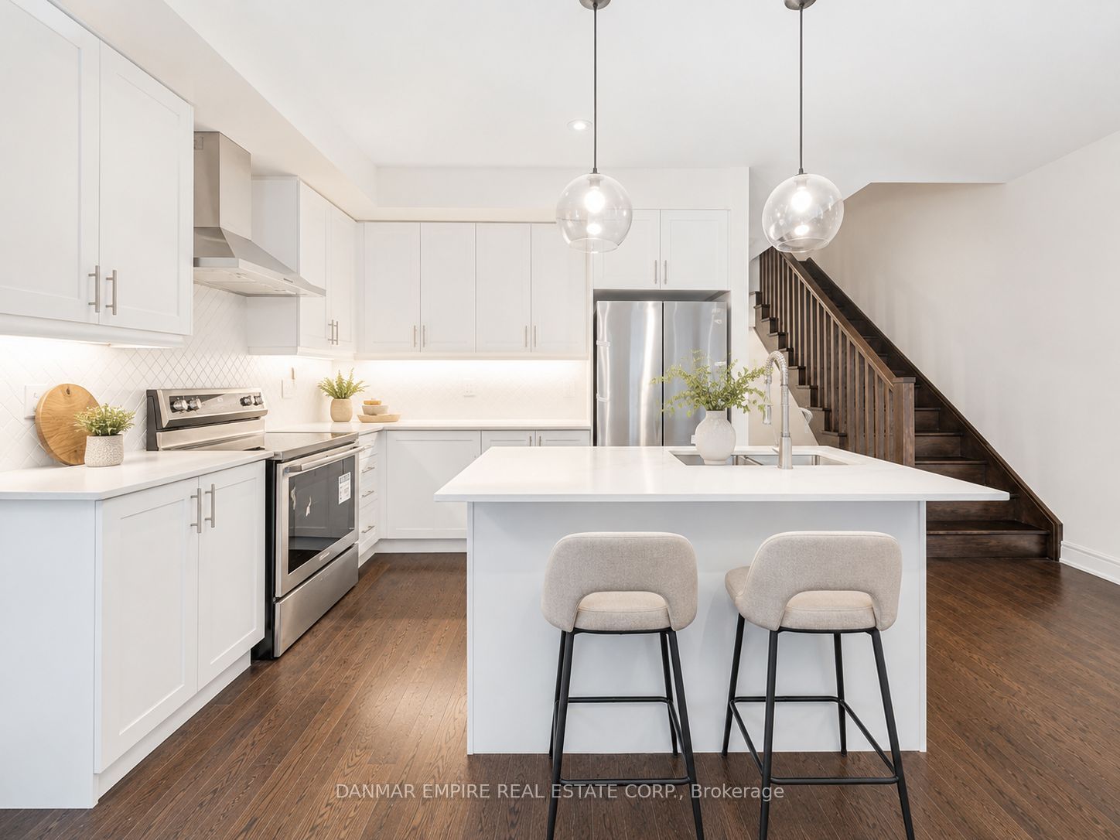
$5,014Spotless and like new, largest freehold townhome in this complex! This 2290 SF home offers modern elegance in the heart of Woodbridge! Featuring three large bedrooms, each with its own walk-in closet and private ensuite, plus three full bathrooms and a convenient main-floor powder room. Freshly and professionally painted, the home boasts beautiful hardwood floors throughout and heated floors in all bathrooms. The third-floor master suite is a serene retreat with an oversized walk-in closet, a private rear balcony, and a luxurious ensuite featuring a double sink, frameless shower, and soaker tub. The main floor highlights a gorgeous eat-in kitchen with upgraded quartz counters, a brand-new fridge, stove, and hood fan, all overlooking a private backyard. The second floor includes a spacious laundry room and a versatile family room or private office. With abundant natural light from large windows, this home blends the peaceful calm of nature with the convenience of city living. Truly a must-see, you don't want to miss out! Floor Plan attached.
| a week ago | Listing first seen on site | |
| a week ago | Listing updated with changes from the MLS® |

Listing information is provided by Participants of the Toronto Real Estate Board. VOW information is provided exclusively for personal, non-commercial use, and may not be used for any purpose other than to identify prospective properties consumers may be interested in purchasing. Information is deemed reliable but not guaranteed. Copyright 2026, Toronto Real Estate Board
Last checked 2026-07-22 07:25 PM UTC