Save
Ask
Tour
Hide
Share
$3,388,000
41 Days On Site

80 Chuck Ormsby Crescent
King, ON L7B 0A9

For Sale|Single Family Residence|Active
4
Beds
5
Total Baths
County:
York
Call Now: (647) 360-6433
Is this the listing for you? We can help make it yours.
(647) 360-6433
80 Chuck Ormsby Crescent80 Chuck Ormsby Crescent80 Chuck Ormsby Crescent80 Chuck Ormsby Crescent
Save
Ask
Tour
Hide
Share

Mortgage Calculator

Monthly Payment (Est.)

$15,457
Calculator powered by Showcase IDX, a Constellation1 Company. Copyright ©2026 Information is deemed reliable but not guaranteed.

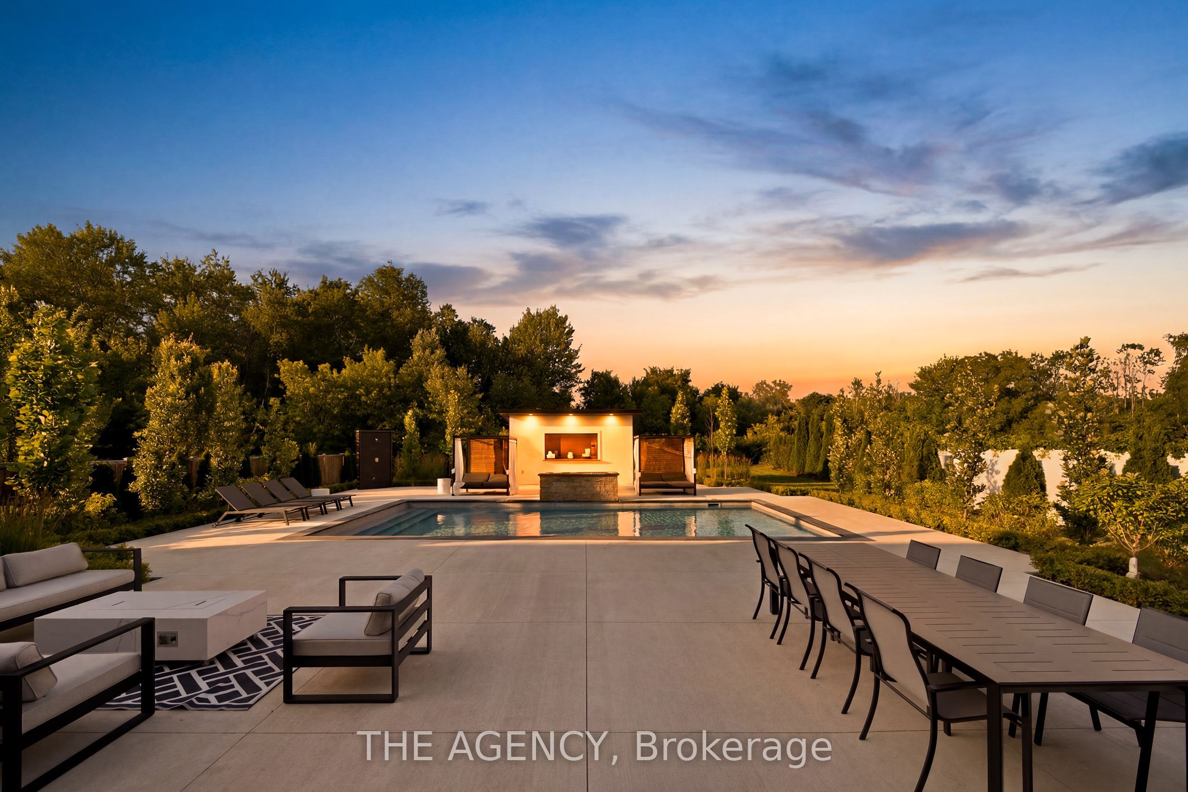
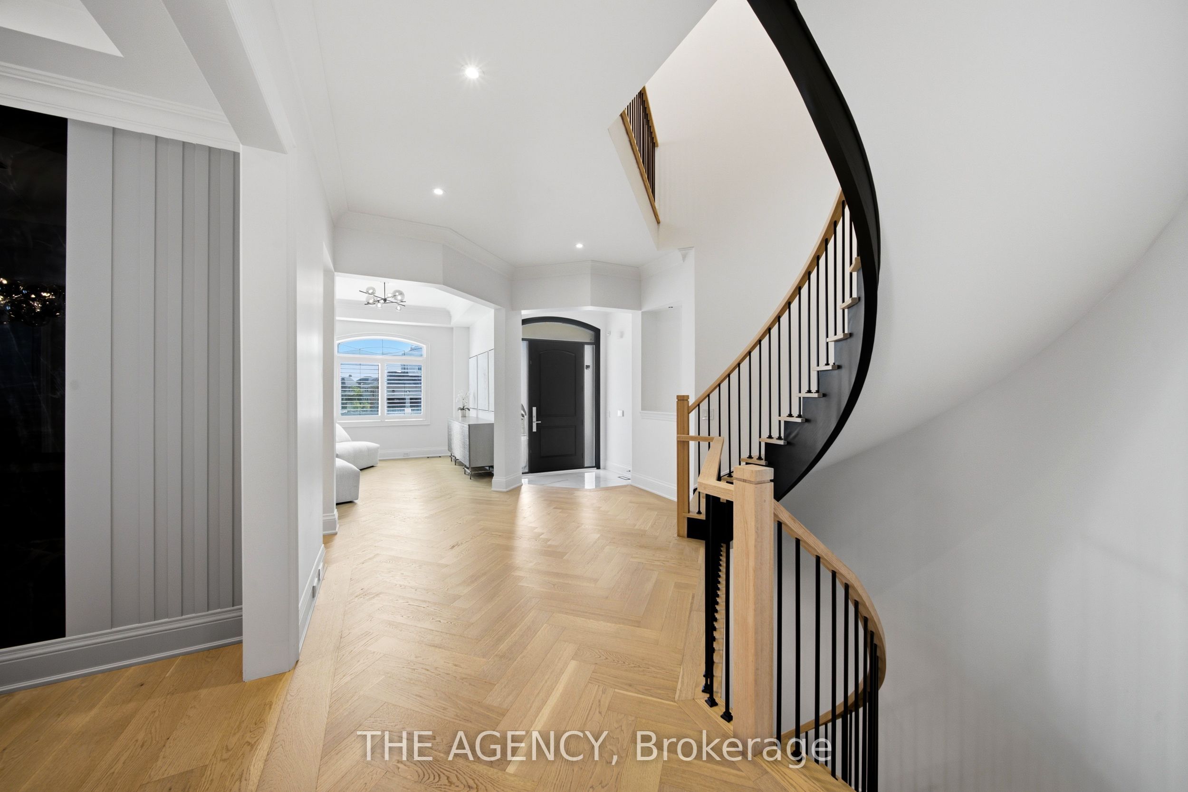
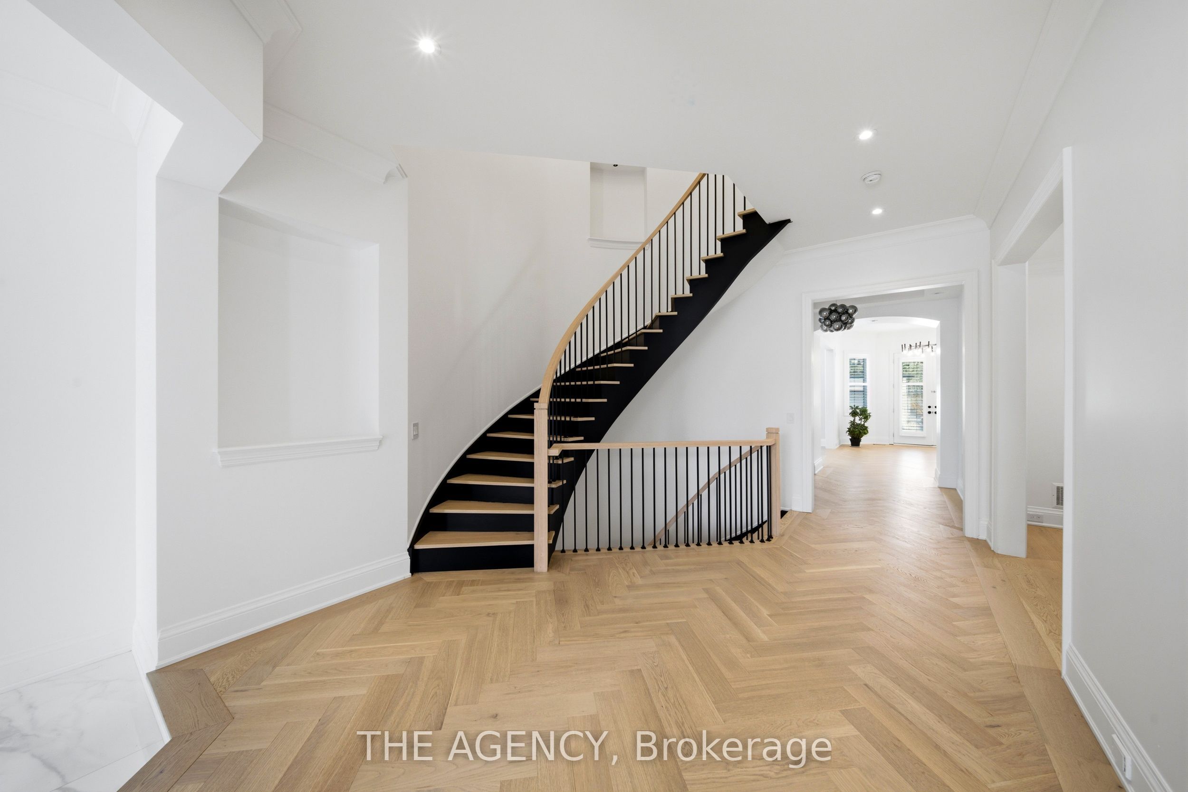
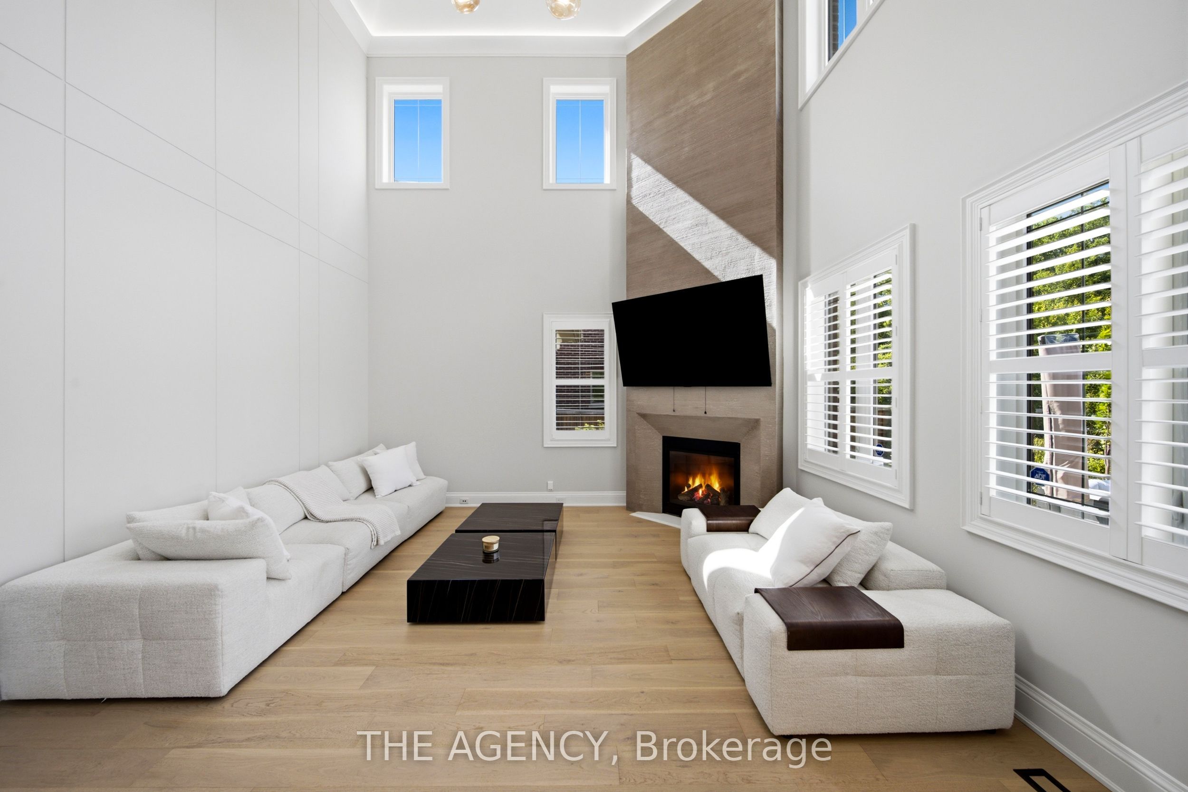
Tucked away on a private 210-foot deep ravine lot in King City, this updated 4-bedroom home offers a great balance of comfort, function, and outdoor living. The professionally landscaped backyard features a pool, cabana, and plenty of space to relax or entertain while overlooking the ravine. Inside, the home has been thoughtfully renovated with a practical layout that flows well for both everyday living and hosting. The kitchen is equipped with premium Wolf appliances and opens to the main living areas, creating an easy connection throughout the home. The 3-car tandem garage provides plenty of space for vehicles, storage, or recreational equipment. Located just minutes from King City's top private schools, restaurants, the GO Station, and Highway 400, this home offers the convenience of being close to everyday amenities while enjoying a peaceful ravine setting.

Save
Ask
Tour
Hide
Share
Listing Snapshot
Price 
$3,388,000
Days On Site 
41 Days
Bedrooms 
4
Inside Area (SqFt) 
N/A
Total Baths 
5
Full Baths 
N/A
Partial Baths 
N/A
Lot Size 
N/A
Year Built 
N/A
MLS® Number 
N13556696
Status 
Active
Property Tax 
$16,313
Maintenance Fees 
N/A
Sq Ft Source 
N/A
Friends & Family
Recent Activity
a month agoListing first seen on site
a month agoListing updated with changes from the MLS®
General Features
Cross Street 
Keele St/Sculptors Gate
Direction Faces 
North
Garage 
Yes
Number Of Stories 
2
Parking 
Garage Door OpenerPrivate
Parking Spaces 
7
Property Sub Type 
Single Family Residence
Style 
2-Storey
Water Source 
Public
Interior Features
Appliances 
OvenRange
Basement 
Finished
Cooling 
Central Air
Fireplace 
Yes
Heating 
Natural GasForced Air
Interior 
Central Vacuum
Bedroom 2 
Dimensions - 4.09 x 3.35Level - SecondFeatures - Walk-In Closet(s)
Bedroom 3 
Dimensions - 3.31 x 4.02Level - SecondFeatures - Walk-In Closet(s)
Bedroom 4 
Dimensions - 4.99 x 4.92Level - SecondFeatures - Walk-In Closet(s)
Breakfast 
Dimensions - 3.99 x 2.99Level - Main
Dining Room 
Dimensions - 4.22 x 3.63Level - Main
Family Room 
Dimensions - 5.0 x 4.97Level - Main
Kitchen 
Dimensions - 6.34 x 4.21Level - MainFeatures - Kitchen Island, Built-in Features
Living Room 
Dimensions - 3.3 x 4.78Level - Main
Master Bedroom 
Dimensions - 6.44 x 7.8Level - SecondFeatures - Walk-In Closet(s)
Office 
Dimensions - 3.04 x 3.69Level - Main
Save
Ask
Tour
Hide
Share
Exterior Features
Construction Details 
StoneBrick
Lot Features 
Landscaped
Pool Features 
In Ground
Roof 
Shingle
Listing courtesy of THE AGENCY

Listing information is provided by Participants of the Toronto Real Estate Board. VOW information is provided exclusively for personal, non-commercial use, and may not be used for any purpose other than to identify prospective properties consumers may be interested in purchasing. Information is deemed reliable but not guaranteed. Copyright 2026, Toronto Real Estate Board
Last checked 2026-08-24 12:20 AM UTC

Neighborhood & Commute
Source: Walkscore
Disclosure: Community information and market data powered by Constellation Data Labs. Information is deemed reliable but not guaranteed.
Save
Ask
Tour
Hide
Share