Save
Ask
Tour
Hide
Share
$2,499,000
9 Days On Site

28 Bridgend Court S
Vaughan, ON L4L 3L3

For Sale|Single Family Residence|Active
5
Beds
4
Total Baths
County:
York
Call Now: (647) 360-6433
Is this the listing for you? We can help make it yours.
(647) 360-6433
28 Bridgend Court S28 Bridgend Court S28 Bridgend Court S28 Bridgend Court S
Save
Ask
Tour
Hide
Share

Mortgage Calculator

Monthly Payment (Est.)

$11,401
Calculator powered by Showcase IDX, a Constellation1 Company. Copyright ©2026 Information is deemed reliable but not guaranteed.

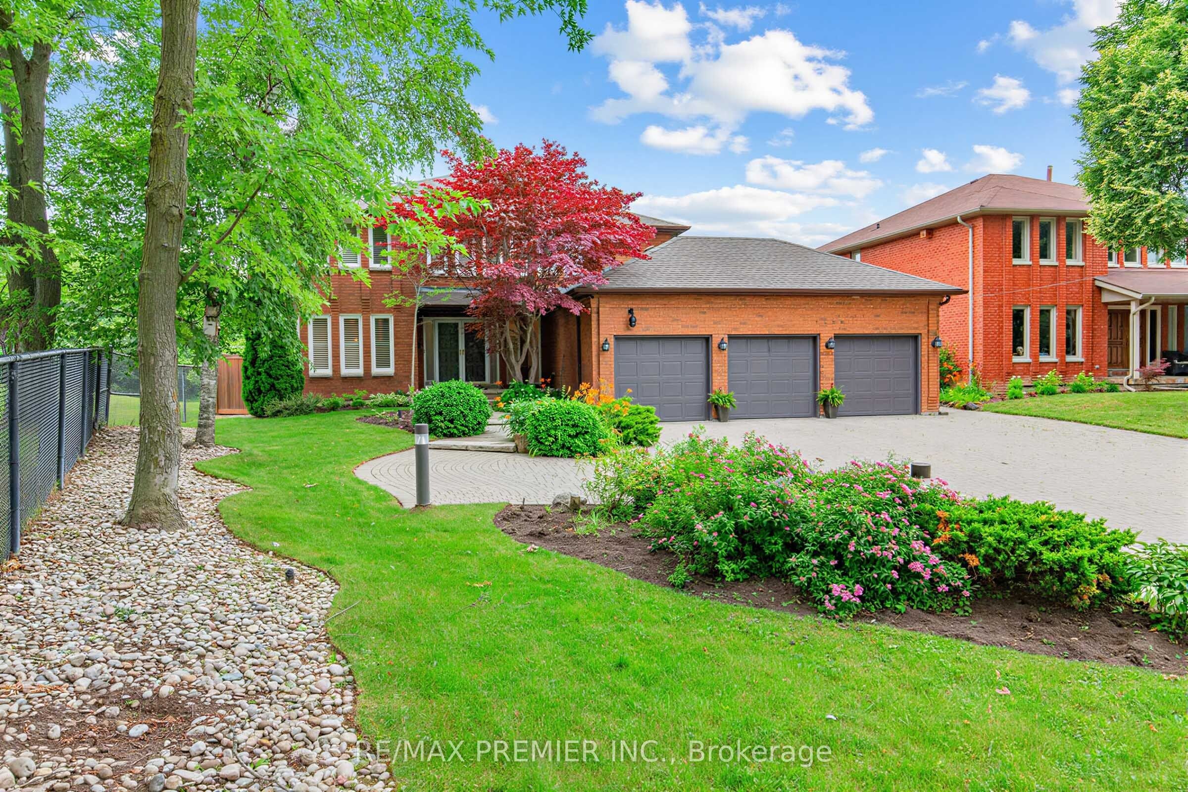
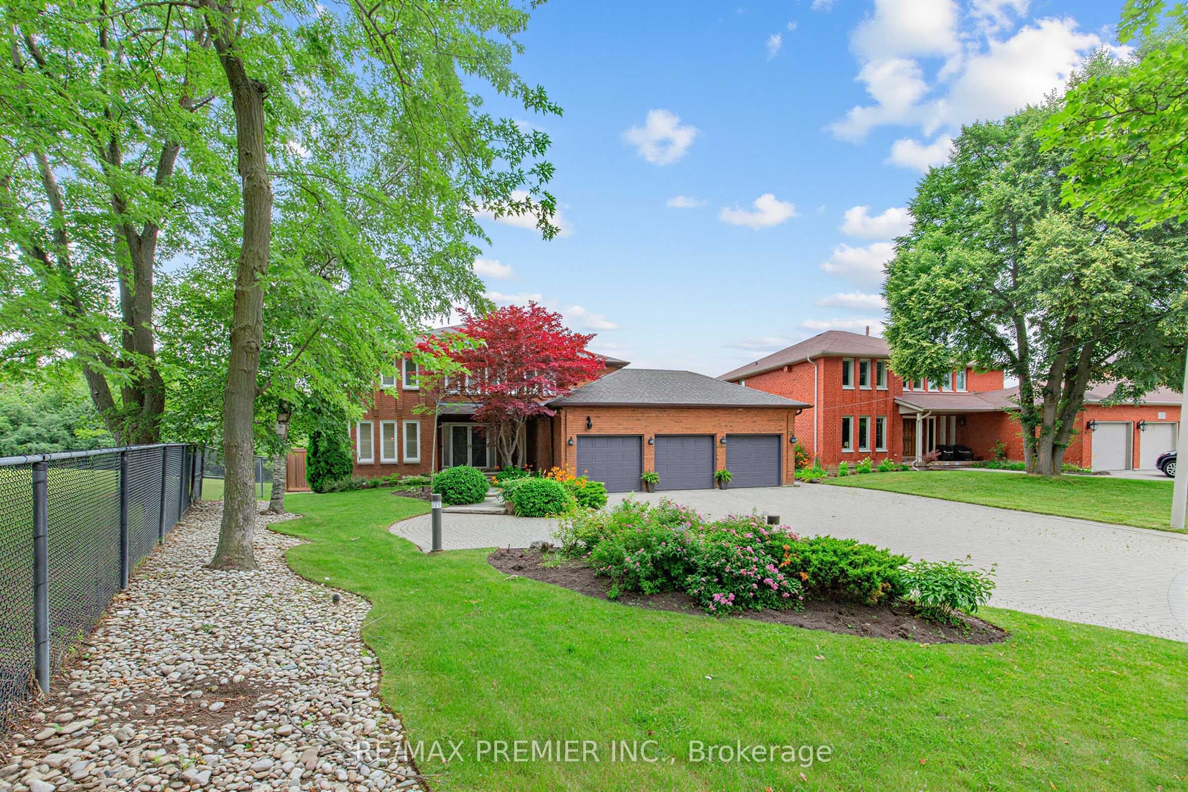
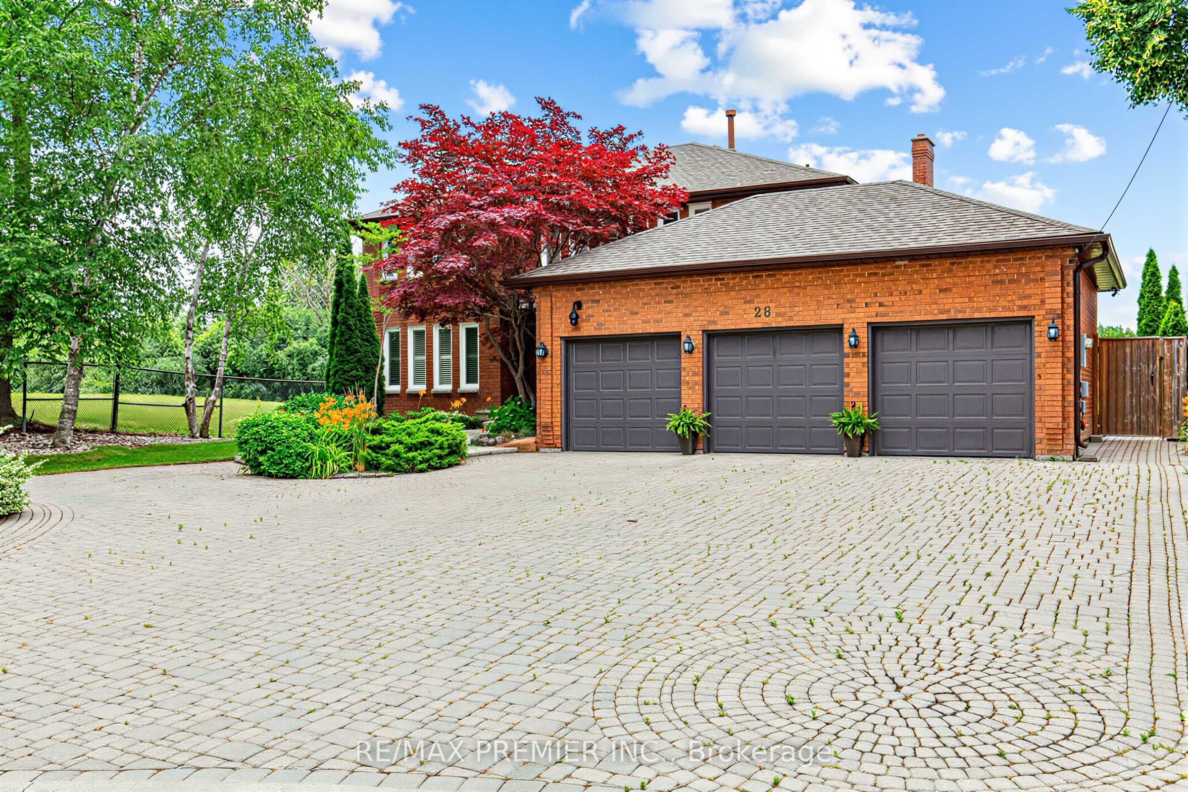
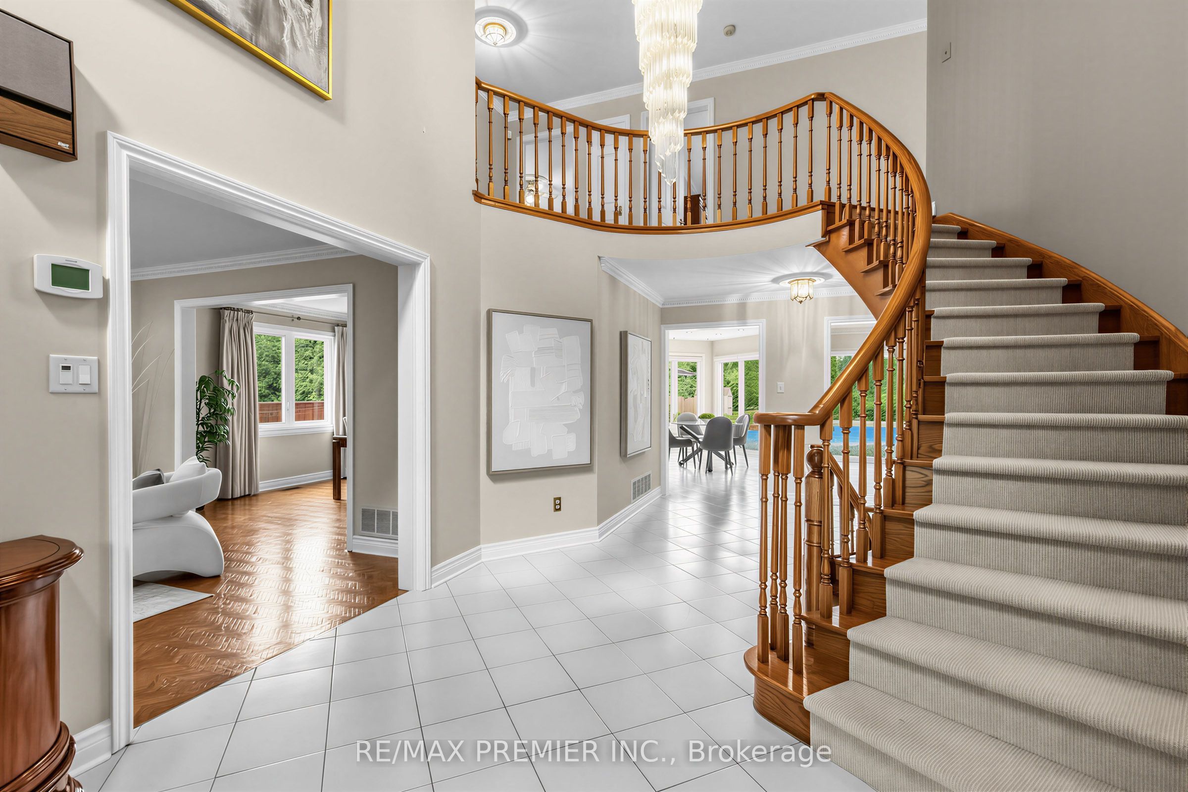
Behind A Canopy Of Mature Trees Lies One Of Islington Woods' Most Extraordinary Hidden Gems. Set On An Exceptional Ravine Lot At The End Of A Quiet Cul-De-Sac And Beside A Private Park, This Custom Executive Residence Offers A Rare Combination Of Privacy, Space, And Resort-Style Living. Designed For Both Grand Entertaining And Everyday Comfort, The Spectacular Backyard Features An Inground Pool, Heated Cabana With Change Room And 3-Piece Bath, Expansive Patios, And Breathtaking Western Sunsets. Inside, Discover Generous Principal Rooms, A Flexible Main-Floor Office, Renovated Bathrooms, A Gourmet Kitchen With Premium Appliances, And A Fully Finished Lower Level With A Separate Entrance, Wet Bar And Sauna. A Heated Triple Garage, Parking For 10+ Vehicles, And Easy Access To Highways 407, 400, 401 & 427, Pearson Airport, Vaughan Metropolitan Centre, Cortellucci Vaughan Hospital, Top-Rated Schools, Fine Dining, And Shopping Complete This Exceptional Offering. Luxury, Privacy, And Location - This Is Islington Woods At Its Finest.

Save
Ask
Tour
Hide
Share
Listing Snapshot
Price 
$2,499,000
Days On Site 
9 Days
Bedrooms 
5
Inside Area (SqFt) 
N/A
Total Baths 
4
Full Baths 
N/A
Partial Baths 
N/A
Lot Size 
N/A
Year Built 
N/A
MLS® Number 
N13556336
Status 
Active
Property Tax 
$9,147.94
Maintenance Fees 
N/A
Sq Ft Source 
N/A
Friends & Family
Recent Activity
a week agoListing first seen on site
a week agoListing updated with changes from the MLS®
General Features
Cross Street 
Islington/Rutherford
Direction Faces 
West
Garage 
Yes
Number Of Stories 
2
Parking 
Garage Door OpenerPrivate
Parking Spaces 
13
Property Sub Type 
Single Family Residence
Security 
Security SystemSmoke Detector(s)Carbon Monoxide Detector(s)
Style 
2-Storey
Water Source 
Public
Interior Features
Appliances 
OvenRangeWater Purifier
Basement 
ApartmentFullFinished
Cooling 
Central Air
Fireplace 
Yes
Fireplace Features 
Wood BurningFamily Room
Heating 
Wood StoveNatural GasForced Air
Interior 
Central VacuumIn-Law FloorplanSauna
Save
Ask
Tour
Hide
Share
Exterior Features
Construction Details 
Brick
Exterior 
Awning(s)Lighting
Fencing 
Fenced
Lot Features 
GreenbeltLevelSlopedWoodedLandscaped
Other Structures 
Shed(s)
Patio And Porch 
Patio
Pool Features 
In Ground
Roof 
Asphalt
View 
Park/GreenbeltPool
Waterview 
Park/GreenbeltPool
Listing courtesy of RE/MAX PREMIER INC.

Listing information is provided by Participants of the Toronto Real Estate Board. VOW information is provided exclusively for personal, non-commercial use, and may not be used for any purpose other than to identify prospective properties consumers may be interested in purchasing. Information is deemed reliable but not guaranteed. Copyright 2026, Toronto Real Estate Board
Last checked 2026-07-22 07:25 PM UTC

Neighborhood & Commute
Source: Walkscore
Disclosure: Community information and market data powered by Constellation Data Labs. Information is deemed reliable but not guaranteed.
Save
Ask
Tour
Hide
Share