Save
Ask
Tour
Hide
Share
$1,288,000
10 Days On Site

54 Meyer Circle
Markham, ON L3P 4C4

For Sale|Single Family Residence|Active
5
Beds
4
Total Baths
County:
York
Call Now: (647) 360-6433
Is this the listing for you? We can help make it yours.
(647) 360-6433
54 Meyer Circle54 Meyer Circle54 Meyer Circle54 Meyer Circle
Save
Ask
Tour
Hide
Share

Mortgage Calculator

Monthly Payment (Est.)

$5,876
Calculator powered by Showcase IDX, a Constellation1 Company. Copyright ©2026 Information is deemed reliable but not guaranteed.

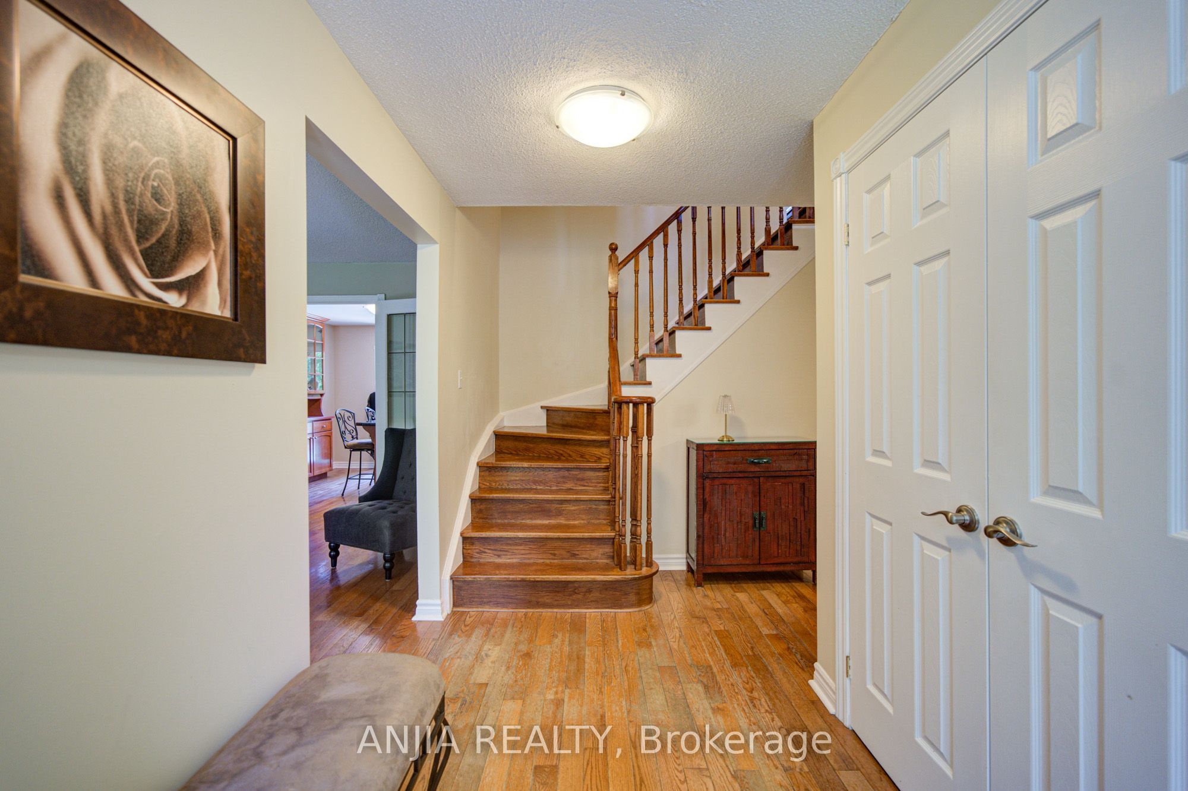
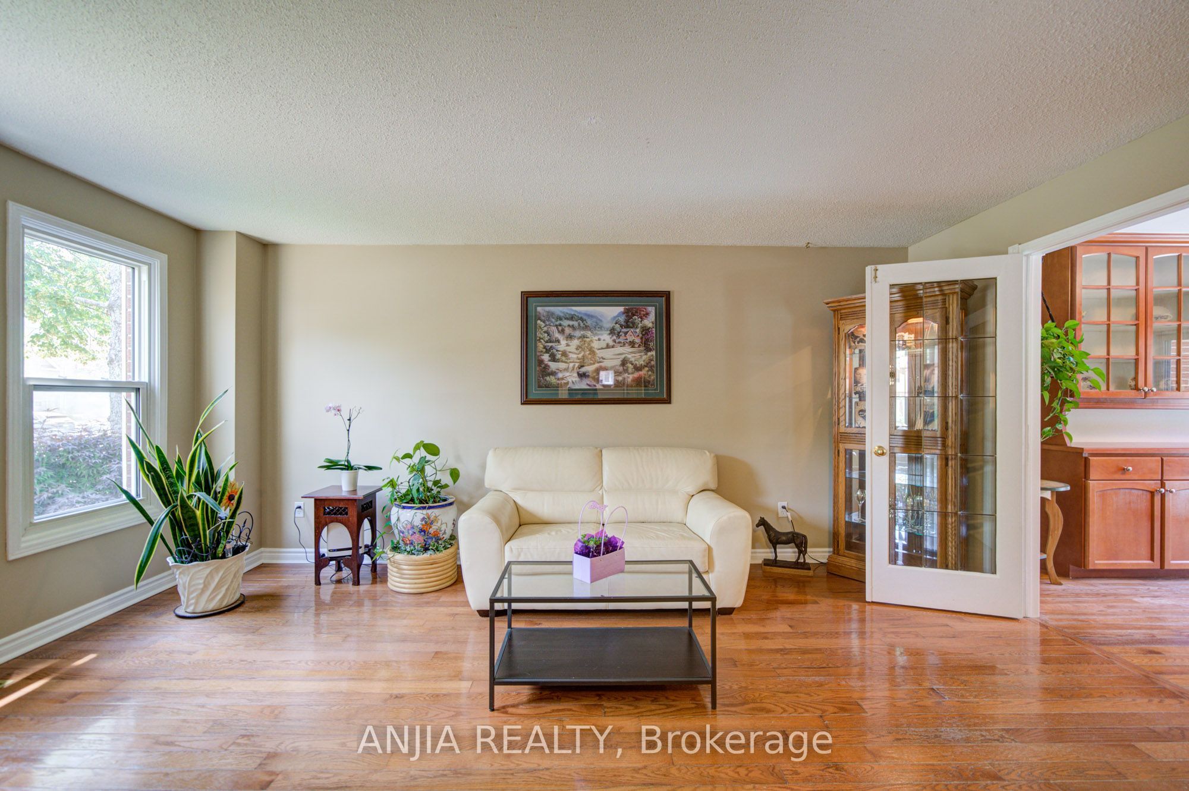
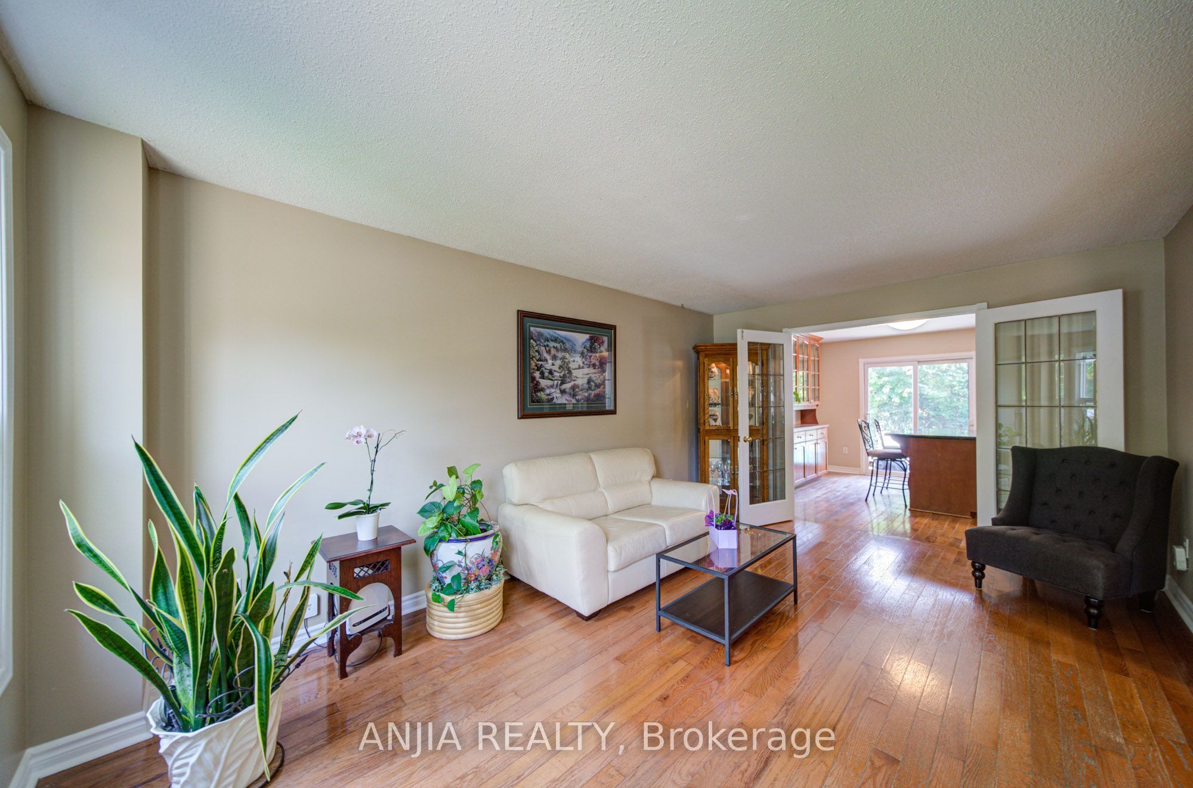
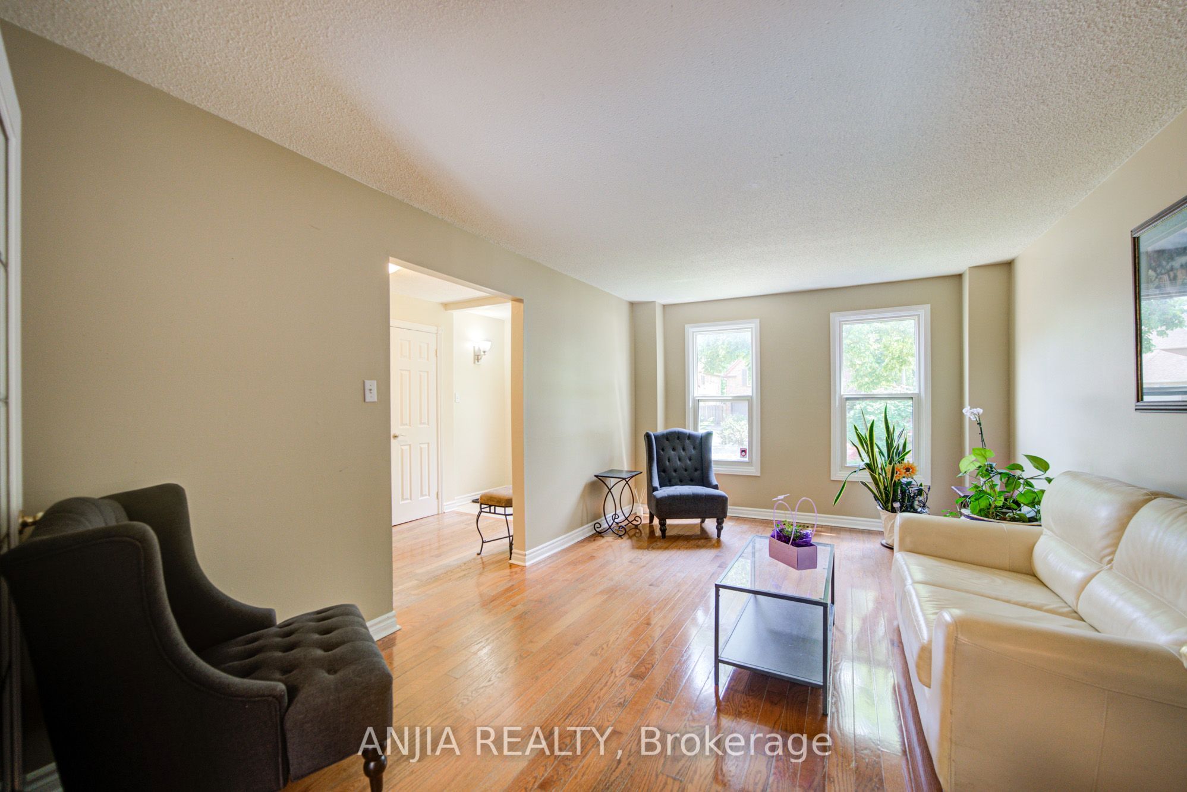
Welcome to one of Markham Village's most cherished streets, where neighbours become lifelong friends and a genuine sense of community is part of everyday living. Tucked away on a quiet, tree-lined street, this beautifully maintained 4+1 bedroom family home offers the perfect balance of comfort, functionality, and space for every stage of life.From the moment you step inside, you'll appreciate the warmth and pride of ownership that radiates throughout. Thoughtfully designed for both everyday family living and effortless entertaining, the heart of the home is a chef-inspired kitchen that seamlessly connects to inviting living spaces. Step outside to your own private backyard retreat, complete with a 4-foot-deep inground sports pool-perfect for summer gatherings, family fun, or relaxing staycations at home.The spacious primary suite provides a peaceful escape, while the fully finished basement, featuring a fifth bedroom and fourth bathroom, offers exceptional flexibility for extended family, guests, or a private nanny/in-law suite. Additional highlights include hardwood flooring throughout, a convenient main-floor laundry/mudroom with direct access to the double-car garage, and meticulous upkeep that makes this home truly move-in ready.Ideally located just minutes from charming Main Street Markham, GO Transit, public transit, top-rated schools, parks, shopping, and Highway 404, this home delivers both lifestyle and convenience.

Save
Ask
Tour
Hide
Share
Listing Snapshot
Price 
$1,288,000
Days On Site 
10 Days
Bedrooms 
5
Inside Area (SqFt) 
N/A
Total Baths 
4
Full Baths 
N/A
Partial Baths 
N/A
Lot Size 
N/A
Year Built 
N/A
MLS® Number 
N13550526
Status 
Active
Property Tax 
$5,686
Maintenance Fees 
N/A
Sq Ft Source 
N/A
Friends & Family
Recent Activity
2 weeks agoListing first seen on site
2 weeks agoListing updated with changes from the MLS®
General Features
Attached Garage 
Yes
Cross Street 
Wooten Way & Fincham Ave
Direction Faces 
North
Garage 
Yes
Number Of Stories 
2
Parking 
Garage Door OpenerPrivateAttached
Parking Spaces 
4
Property Sub Type 
Single Family Residence
Style 
2-Storey
Utilities 
Cable Available
Water Source 
Public
Zoning 
R6
Interior Features
Appliances 
OvenRange
Basement 
Finished
Cooling 
Central Air
Fireplace 
Yes
Fireplace Features 
Wood BurningFamily Room
Fireplaces 
1
Heating 
Natural GasForced Air
Interior 
Central VacuumStorage
Bathroom 
Dimensions - 1.52 x 1.52Level - Main
Bedroom 
Dimensions - 3.52 x 3.25Level - Lower
Bedroom 2 
Dimensions - 3.66 x 3.18Level - Upper
Bedroom 3 
Dimensions - 3.45 x 2.74Level - Upper
Bedroom 4 
Dimensions - 3.1 x 3.07Level - Upper
Family Room 
Dimensions - 6.83 x 3.86Level - Lower
Game Room 
Dimensions - 6.83 x 3.86Level - Lower
Kitchen 
Dimensions - 3.66 x 7.01Level - MainFeatures - Granite Counters
Laundry 
Dimensions - 2.54 x 3.25Level - Main
Living Room 
Dimensions - 5.16 x 3.35Level - Main
Master Bedroom 
Dimensions - 3.43 x 6.6Level - UpperFeatures - Walk-In Closet(s)
Save
Ask
Tour
Hide
Share
Exterior Features
Construction Details 
Brick
Fencing 
Fenced
Lot Features 
On Golf Course
Pool Features 
In Ground
Roof 
Asphalt
View 
Golf CoursePark/GreenbeltPool
Waterview 
Golf CoursePark/GreenbeltPool
Listing courtesy of ANJIA REALTY

Listing information is provided by Participants of the Toronto Real Estate Board. VOW information is provided exclusively for personal, non-commercial use, and may not be used for any purpose other than to identify prospective properties consumers may be interested in purchasing. Information is deemed reliable but not guaranteed. Copyright 2026, Toronto Real Estate Board
Last checked 2026-07-21 05:26 PM UTC

Neighborhood & Commute
Source: Walkscore
Disclosure: Community information and market data powered by Constellation Data Labs. Information is deemed reliable but not guaranteed.
Save
Ask
Tour
Hide
Share