


334 Stewart StreetNewmarket, ON L3Y 3M6
Mortgage Calculator
Monthly Payment (Est.)
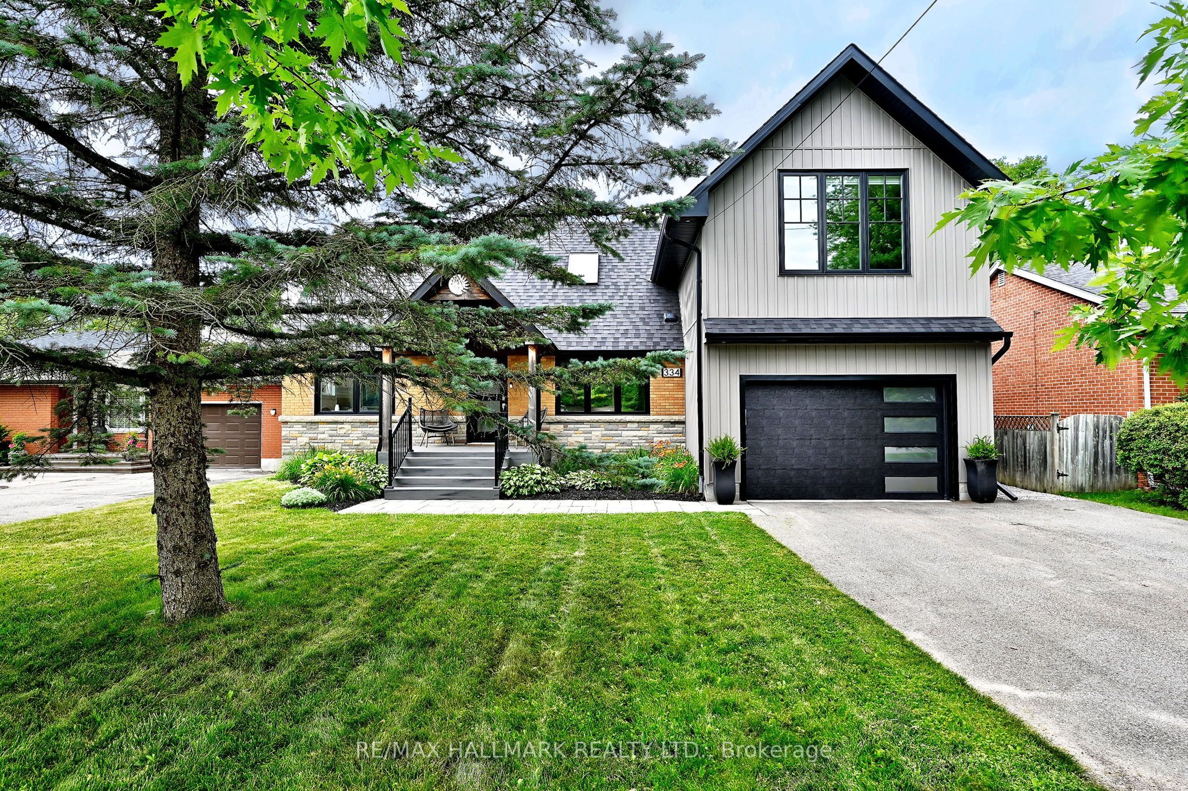
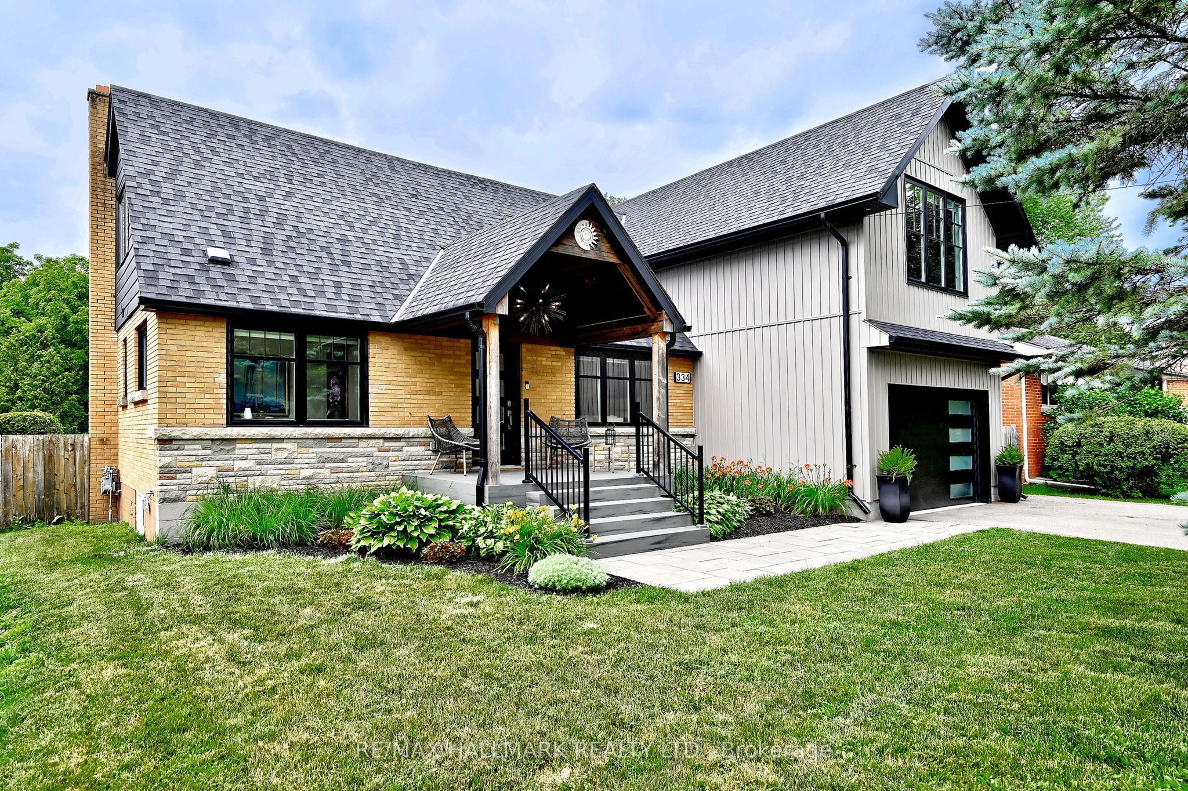
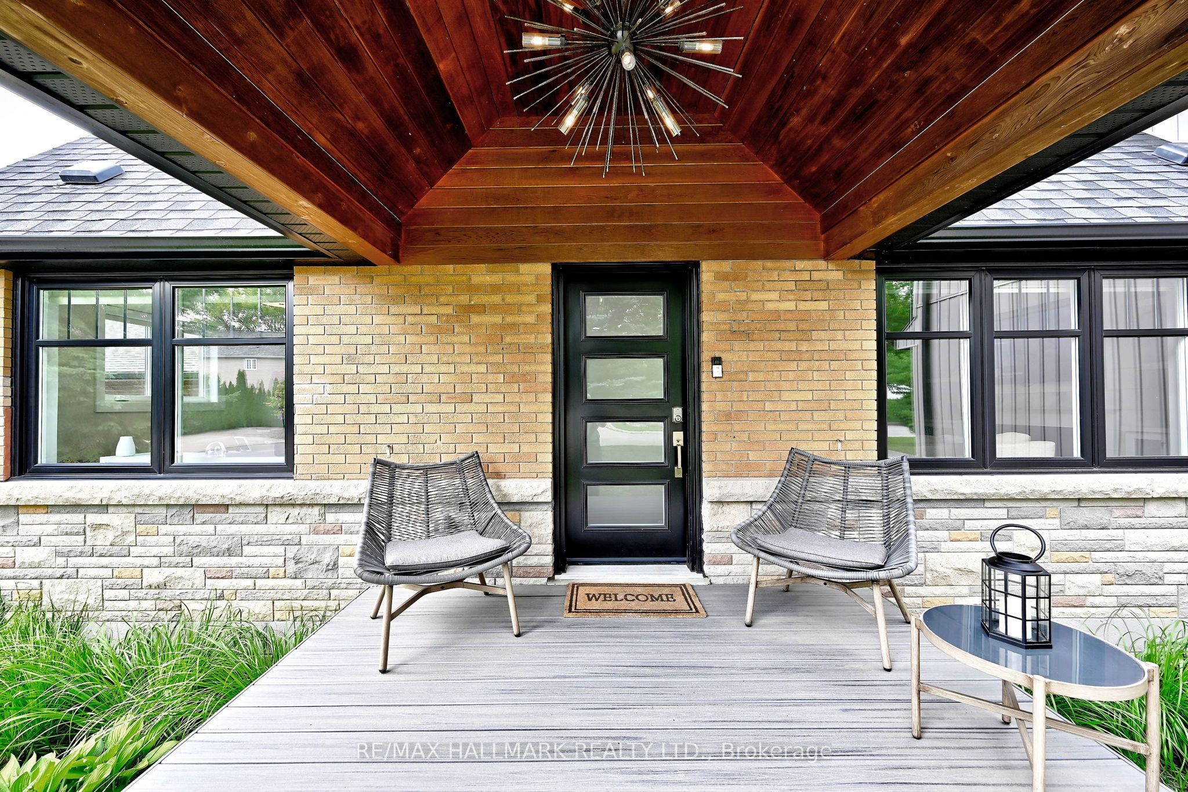
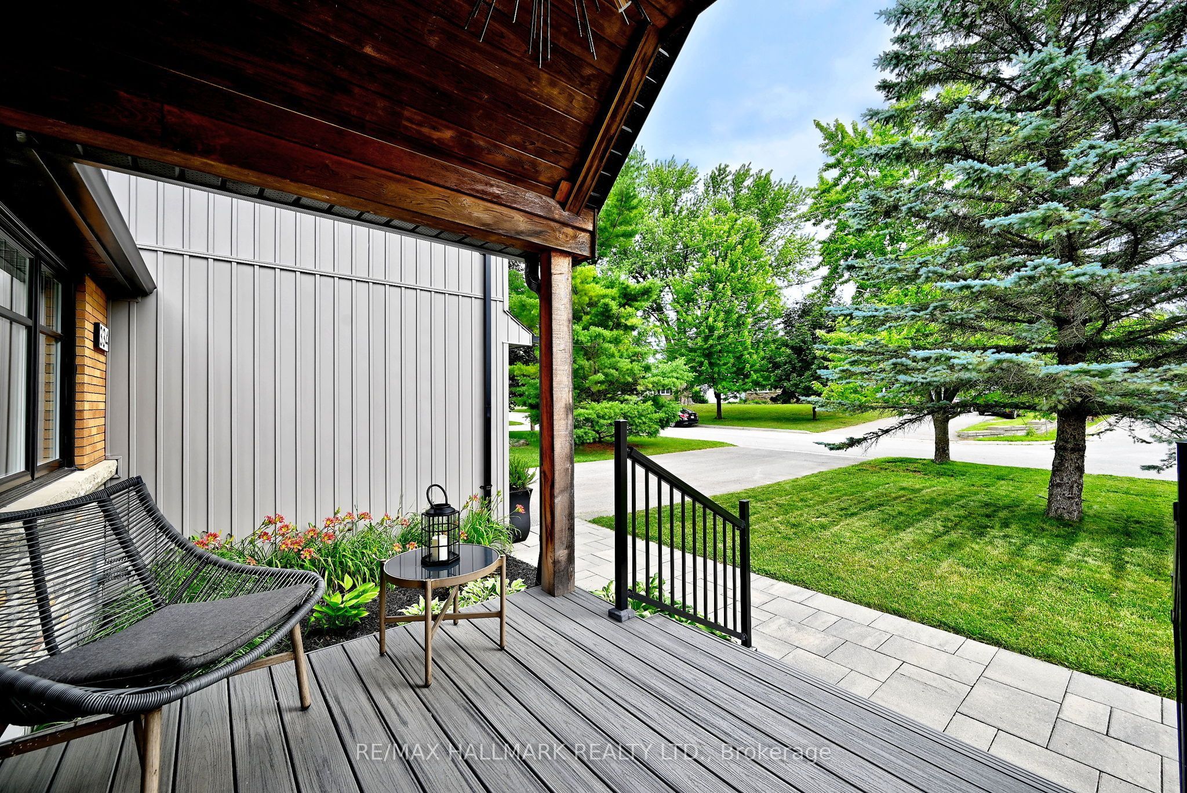
$7,756Why buy a cottage when you can have one at home? Serenity, Tranquility, and Peace come to mind when you explore this Stunning Property. Welcome to Sought after Stewart Street, just steps to downtown Newmarket. Wake up in Multiple Bedrooms that face this expansive and luxurious backyard with a Firepit & the Soft Sounds of a river running past the furthest end of the property. This Quiet, Desirable home not only has the advantages of a dead end & cul-de-sac with next to no traffic but the feeling of escape with an amazing atmosphere associated with this magnificent backyard Oasis. A Large Walk-out to Sun-deck & Salt Water Pool. In 2021, an Amazing 2 Bedroom addition was completed to this already Decadent home, featuring a front pool facing room for Entertaining, an Upper Laundry Room and a lovely new Garage. Two A/Cs and two Furnaces were also done for added comfort. New flooring throughout, Pots, Closet Organizers, floor to ceiling window and so much more. A gorgeous Finished basement with Gas Fireplace, a single bedroom and entertainment area. This potential in-law suite also has a 2 piece Bath and a Separate Walk-up entrance to the Backyard. All Beautifully landscaped. New windows in 2019, New Roof in 2021. Exhale & Enjoy!
| 2 weeks ago | Listing first seen on site | |
| 2 weeks ago | Listing updated with changes from the MLS® |

Listing information is provided by Participants of the Toronto Real Estate Board. VOW information is provided exclusively for personal, non-commercial use, and may not be used for any purpose other than to identify prospective properties consumers may be interested in purchasing. Information is deemed reliable but not guaranteed. Copyright 2026, Toronto Real Estate Board
Last checked 2026-07-21 07:46 PM UTC