


41 Country Club CrescentUxbridge, ON L9P 0B8
Mortgage Calculator
Monthly Payment (Est.)
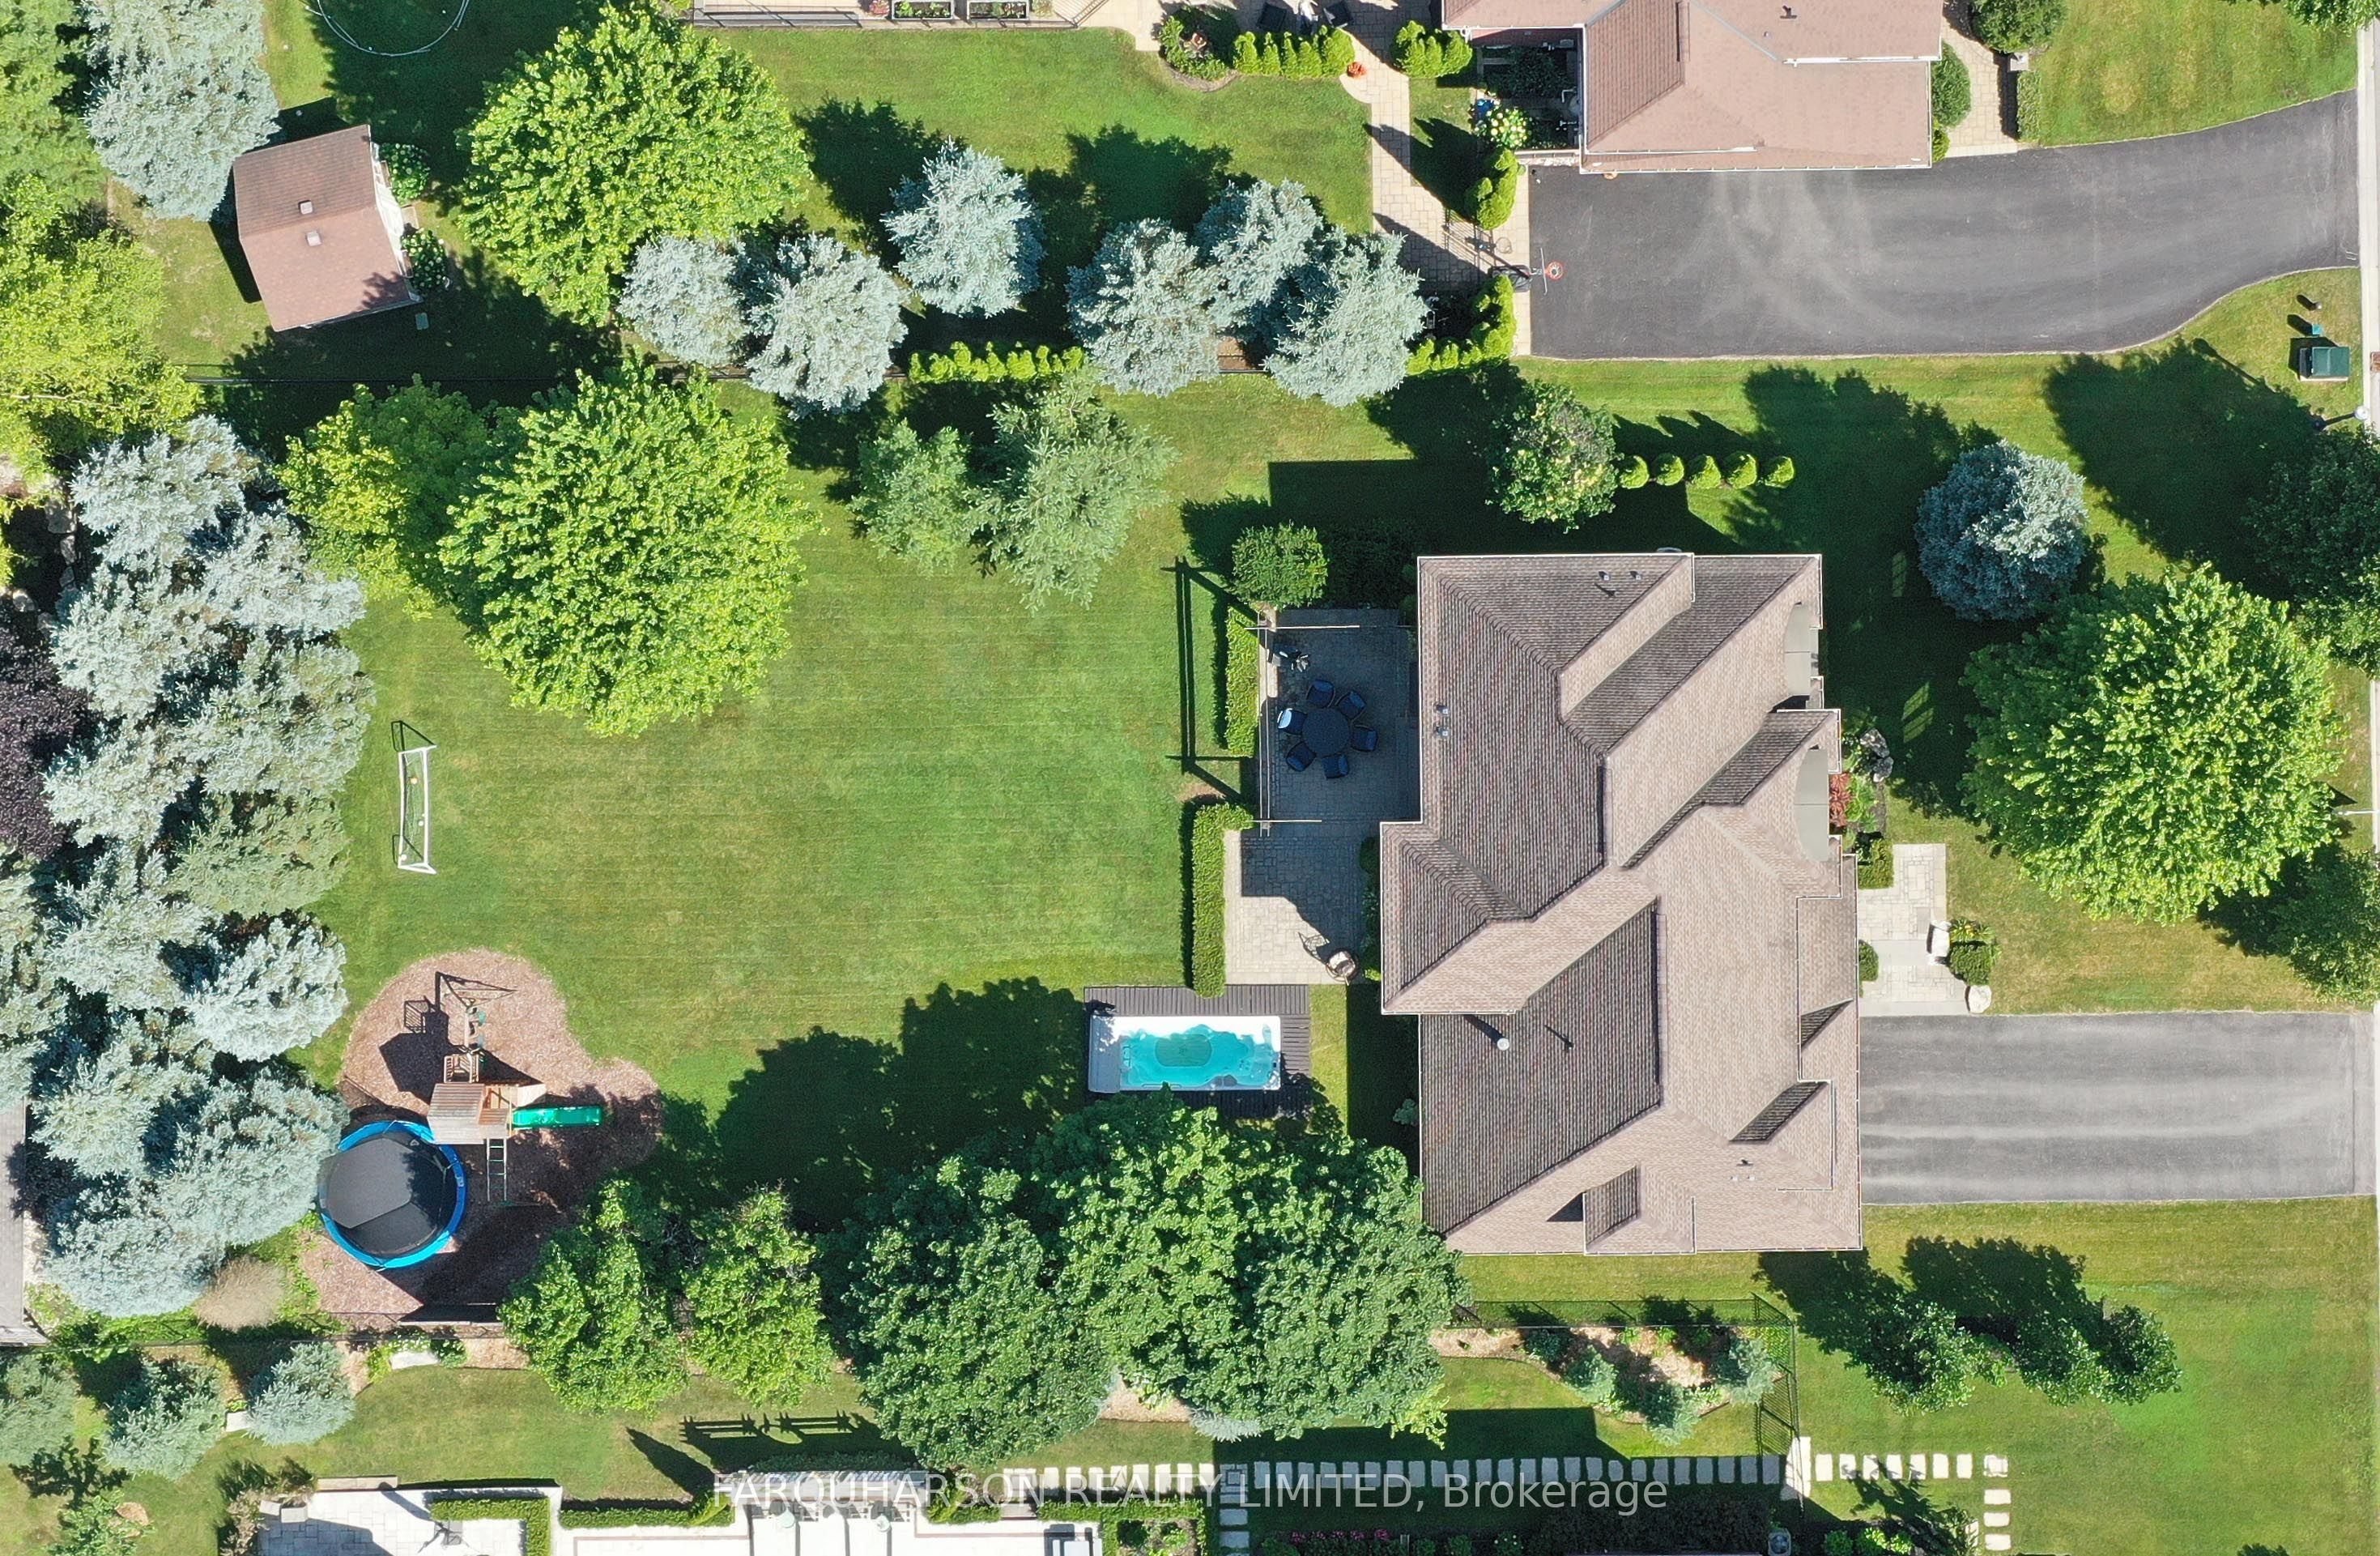
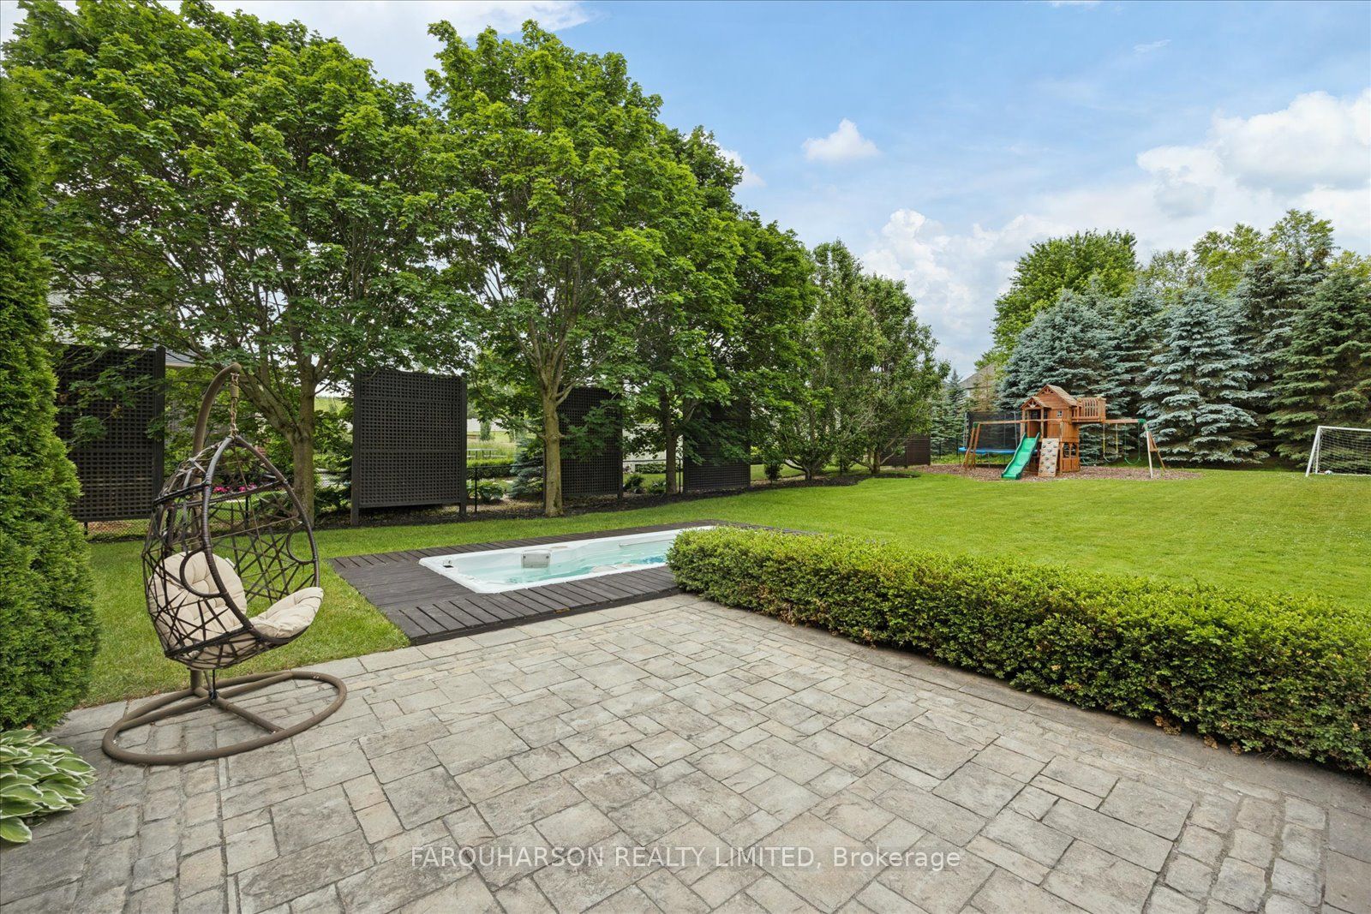
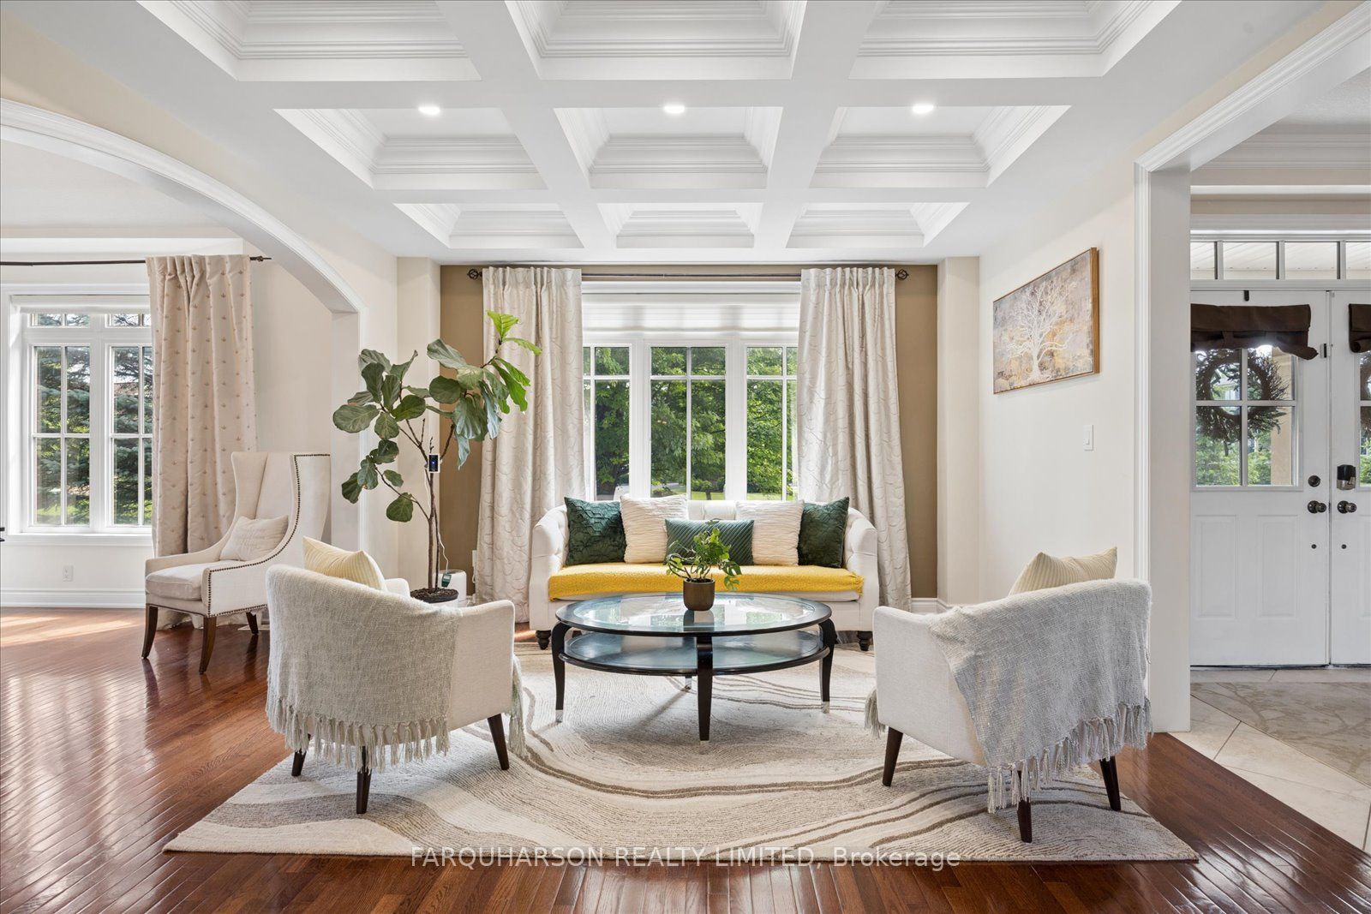
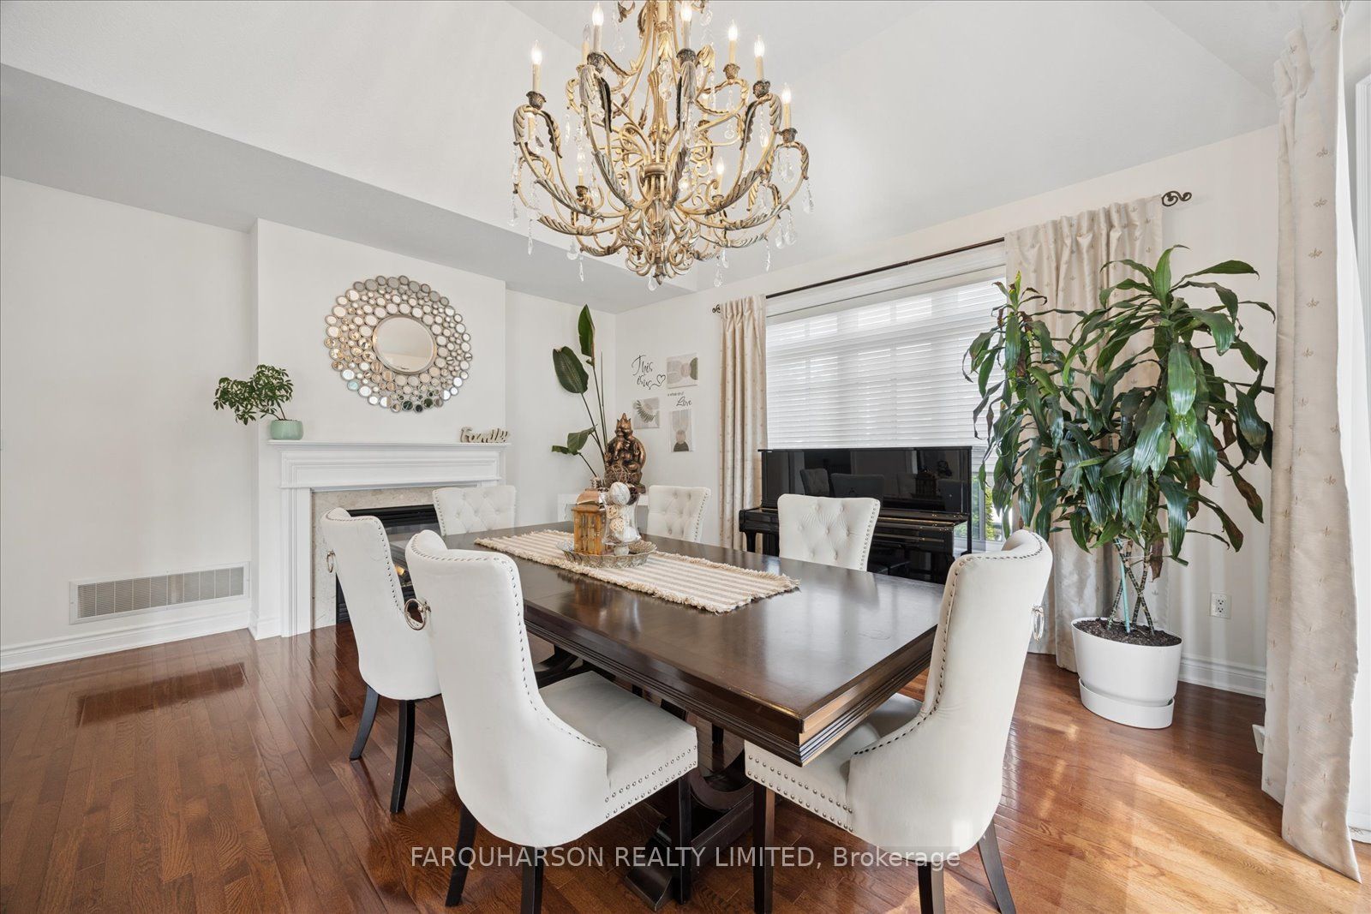
$8,664[41 Country Club Cres] UPGRADED ESTATE HOME | FINISHED LOWER LEVEL WITH HOME THEATRE & CUSTOM WET BAR | WYNDANCE GOLF COMMUNITY [HOUSE] Exceptional Estate Residence Offering Spacious Family Living, Quality Finishes, and a Thoughtfully Designed Layout for Everyday Living and Entertaining. Bright Main Level Featuring Hardwood Flooring Throughout, Spacious Eat-In Kitchen with Custom Cabinetry, Quartz Countertops, Stylish Backsplash, Stainless Steel Appliances, Large Centre Island, and Breakfast Area. Dining Room with Fireplace Flows Seamlessly into the Adjoining Living Room. Sun-Filled Family Room with Double-Sided Fireplace Shared with a Private Home Office Overlooking the Property. Spacious Primary Retreat Featuring Hardwood Flooring, Walk-In Closet, and Luxurious 5-Piece Ensuite. Second Bedroom with Recently Renovated 3-Piece Ensuite. Third and Fourth Bedrooms Share an Updated 5-Piece Jack-and-Jill Bathroom. Professionally Finished Lower Level Designed for Entertaining Complete with Large Recreation Room, Custom Wet Bar, Beverage Fridge, Dishwasher, Gas Fireplace, and Recently Renovated Home Theatre Featuring Projector, Screen, Surround Sound, and Theatre Seating. [PROPERTY] Beautifully Landscaped Property Offering Exceptional Privacy and Outdoor Enjoyment. Mature Trees, Expansive Lawn, and Peaceful Surroundings Create the Perfect Setting for Family Living Within One of the Area's Most Prestigious Golf Course Communities. [LOCATION] Located Within Prestigious Wyndance Estates, An Exclusive Gated Golf Course Community. Residents Enjoy A Secure Entrance, Tennis Courts, Basketball Courts, Scenic Trails, Ponds with Fountains, and Beautifully Maintained Grounds. Adjacent to Wyndance Golf Course and Just Minutes to Stouffville and Uxbridge Amenities Including Restaurants, Shopping, Recreation Facilities, and Everyday Conveniences. Convenient Access to Highways 404 and 407 for Commuters. [VIDEO] Click Virtual Tour To Experience The Full Property Video.
| 2 weeks ago | Listing first seen on site | |
| 2 weeks ago | Listing updated with changes from the MLS® |

Listing information is provided by Participants of the Toronto Real Estate Board. VOW information is provided exclusively for personal, non-commercial use, and may not be used for any purpose other than to identify prospective properties consumers may be interested in purchasing. Information is deemed reliable but not guaranteed. Copyright 2026, Toronto Real Estate Board
Last checked 2026-07-22 06:10 PM UTC