


129 Arnold AvenueVaughan, ON L4J 1B8
Mortgage Calculator
Monthly Payment (Est.)
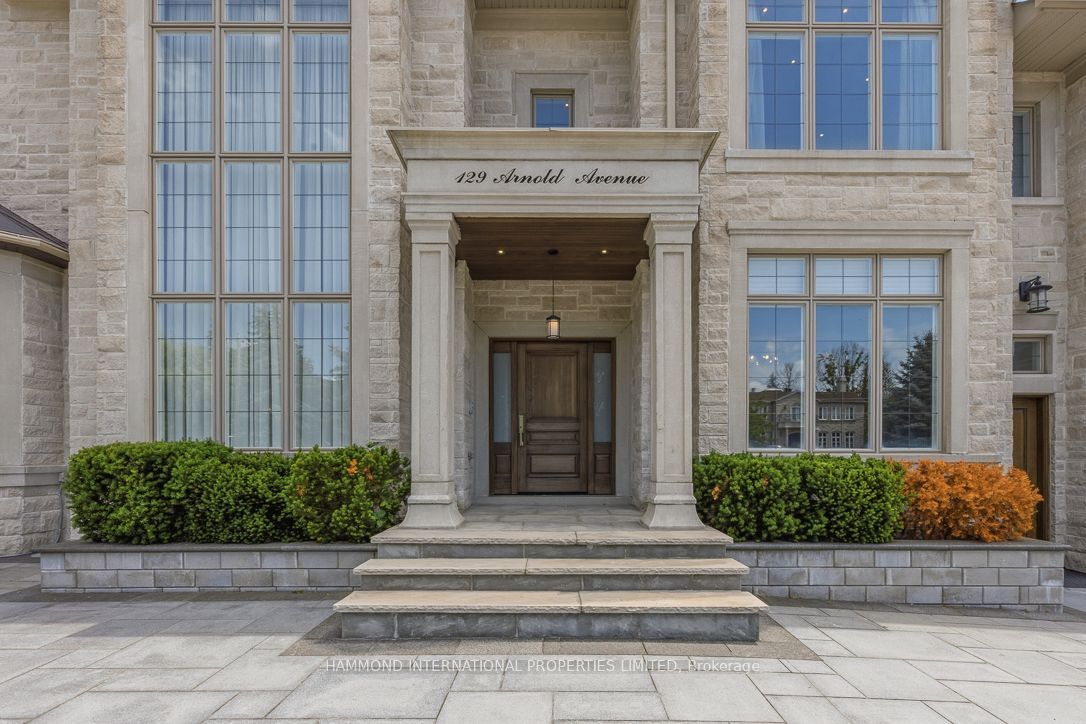
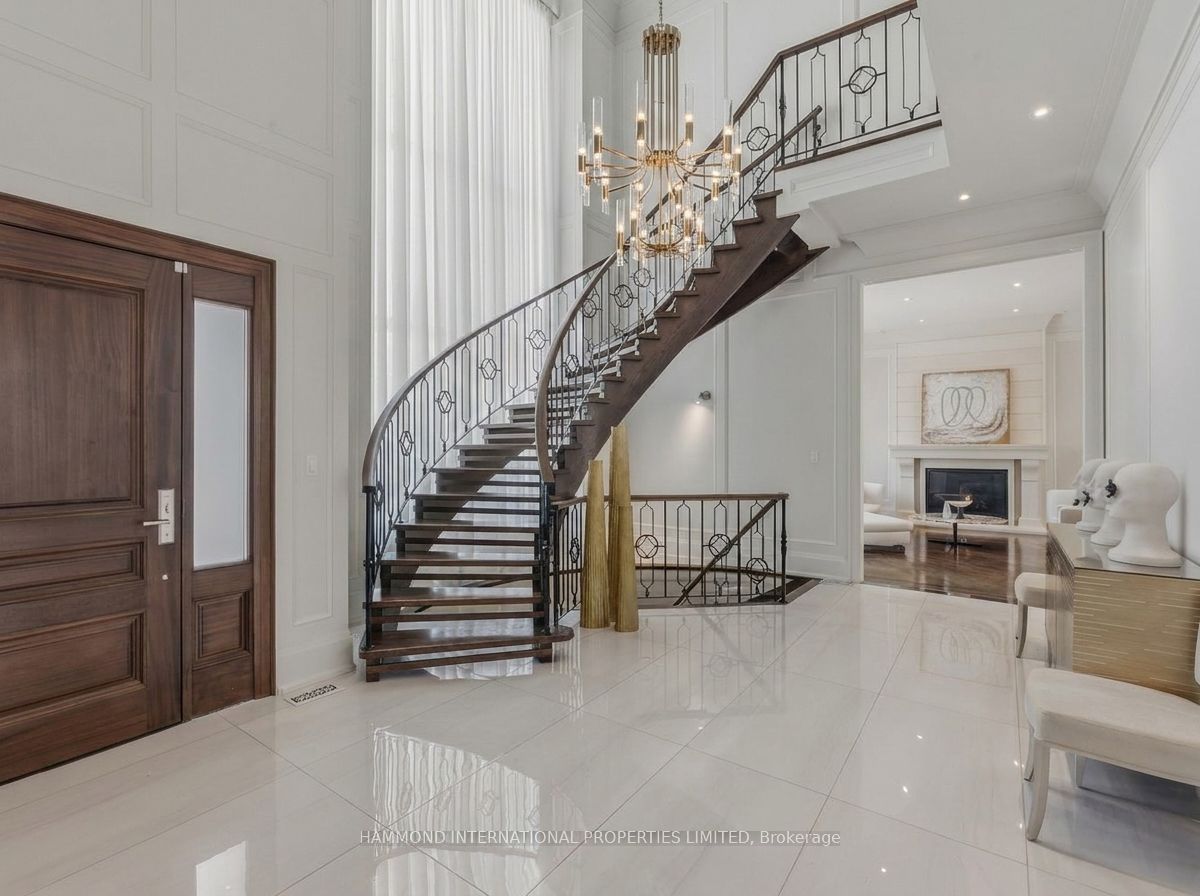
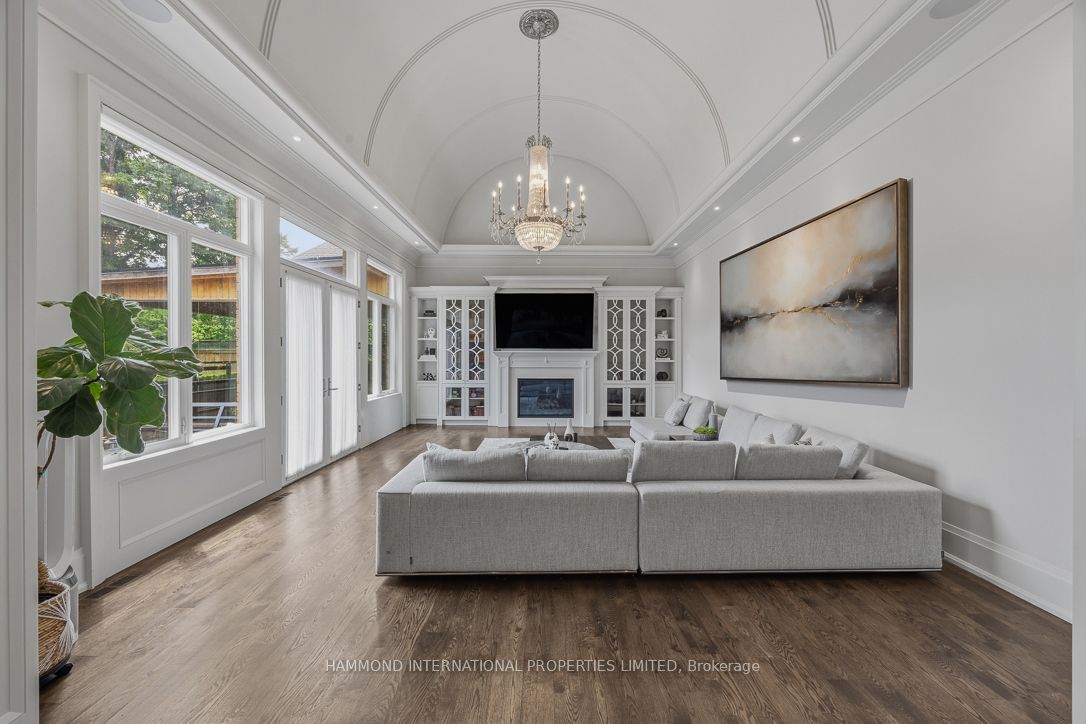
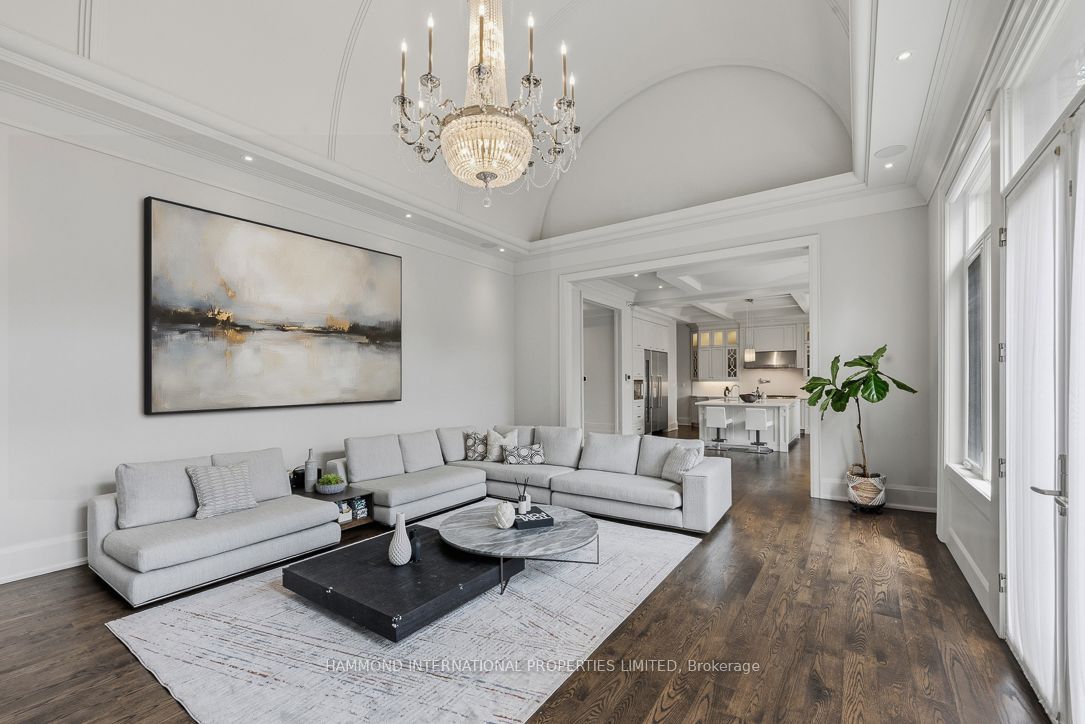
$31,882Welcome to The Arnold Estate a remarkable residence where timeless architecture, exceptional craftsmanship, and modern luxury come together in one of Thornhill's most prestigious addresses. Designed for the families who appreciate both elegance and comfort, this distinguished home offers generous living spaces, soaring ceilings, abundant natural light, and exquisite finishes throughout. Every room has been thoughtfully crafted creating a welcoming warm home while embracing an atmosphere of sophistication. The heart of the home is a spectacular chef-inspired kitchen, seamlessly connecting to elegant principal rooms and inviting family spaces, making it equally suited for intimate gatherings or grand-scale entertaining. Rich architectural details, custom millwork, designer lighting, and premium materials elevate every corner of this remarkable residence. The private bedroom suites provide peaceful retreats, highlighted by a luxurious primary sanctuary complete with a spa-inspired ensuite and an expansive walk-in dressing room. A beautifully finished lower level offers exceptional versatility with generous recreation and entertainment spaces for family and guests. Surrounded by professionally landscaped grounds, The Arnold Estate offers a private outdoor setting ideal for entertaining, alfresco dining, and quiet moments of relaxation. Perfectly positioned in the heart of Thornhill, this coveted location places you minutes from Canada's finest private schools, prestigious golf and country clubs, boutique shopping, upscale dining, scenic parks, and convenient access to major highways, making it one of the GTA's most desirable luxury communities. The Arnold Estate is a statement of enduring elegance, exceptional quality, and elevated living. The Arnold Estate: A Legacy of Luxury. A Life Without Compromise. A world of magnificence awaits!
| 2 months ago | Listing first seen on site | |
| 2 months ago | Listing updated with changes from the MLS® |

Listing information is provided by Participants of the Toronto Real Estate Board. VOW information is provided exclusively for personal, non-commercial use, and may not be used for any purpose other than to identify prospective properties consumers may be interested in purchasing. Information is deemed reliable but not guaranteed. Copyright 2026, Toronto Real Estate Board
Last checked 2026-09-12 05:22 PM UTC