Save
Ask
Tour
Hide
Share
$1,549,900
13 Days On Site

20 King Street S
Innisfil, ON L0L 1L0

For Sale|Single Family Residence|Active
5
Beds
3
Total Baths
County:
Simcoe
Call Now: (647) 360-6433
Is this the listing for you? We can help make it yours.
(647) 360-6433
20 King Street S20 King Street S20 King Street S20 King Street S
Save
Ask
Tour
Hide
Share

Mortgage Calculator

Monthly Payment (Est.)

$7,071
Calculator powered by Showcase IDX, a Constellation1 Company. Copyright ©2026 Information is deemed reliable but not guaranteed.

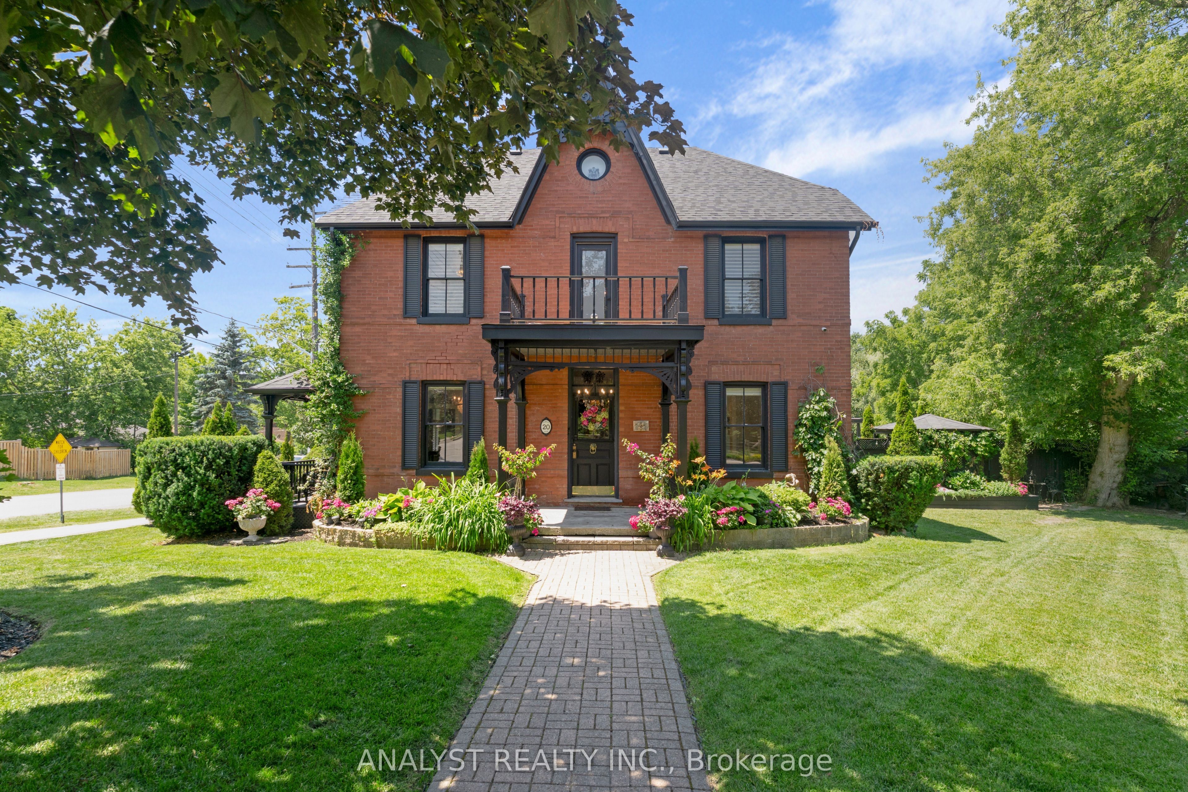
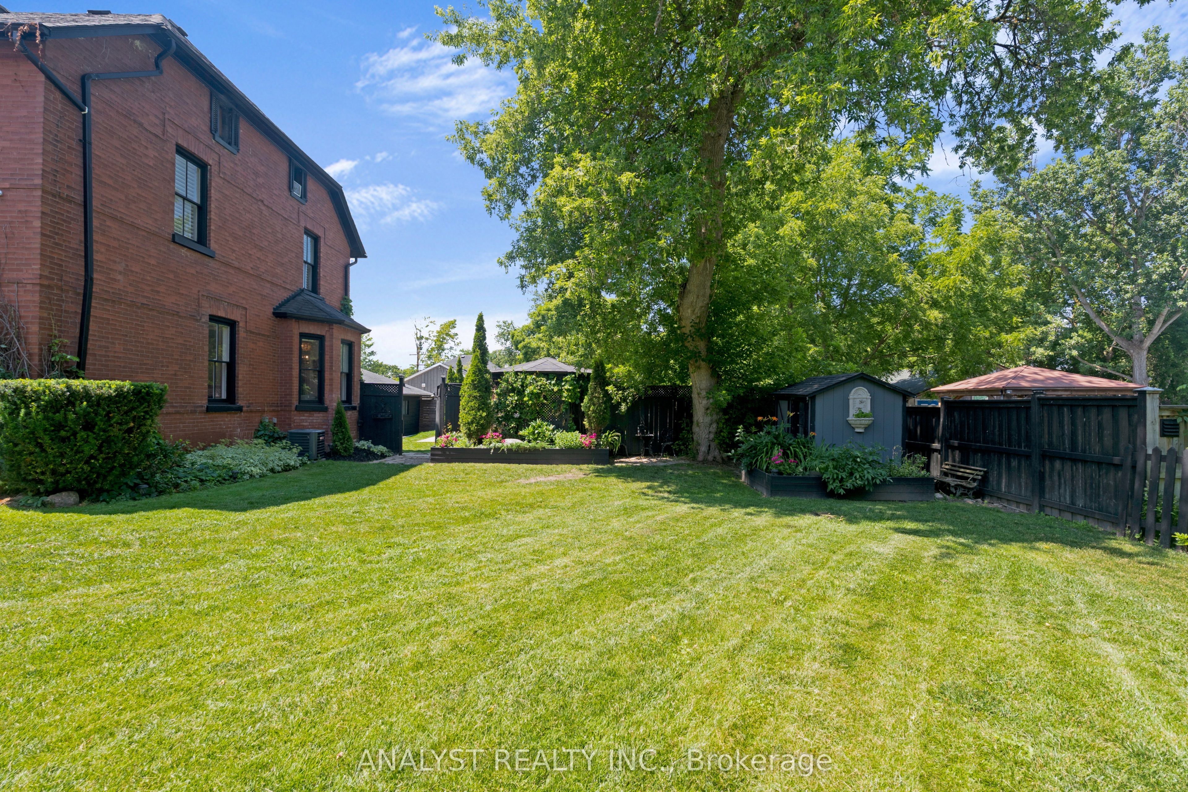
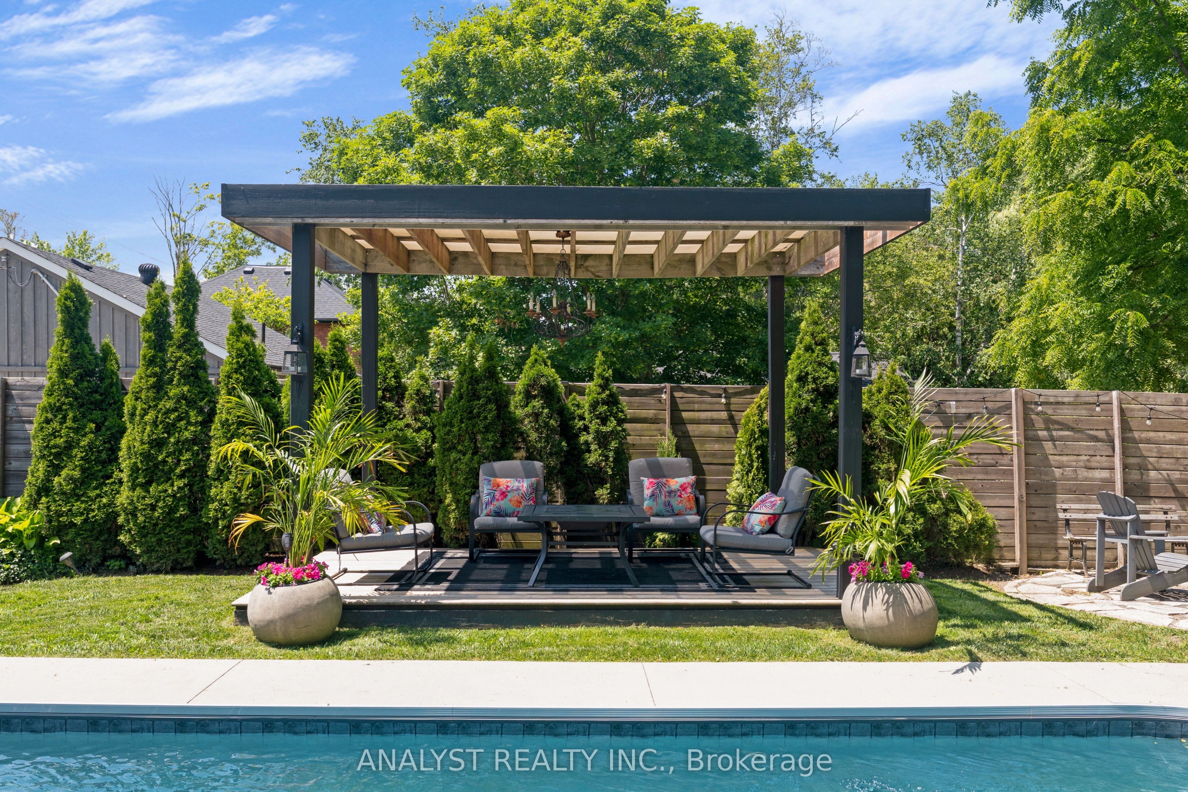
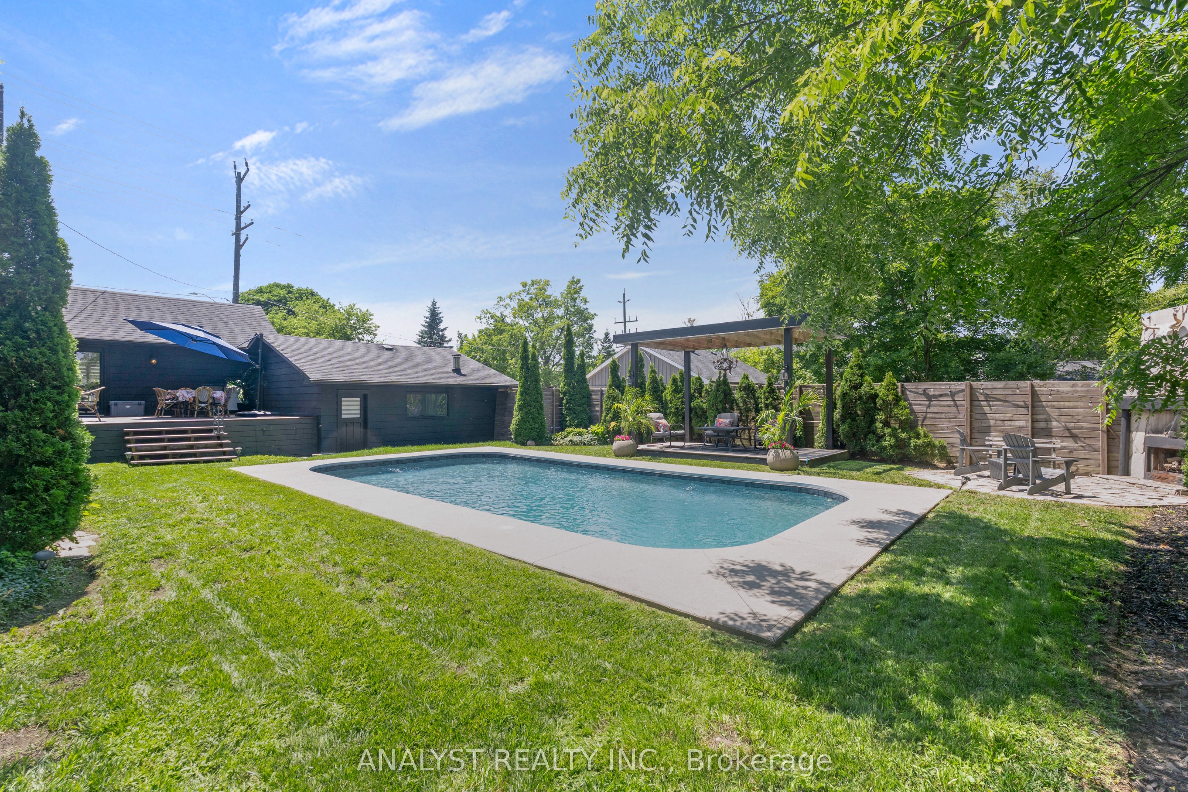
Welcome To 20 King Street S, Known As The King Victorian. A Rare Opportunity To Own A Beautifully Renovated Century Home Dating Back To 1890, Offering The Perfect Blend Of Historic Character, Timeless Victorian Architecture, And Modern Everyday Comfort. This Property Has Been Thoughtfully Updated While Preserving The Charm And Integrity Of The Original Home. From The Moment You Arrive, The Curb Appeal, Fresh Exterior Paint, Renovated Front Porch, And Classic Architectural Details Set The Tone For A Truly Special Residence. Inside, The Home Offers A Warm And Inviting Layout With The Character Of A Century Home Combined With Modern Updates Designed For Today's Lifestyle. Enjoy Central Heating And Air Conditioning, Updated Living Spaces, And A Seamless Connection To The Outdoor Entertaining Areas. The Backyard Is A True Highlight, Featuring An Inground Pool, Pergola, Gazebo, Renovated Back Deck, And A New Concrete Walkway Behind The Garage. The Garage Has Also Been Newly Renovated, Insulated, And Drywalled, Adding Both Function And Flexibility. Set In A Convenient Location Just Minutes To Highway 400, Tanger Outlets, Shops, Restaurants, Schools, Parks, And Everyday Amenities. A Unique Offering For Buyers Looking For Small-Town Charm, Modern Convenience, And A Home With History, Presence, And Soul.

Save
Ask
Tour
Hide
Share
Listing Snapshot
Price 
$1,549,900
Days On Site 
13 Days
Bedrooms 
5
Inside Area (SqFt) 
N/A
Total Baths 
3
Full Baths 
N/A
Partial Baths 
N/A
Lot Size 
N/A
Year Built 
N/A
MLS® Number 
N13538958
Status 
Active
Property Tax 
$5,533
Maintenance Fees 
N/A
Sq Ft Source 
N/A
Friends & Family
Recent Activity
2 weeks agoListing first seen on site
2 weeks agoListing updated with changes from the MLS®
General Features
Attached Garage 
Yes
Cross Street 
King St & Victoria St
Direction Faces 
West
Foundation 
Stone
Garage 
Yes
Number Of Stories 
3
Parking 
PrivateAttached
Parking Spaces 
5
Property Sub Type 
Single Family Residence
Style 
3-Storey
Utilities 
Cable Available
Water Source 
Public
Interior Features
Basement 
Partially Finished
Cooling 
Central Air
Fireplace 
Yes
Heating 
Natural GasForced Air
Interior 
Central Vacuum
Bedroom 2 
Dimensions - 3.63 x 3.94Level - SecondFeatures - Ceiling Fan(s)
Bedroom 3 
Dimensions - 3.63 x 4.24Level - Second
Bedroom 4 
Dimensions - 3.38 x 1.8Level - Third
Bedroom 5 
Dimensions - 4.06 x 1.98Level - Third
Breakfast 
Dimensions - 4.95 x 4.55Level - Main
Dining Room 
Dimensions - 3.63 x 4.14Level - Main
Family Room 
Dimensions - 5.82 x 3.96Level - Main
Kitchen 
Dimensions - 4.75 x 5.13Level - MainFeatures - Stone Counters, Kitchen Island
Living Room 
Dimensions - 3.63 x 4.93Level - Main
Master Bedroom 
Dimensions - 3.61 x 5.03Level - Second
Recreation 
Dimensions - 4.22 x 3.99Level - Basement
Save
Ask
Tour
Hide
Share
Exterior Features
Construction Details 
Brick
Fencing 
Fenced
Other Structures 
Shed(s)
Pool Features 
In Ground
Roof 
Shingle
Listing courtesy of ANALYST REALTY INC.

Listing information is provided by Participants of the Toronto Real Estate Board. VOW information is provided exclusively for personal, non-commercial use, and may not be used for any purpose other than to identify prospective properties consumers may be interested in purchasing. Information is deemed reliable but not guaranteed. Copyright 2026, Toronto Real Estate Board
Last checked 2026-07-21 08:33 PM UTC

Neighborhood & Commute
Source: Walkscore
Disclosure: Community information and market data powered by Constellation Data Labs. Information is deemed reliable but not guaranteed.
Save
Ask
Tour
Hide
Share