


Save
Ask
Tour
Hide
$3,999,000
104 Days On Site
2978 Holborn RoadEast Gwillimbury, ON L0G 1R0
For Sale|Farm|Active
4
Beds
4
Total Baths
County:
York
Call Now: (647) 360-6433
Is this the listing for you? We can help make it yours.
(647) 360-6433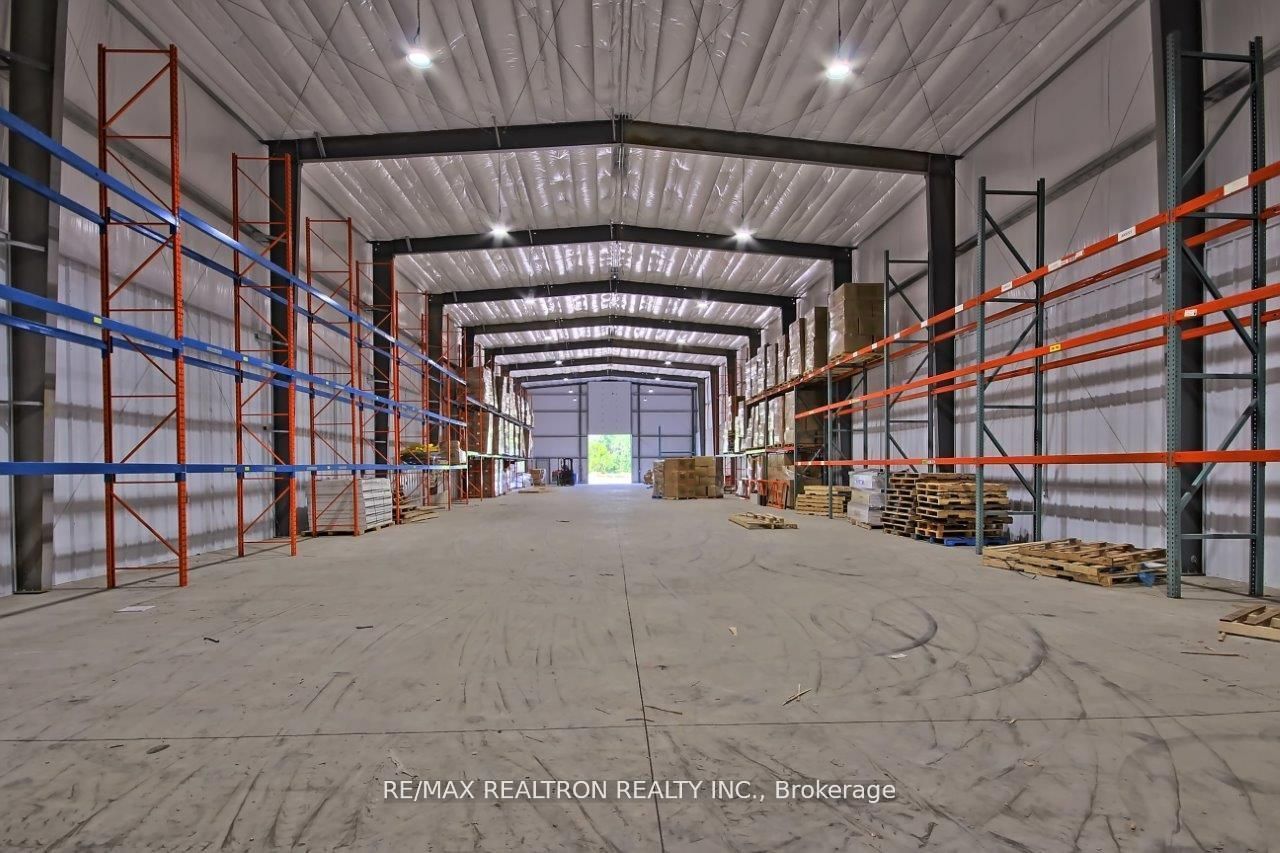
Save
Ask
Tour
Hide
Mortgage Calculator
Monthly Payment (Est.)
Enter an interest rate to see your estimated monthly payment.Calculator powered by Showcase IDX, a Constellation1 Company. Copyright ©2026 Information is deemed reliable but not guaranteed.
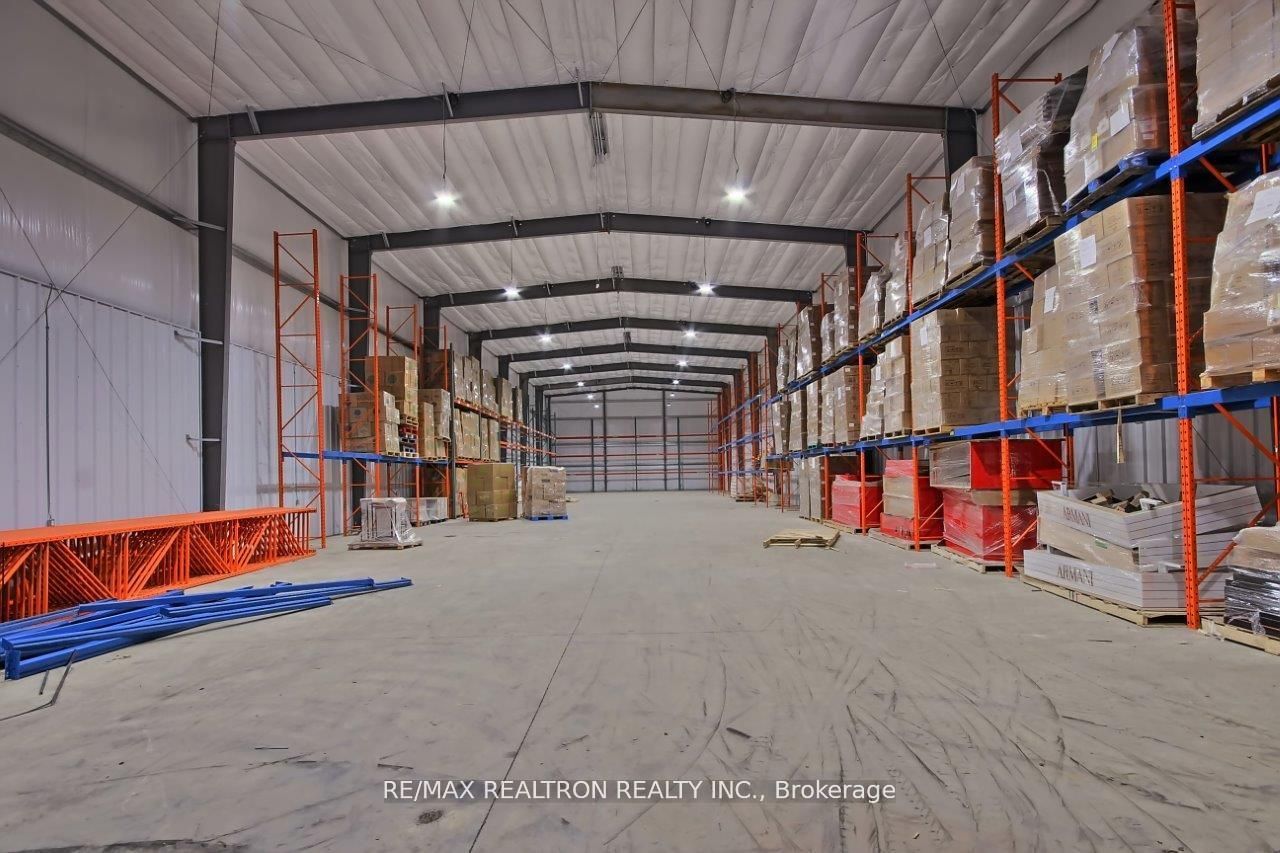
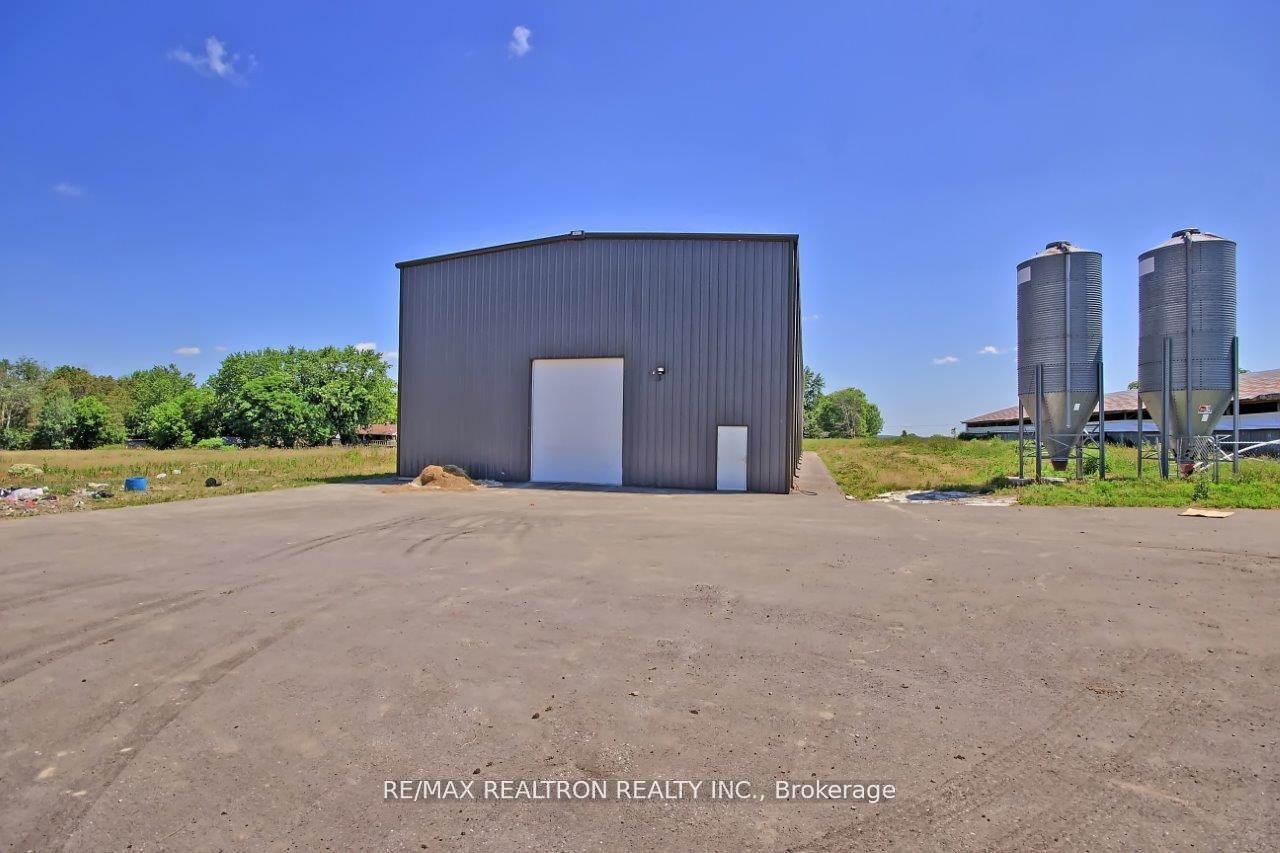
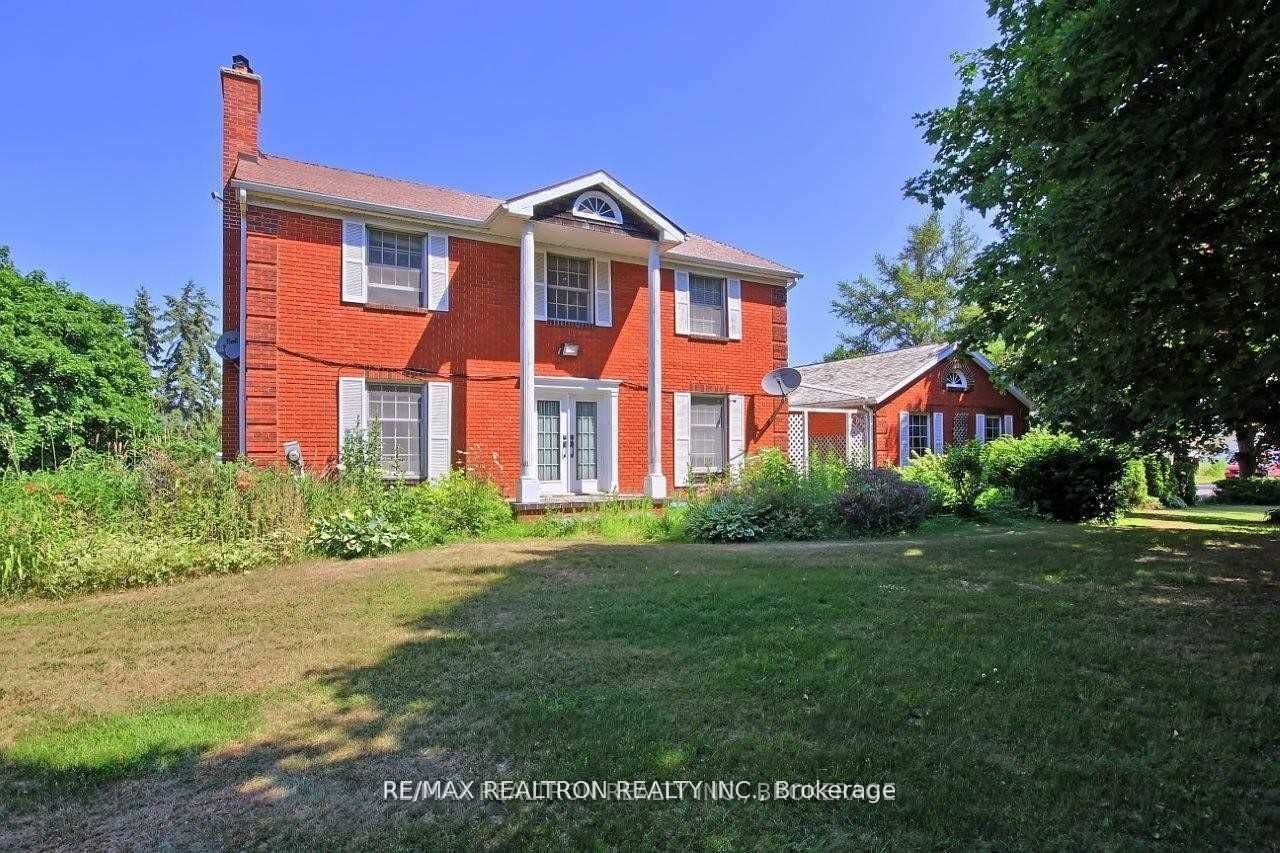
An incredible chance for business-minded individuals seeking to reside and run their enterprise on approximate 18 acres of land. The property features a modern approximate 10,000 square feet structure, designed for warehouse type use with a 24-foot height ceiling. Additionally, there's an 8,000square feet area for turkey abattoir with all equipment with a dock level. Feel free to expand the facilities to suit your business needs. Buyers or their agents are encouraged to conduct thorough due diligence, and the listing agent is available to assist within their capacity.
Save
Ask
Tour
Hide
Listing Snapshot
Price
$3,999,000
Days On Site
104 Days
Bedrooms
4
Inside Area (SqFt)
N/A
Total Baths
4
Full Baths
N/A
Partial Baths
N/A
Lot Size
N/A
Year Built
N/A
MLS® Number
N13535318
Status
Active
Property Tax
$8,800
Maintenance Fees
N/A
Sq Ft Source
N/A
Friends & Family
Recent Activity
| 3 months ago | Listing first seen on site | |
| 3 months ago | Listing updated with changes from the MLS® |
General Features
Attached Garage
Yes
Cross Street
Holborn/Warden
Direction Faces
North
Garage
Yes
Number Of Stories
2
Parking
PrivateAttached
Parking Spaces
10
Property Sub Type
Farm
Sewer
Septic Tank
Style
2-Storey
Water Source
WellPrivate
Zoning
Ru
Interior Features
Basement
Walk-Out Access
Cooling
Central Air
Fireplace
Yes
Heating
OilForced Air
Bathroom
Dimensions - 2.25 x 1.60Level - BasementArea - 3Area Source - OtherArea Units - Square MetersDescription - Bathroom
Bedroom 2
Dimensions - 3.42 x 2.90Level - SecondArea - 9Area Source - OtherArea Units - Square MetersDescription - Bedroom 2
Bedroom 3
Dimensions - 3.86 x 2.90Level - SecondArea - 11Area Source - OtherArea Units - Square MetersDescription - Bedroom 3
Bedroom 4
Dimensions - 3.50 x 2.75Level - SecondArea - 9Area Source - OtherArea Units - Square MetersDescription - Bedroom 4
Dining Room
Dimensions - 5.68 x 4.15Level - MainArea - 23Area Source - OtherArea Units - Square MetersDescription - Dining Room
Kitchen
Dimensions - 6.70 x 2.96Level - MainArea - 19Area Source - OtherArea Units - Square MetersDescription - Kitchen
Laundry
Dimensions - 2.10 x 1.60Level - MainArea - 3Area Source - OtherArea Units - Square MetersDescription - Laundry
Living Room
Dimensions - 3.92 x 3.00Level - MainArea - 11Area Source - OtherArea Units - Square MetersDescription - Living Room
Master Bedroom
Dimensions - 5.25 x 3.40Level - SecondArea - 17Area Source - OtherArea Units - Square MetersDescription - Primary Bedroom
Office
Dimensions - 3.60 x 2.60Level - MainArea - 9Area Source - OtherArea Units - Square MetersDescription - Office
Recreation
Dimensions - 10.62 x 6.40Level - BasementArea - 67Area Source - OtherArea Units - Square MetersFeatures - Wet BarDescription - Recreation
Save
Ask
Tour
Hide
Exterior Features
Construction Details
Brick
Lot Features
Irregular Lot
Other Structures
Barn(s)Workshop
Pool Features
In Ground
Community Features
MLS® Area
East Gwillimbury
Listing courtesy of RE/MAX REALTRON REALTY INC.

Listing information is provided by Participants of the Toronto Real Estate Board. VOW information is provided exclusively for personal, non-commercial use, and may not be used for any purpose other than to identify prospective properties consumers may be interested in purchasing. Information is deemed reliable but not guaranteed. Copyright 2026, Toronto Real Estate Board
Last checked 2026-10-20 04:14 PM UTC
Listing information is provided by Participants of the Toronto Real Estate Board. VOW information is provided exclusively for personal, non-commercial use, and may not be used for any purpose other than to identify prospective properties consumers may be interested in purchasing. Information is deemed reliable but not guaranteed. Copyright 2026, Toronto Real Estate Board
Last checked 2026-10-20 04:14 PM UTC
Neighborhood & Commute
Source: Walkscore
Disclosure: Community information and market data powered by Constellation Data Labs. Information is deemed reliable but not guaranteed.
Save
Ask
Tour
Hide