Save
Ask
Tour
Hide
Share
$3,949,000
47 Days On Site

80 Carmichael Crescent
King, ON L7B 1B5

For Sale|Single Family Residence|Active
5
Beds
7
Total Baths
County:
York
Call Now: (647) 360-6433
Is this the listing for you? We can help make it yours.
(647) 360-6433
80 Carmichael Crescent80 Carmichael Crescent80 Carmichael Crescent80 Carmichael Crescent
Save
Ask
Tour
Hide
Share

Mortgage Calculator

Monthly Payment (Est.)

$18,017
Calculator powered by Showcase IDX, a Constellation1 Company. Copyright ©2026 Information is deemed reliable but not guaranteed.

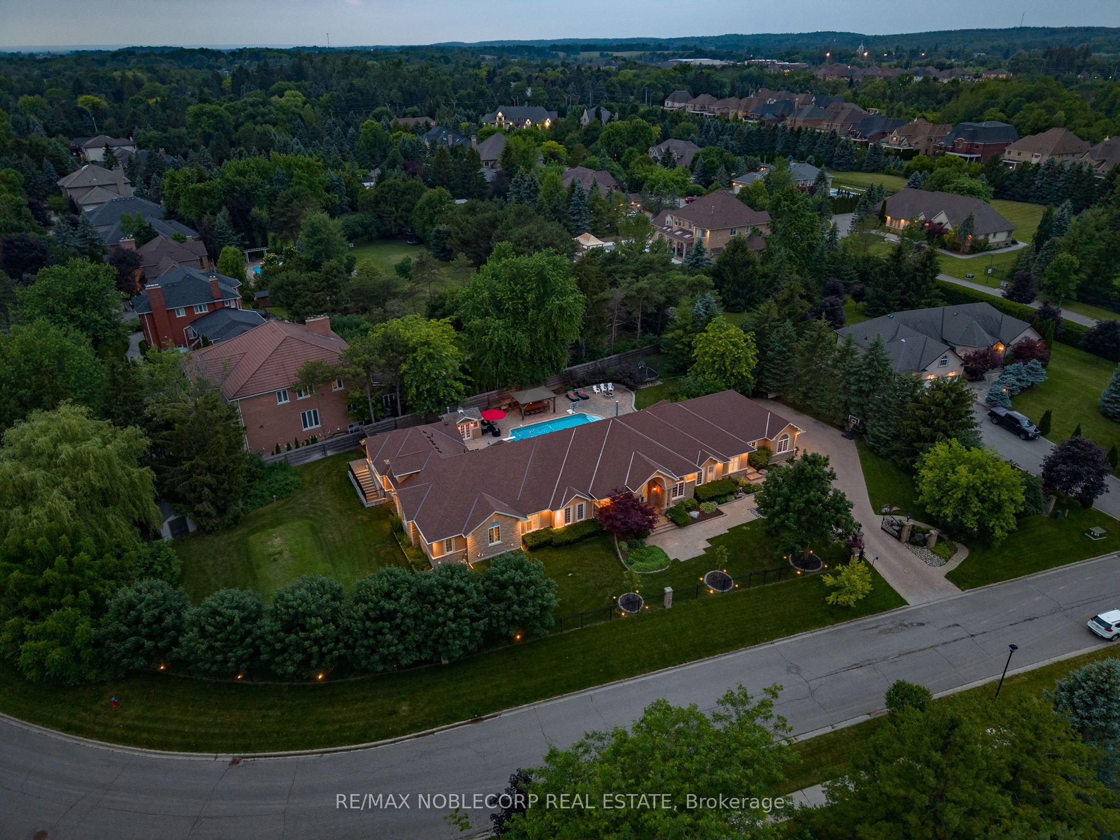
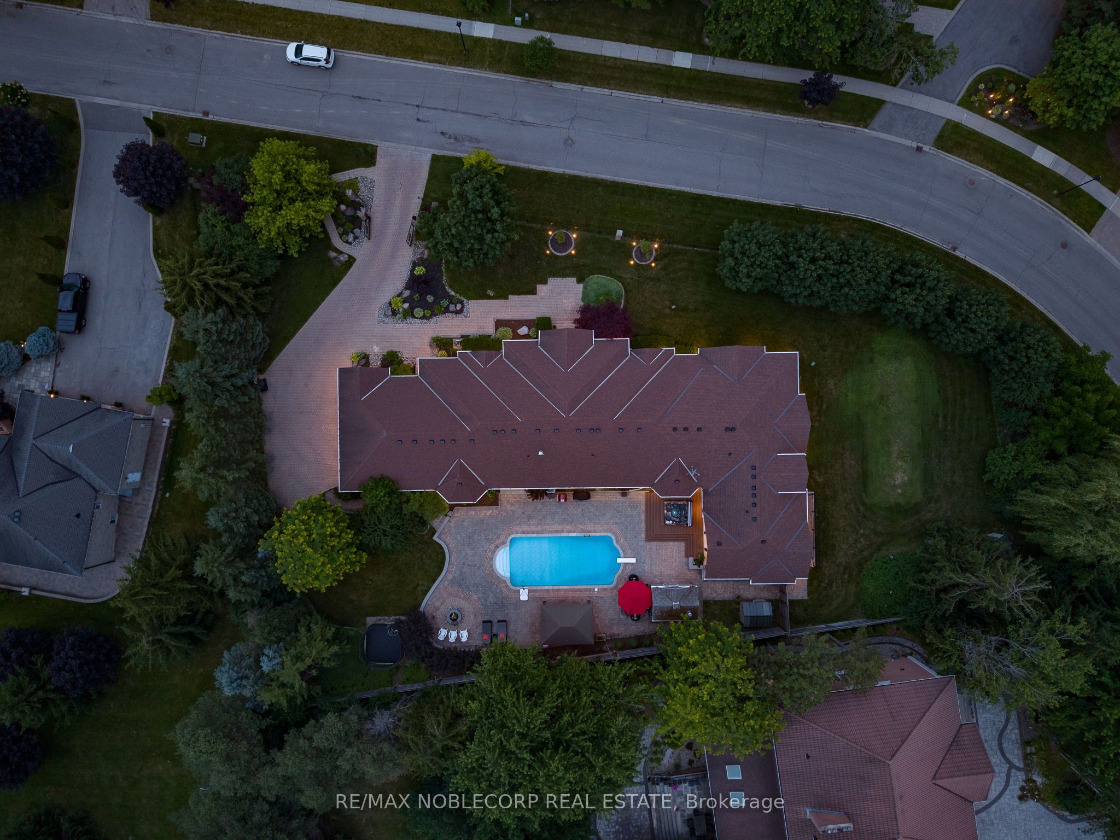
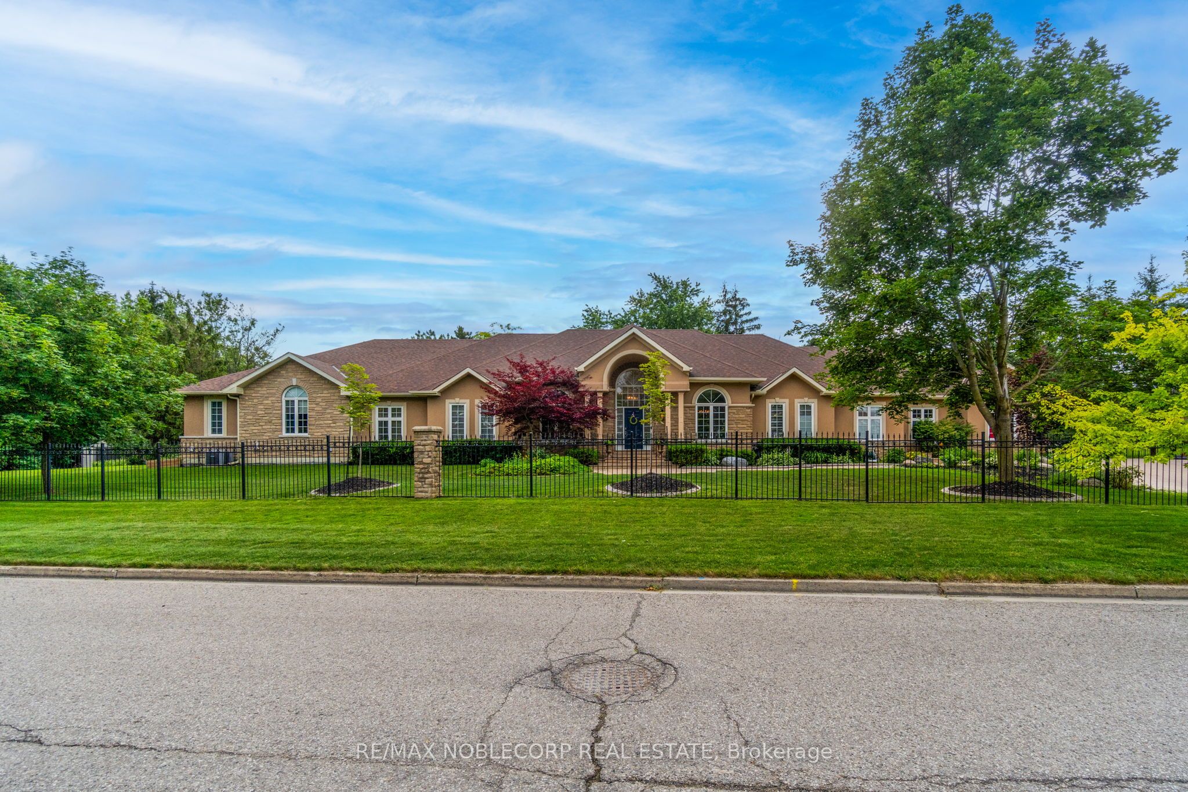
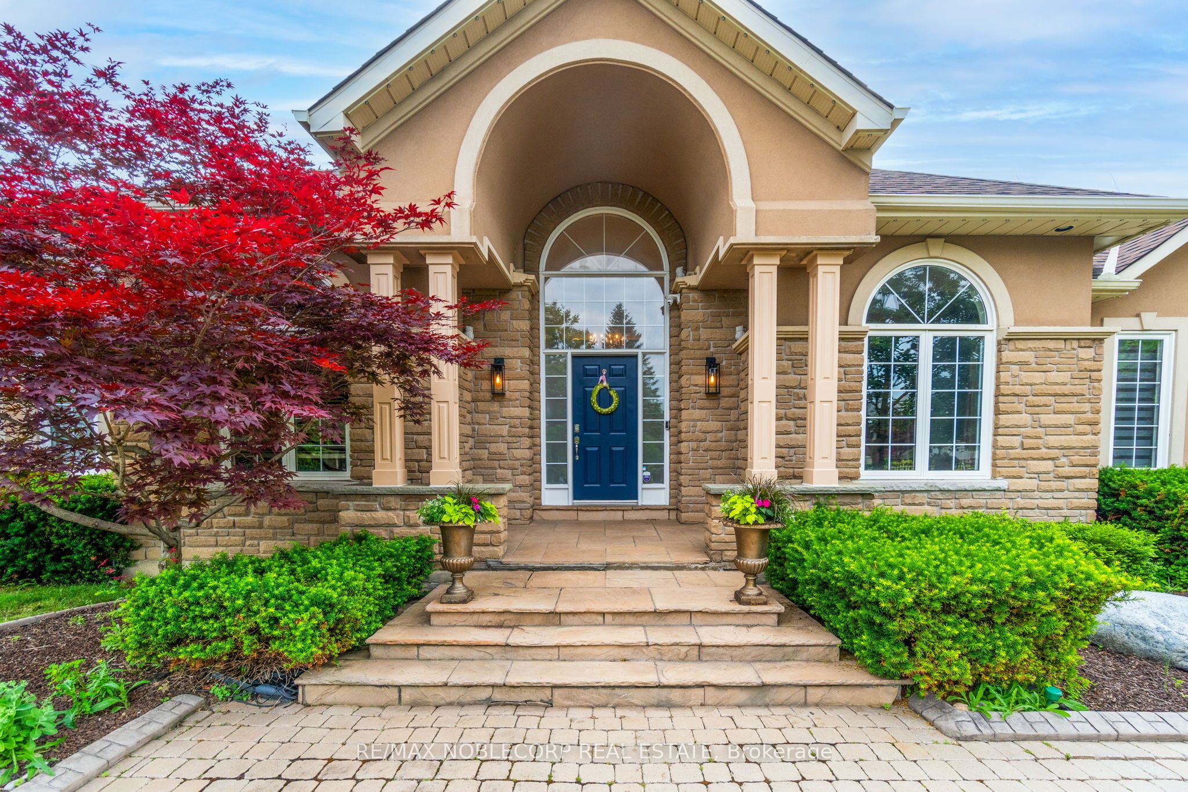
Welcome to 80 Carmichael, an exceptional Bungalow offering approximately 9000+ sqft of luxurious living space. Designed with quality craftsmanship, modern conveniences, and timeless elegance. This impressive residence features five spacious bedrooms and seven beautifully appointed bathrooms, with expansive principal rooms designed for both everyday living and grand entertaining. The sun-filled layout offers seamless walkouts from the Living Room, Primary Bedroom and Laundry Room, creating a perfect connection to the breathtaking outdoor surroundings and a mudroom that features a convenient walk-up dog wash. The fully finished lower level provides exceptional additional living space, ideal for a recreation room, home theatre, fitness area, guest accommodations, or multigenerational living.Outside, your private backyard retreat awaits. Set on a beautifully landscaped one-acre lot, the property features a heated saltwater pool, hot tub, and a fully fenced backyard that offers exceptional privacy for family living and entertaining. An oversized three-car garage and expansive driveway complete this remarkable estate. Designed for year-round comfort and peace of mind, the home is equipped with a whole-home natural gas generator capable of powering the entire property-including the pool and hot tub during outages. Perfectly situated in one of King City's most desirable communities, this exceptional property offers the privacy and tranquility of estate living while remaining just minutes from top-rated schools, parks, golf courses, shopping, dining, Highways and convenient commuter routes. 80 Carmichael is more than a home-it's a lifestyle. Luxury, comfort, and everyday functionality come together in one extraordinary package.

Save
Ask
Tour
Hide
Share
Listing Snapshot
Price 
$3,949,000
Days On Site 
47 Days
Bedrooms 
5
Inside Area (SqFt) 
N/A
Total Baths 
7
Full Baths 
N/A
Partial Baths 
N/A
Lot Size 
N/A
Year Built 
N/A
MLS® Number 
N13533382
Status 
Active
Property Tax 
$20,618
Maintenance Fees 
N/A
Sq Ft Source 
N/A
Friends & Family
Recent Activity
2 months agoListing first seen on site
2 months agoListing updated with changes from the MLS®
General Features
Attached Garage 
Yes
Cross Street 
Keele/King Road
Direction Faces 
West
Garage 
Yes
Parking 
Garage Door OpenerPrivateAttached
Parking Spaces 
12
Property Sub Type 
Single Family Residence
Style 
Bungalow
Utilities 
Cable Available
Water Source 
Public
Interior Features
Appliances 
Water PurifierWater Softener
Basement 
Finished
Cooling 
Central Air
Fireplace 
Yes
Fireplace Features 
Living RoomInsert
Fireplaces 
2
Heating 
Fireplace InsertNatural GasForced Air
Interior 
Central Vacuum
Spa 
Yes
Bedroom 2 
Dimensions - 5.73 x 4.45Level - MainFeatures - Walk-In Closet(s)
Bedroom 3 
Dimensions - 5.68 x 4.06Level - MainFeatures - Walk-In Closet(s)
Bedroom 4 
Dimensions - 5.67 x 4.29Level - MainFeatures - Walk-In Closet(s)
Bedroom 5 
Dimensions - 4.11 x 3.96Level - MainFeatures - Walk-In Closet(s)
Dining Room 
Dimensions - 4.57 x 5.41Level - Main
Exercise Room 
Dimensions - 6.13 x 4.48Level - Basement
Family Room 
Dimensions - 6.01 x 7.32Level - Basement
Foyer 
Dimensions - 2.28 x 4.2Level - Main
Game Room 
Dimensions - 4.12 x 5.67Level - Basement
Kitchen 
Dimensions - 5.27 x 7.94Level - MainFeatures - Granite Counters
Laundry 
Dimensions - 4.87 x 4.29Level - Main
Living Room 
Dimensions - 5.29 x 5.52Level - Main
Master Bedroom 
Dimensions - 8.16 x 5.95Level - MainFeatures - Walk-In Closet(s)
Media Room 
Dimensions - 5.35 x 5.85Level - Basement
Mud Room 
Dimensions - 5.94 x 3.89Level - Main
Office 
Dimensions - 3.82 x 3.26Level - Main
Recreation 
Dimensions - 14.75 x 11.39Level - Basement
Workshop 
Dimensions - 4.8 x 3.03Level - Basement
Save
Ask
Tour
Hide
Share
Exterior Features
Construction Details 
StuccoStone
Exterior 
Lighting
Lot Features 
Landscaped
Other Structures 
Shed(s)Storage
Patio And Porch 
Patio
Pool Features 
In Ground
Roof 
Asphalt
Spa 
Yes
Listing courtesy of RE/MAX NOBLECORP REAL ESTATE

Listing information is provided by Participants of the Toronto Real Estate Board. VOW information is provided exclusively for personal, non-commercial use, and may not be used for any purpose other than to identify prospective properties consumers may be interested in purchasing. Information is deemed reliable but not guaranteed. Copyright 2026, Toronto Real Estate Board
Last checked 2026-08-24 12:20 AM UTC

Neighborhood & Commute
Source: Walkscore
Disclosure: Community information and market data powered by Constellation Data Labs. Information is deemed reliable but not guaranteed.
Save
Ask
Tour
Hide
Share