


Save
Ask
Tour
Hide
$399,000
14 Days On Site
18 Briar Wood PlaceInnisfil, ON L0L 1L0
For Sale|Mobile Home|Active
3
Beds
2
Total Baths
County:
Simcoe
Call Now: (647) 360-6433
Is this the listing for you? We can help make it yours.
(647) 360-6433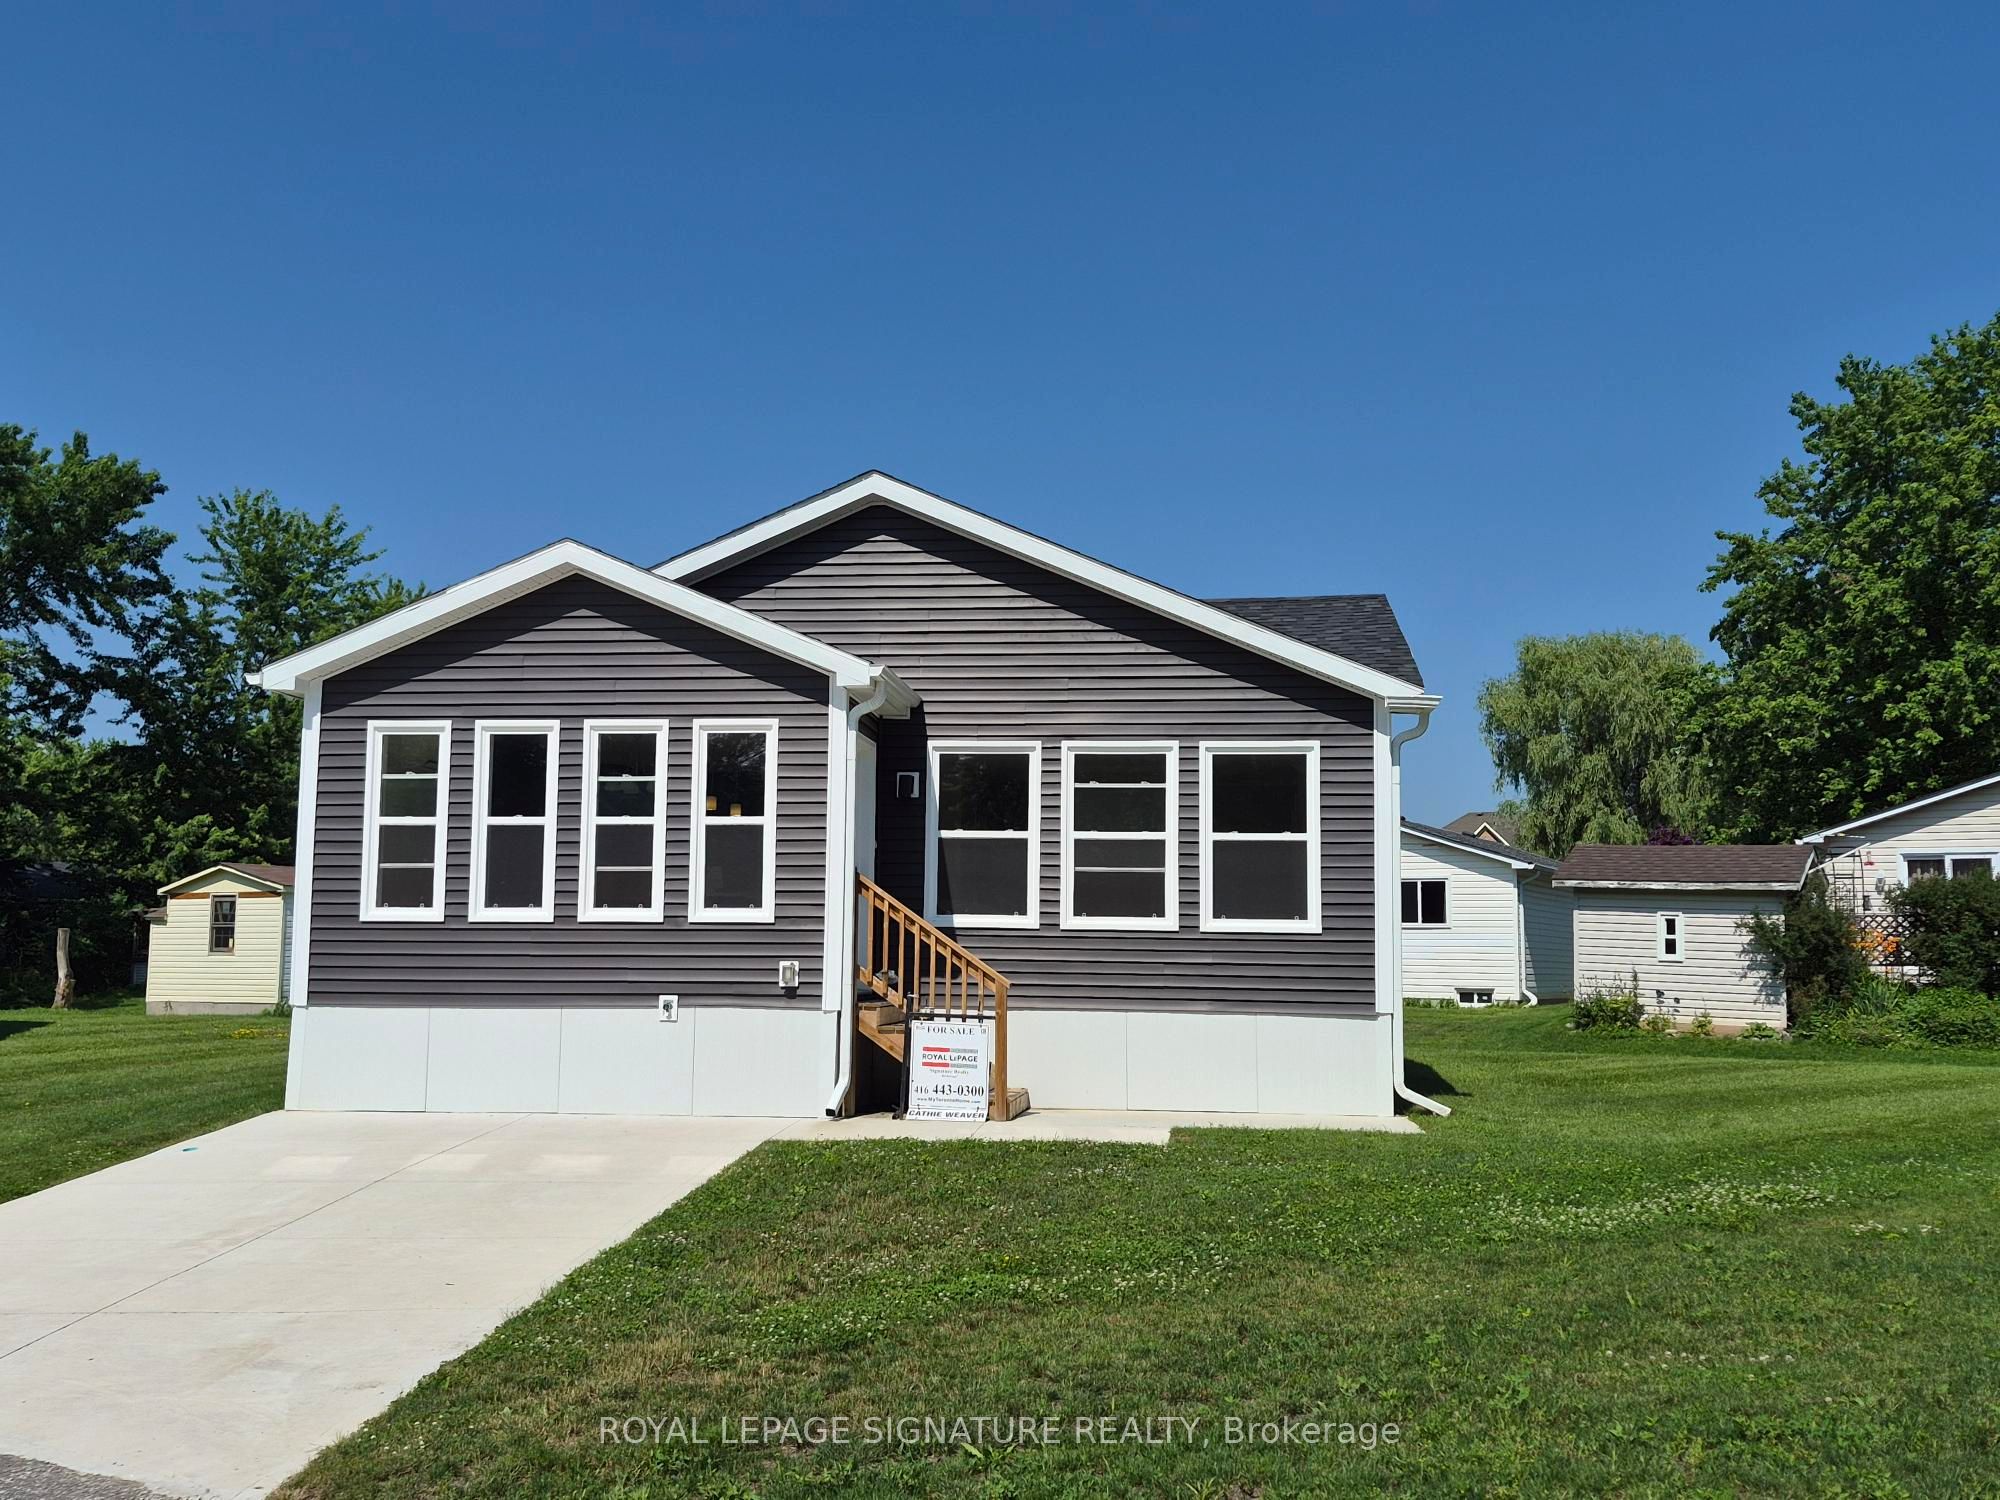
Save
Ask
Tour
Hide
Mortgage Calculator
Monthly Payment (Est.)
$1,820Calculator powered by Showcase IDX, a Constellation1 Company. Copyright ©2026 Information is deemed reliable but not guaranteed.
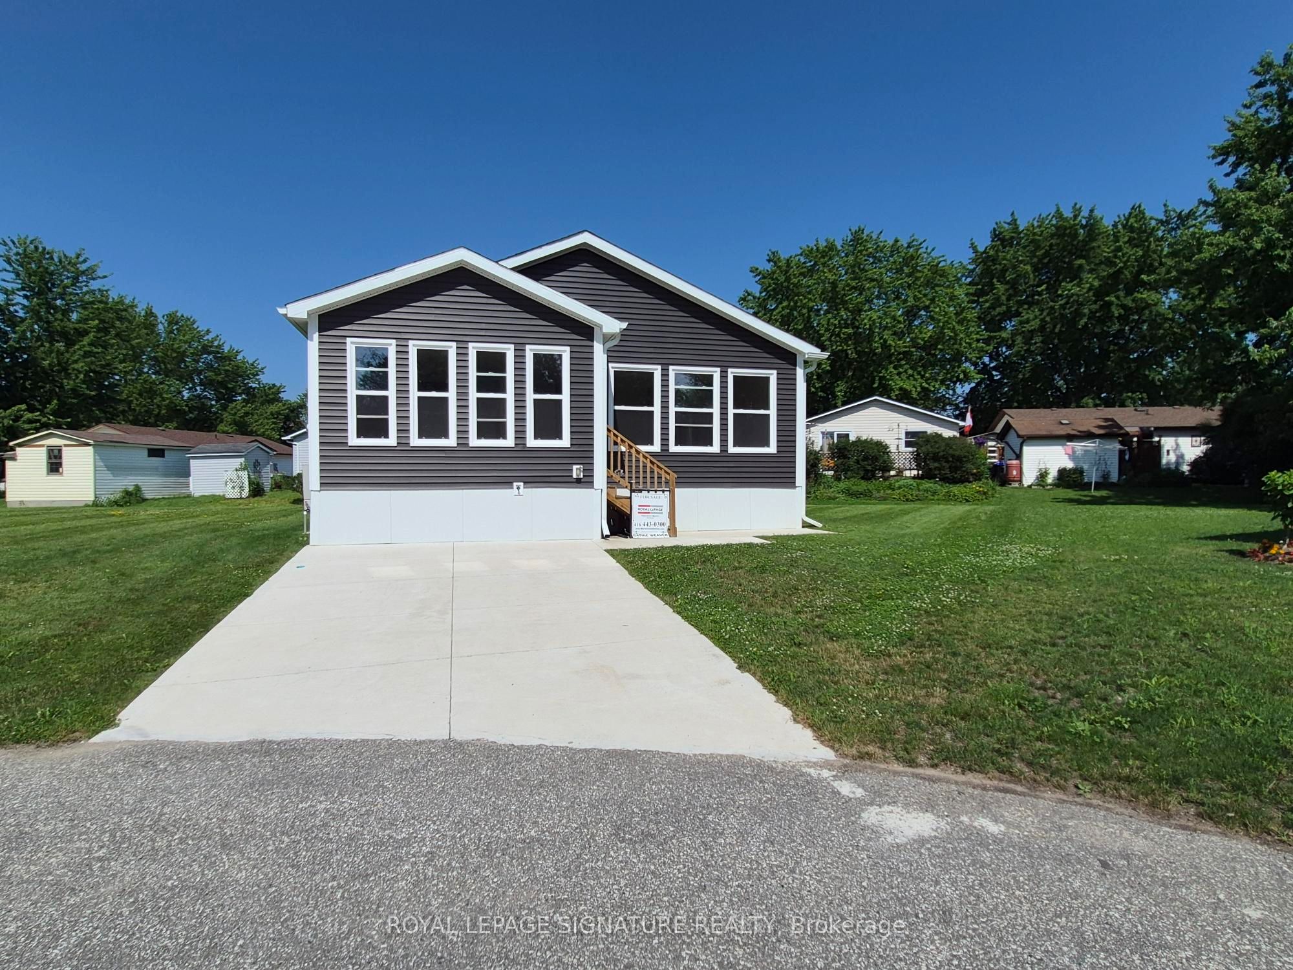
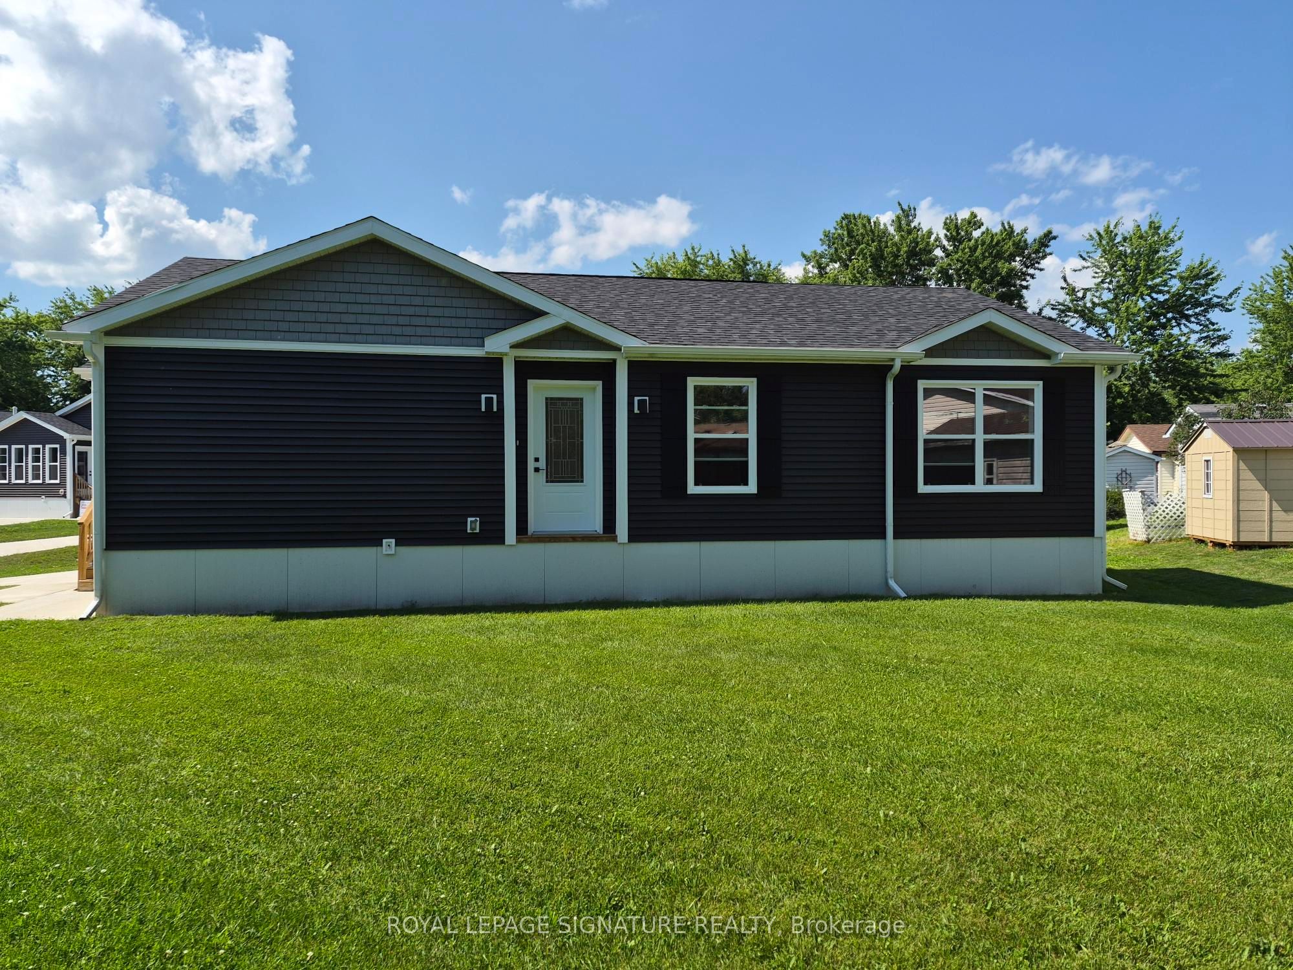
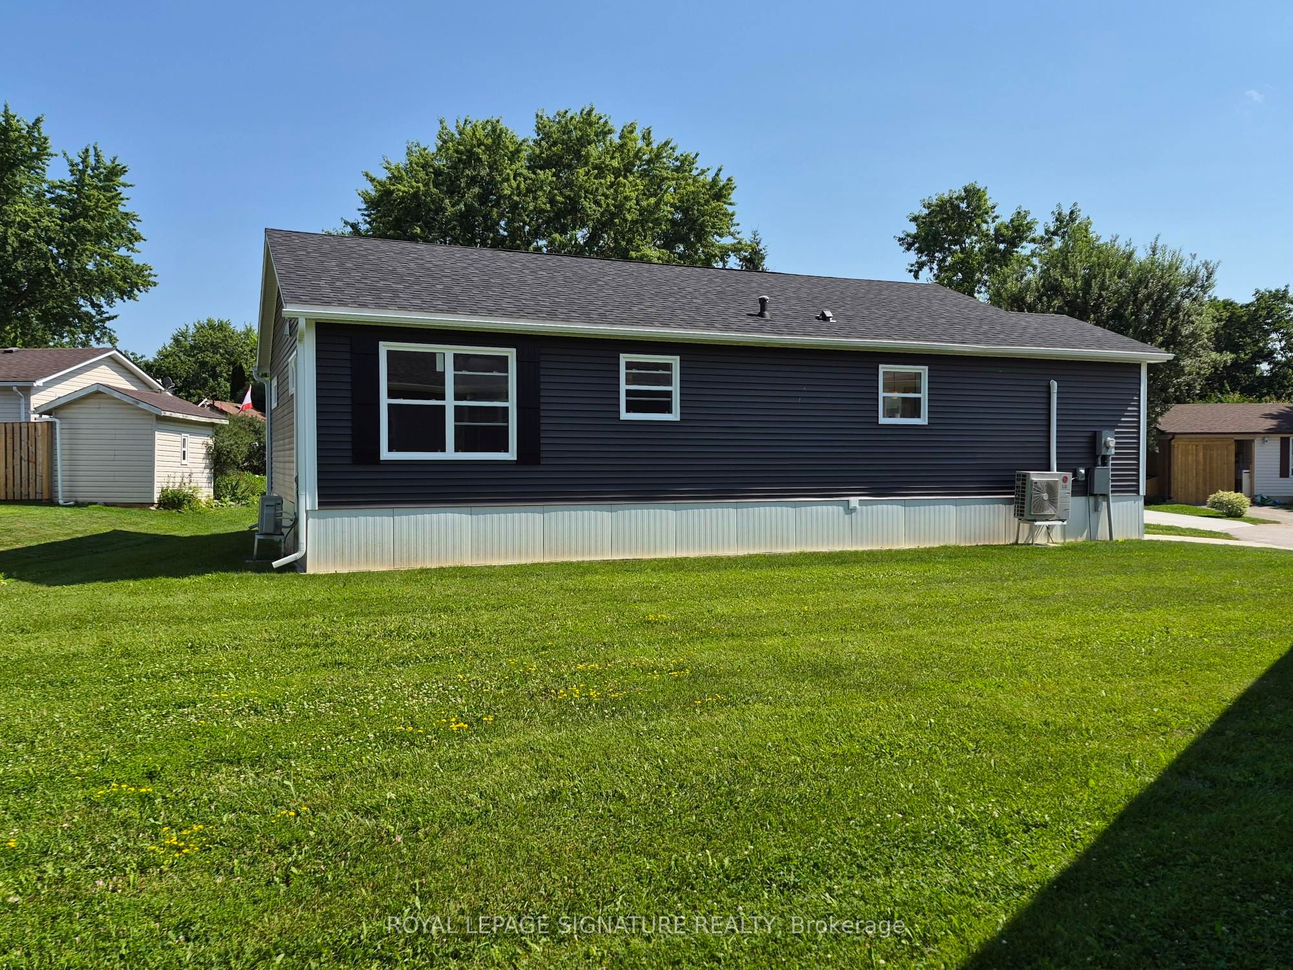
Welcome to Royal Oak Estates. This Senior (Age 55+) Land Lease Community is in the heart ofCookstown.Just a short walk from the Shops and Restaurants, The Community Centre & Curling Club. Locatedon a Quiet Cul-De-Sac. This modular home is A277 Canadian Standard Built by Kent Homes of NewBrunswick. The park is a year round park and the monthly fees are as follow: Park lease $765.00/month, Includes Garbage Removal & Snow Plowing the main road. Land lease.Bright and spacious layout with combined Kitchen/Dining/Living room. Primary Bedroom has largewalk-in closet and ensuite, 2nd and 3rd bedrooms have a closet and window. Side entrance intoliving room with a walk-in closet.
Save
Ask
Tour
Hide
Listing Snapshot
Price
$399,000
Days On Site
14 Days
Bedrooms
3
Inside Area (SqFt)
N/A
Total Baths
2
Full Baths
N/A
Partial Baths
N/A
Lot Size
N/A
Year Built
N/A
MLS® Number
N13532598
Status
Active
Property Tax
N/A
Maintenance Fees
N/A
Sq Ft Source
N/A
Friends & Family
Recent Activity
| 2 weeks ago | Listing first seen on site | |
| 2 weeks ago | Listing updated with changes from the MLS® |
General Features
Cross Street
Victoria, Royal Oak Estates, Briarwood Place
Direction Faces
South
Parking Spaces
2
Property Sub Type
Mobile Home
Style
Bungalow
Water Source
Public
Interior Features
Basement
None
Cooling
Wall Unit(s)
Heating
ElectricHeat Pump
Bedroom 2
Dimensions - 3.35 x 2.87Level - First
Bedroom 3
Dimensions - 2.46 x 2.87Level - First
Dining Room
Dimensions - 3.0 x 3.96Level - First
Kitchen
Dimensions - 4.17 x 2.92Level - FirstFeatures - Eat-in Kitchen
Living Room
Dimensions - 4.57 x 4.01Level - First
Master Bedroom
Dimensions - 3.35 x 4.01Level - First
Utility Room
Dimensions - 1.17 x 3.02Level - First
Save
Ask
Tour
Hide
Exterior Features
Construction Details
Vinyl Siding
Pool Features
None
Roof
Asphalt
Community Features
Senior Community
Yes
Listing courtesy of ROYAL LEPAGE SIGNATURE REALTY

Listing information is provided by Participants of the Toronto Real Estate Board. VOW information is provided exclusively for personal, non-commercial use, and may not be used for any purpose other than to identify prospective properties consumers may be interested in purchasing. Information is deemed reliable but not guaranteed. Copyright 2026, Toronto Real Estate Board
Last checked 2026-07-21 09:36 PM UTC
Listing information is provided by Participants of the Toronto Real Estate Board. VOW information is provided exclusively for personal, non-commercial use, and may not be used for any purpose other than to identify prospective properties consumers may be interested in purchasing. Information is deemed reliable but not guaranteed. Copyright 2026, Toronto Real Estate Board
Last checked 2026-07-21 09:36 PM UTC
Neighborhood & Commute
Source: Walkscore
Disclosure: Community information and market data powered by Constellation Data Labs. Information is deemed reliable but not guaranteed.
Save
Ask
Tour
Hide