Save
Ask
Tour
Hide
Share
$4,698,000
18 Days On Site

48 Maple Grove Avenue N
Richmond Hill, ON L4E 2V5

For Sale|Single Family Residence|Active
5
Beds
5
Total Baths
County:
York
Call Now: (647) 360-6433
Is this the listing for you? We can help make it yours.
(647) 360-6433
48 Maple Grove Avenue N48 Maple Grove Avenue N48 Maple Grove Avenue N48 Maple Grove Avenue N
Save
Ask
Tour
Hide
Share

Mortgage Calculator

Monthly Payment (Est.)

$21,434
Calculator powered by Showcase IDX, a Constellation1 Company. Copyright ©2026 Information is deemed reliable but not guaranteed.

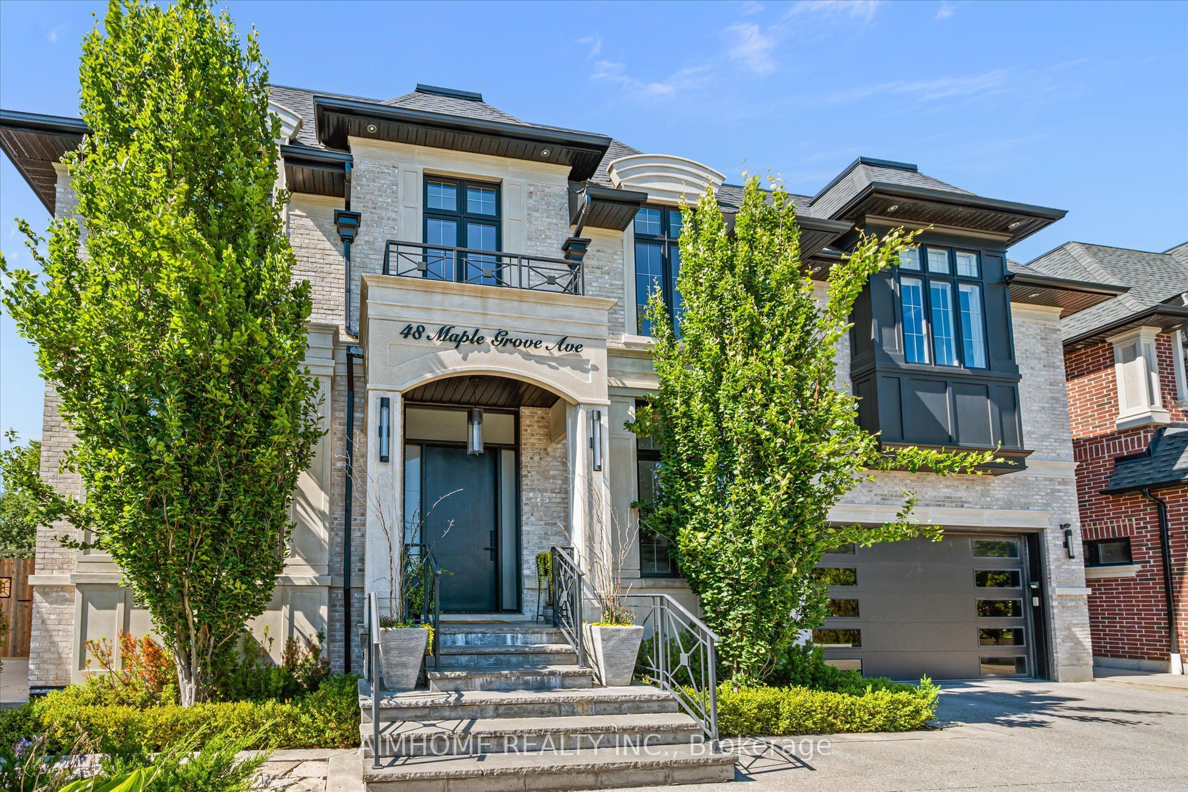
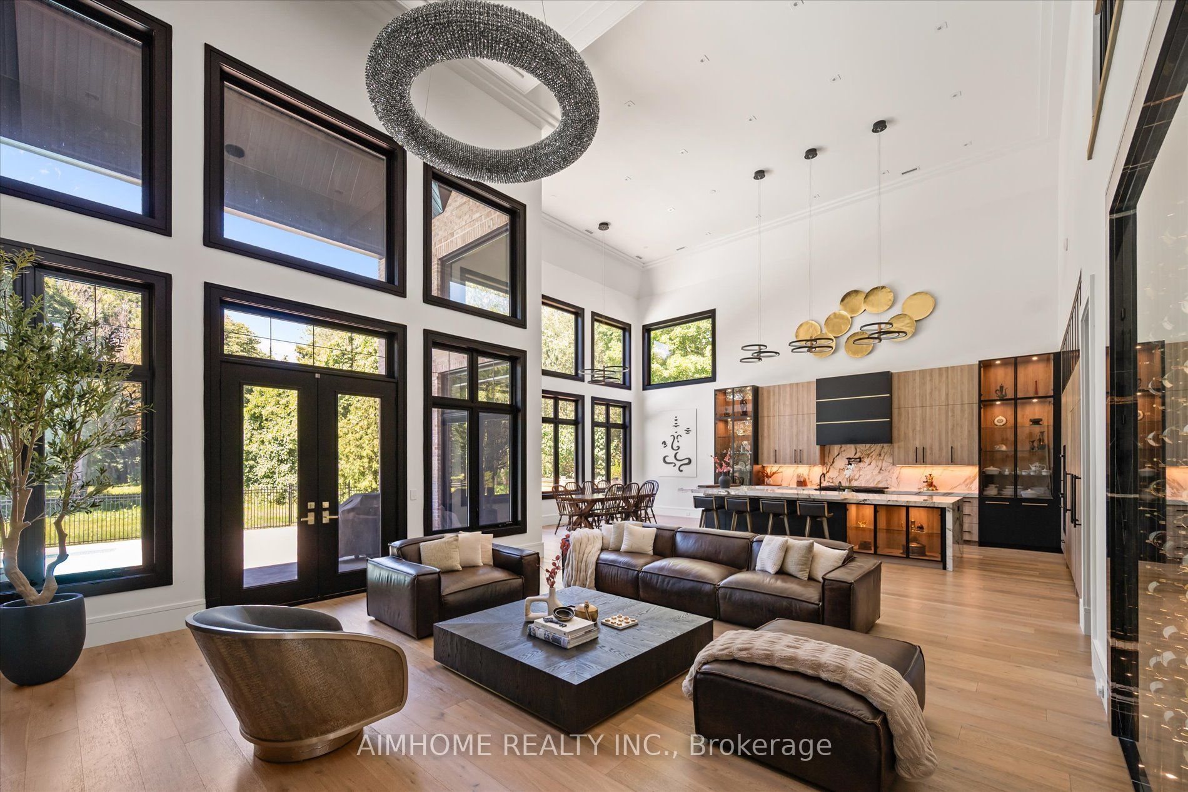
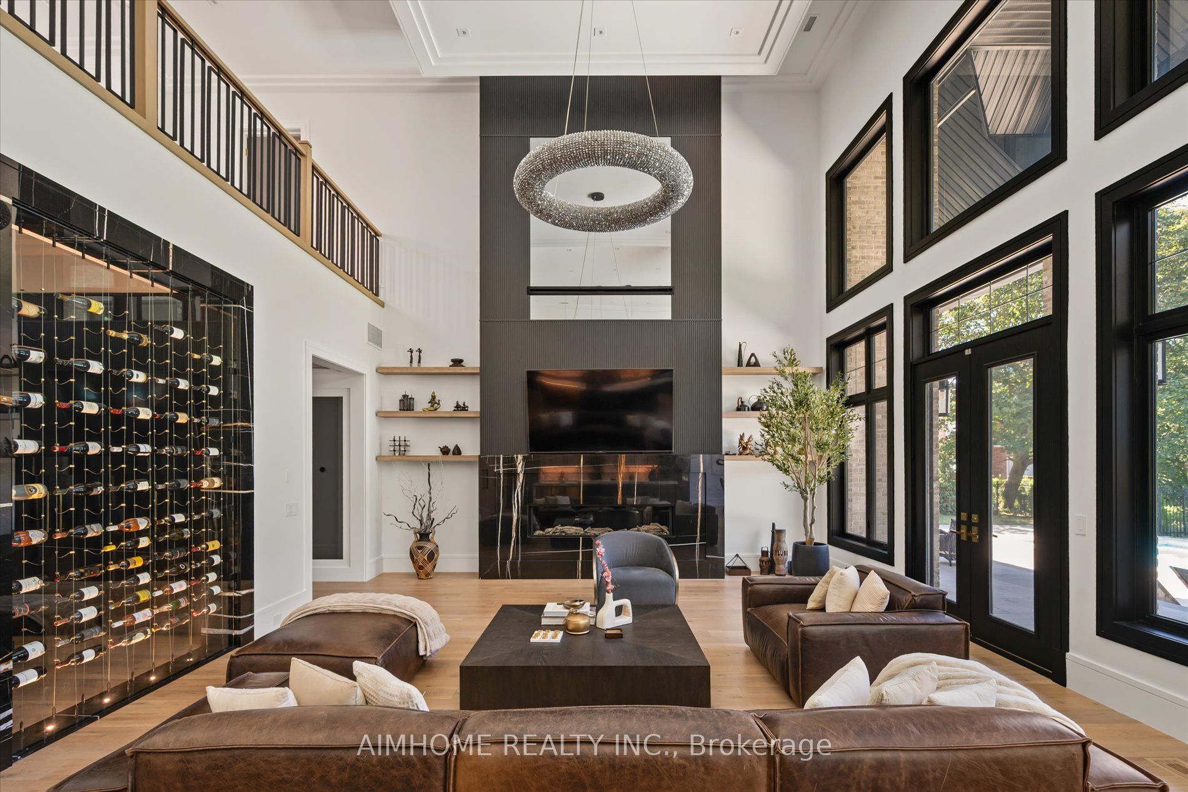
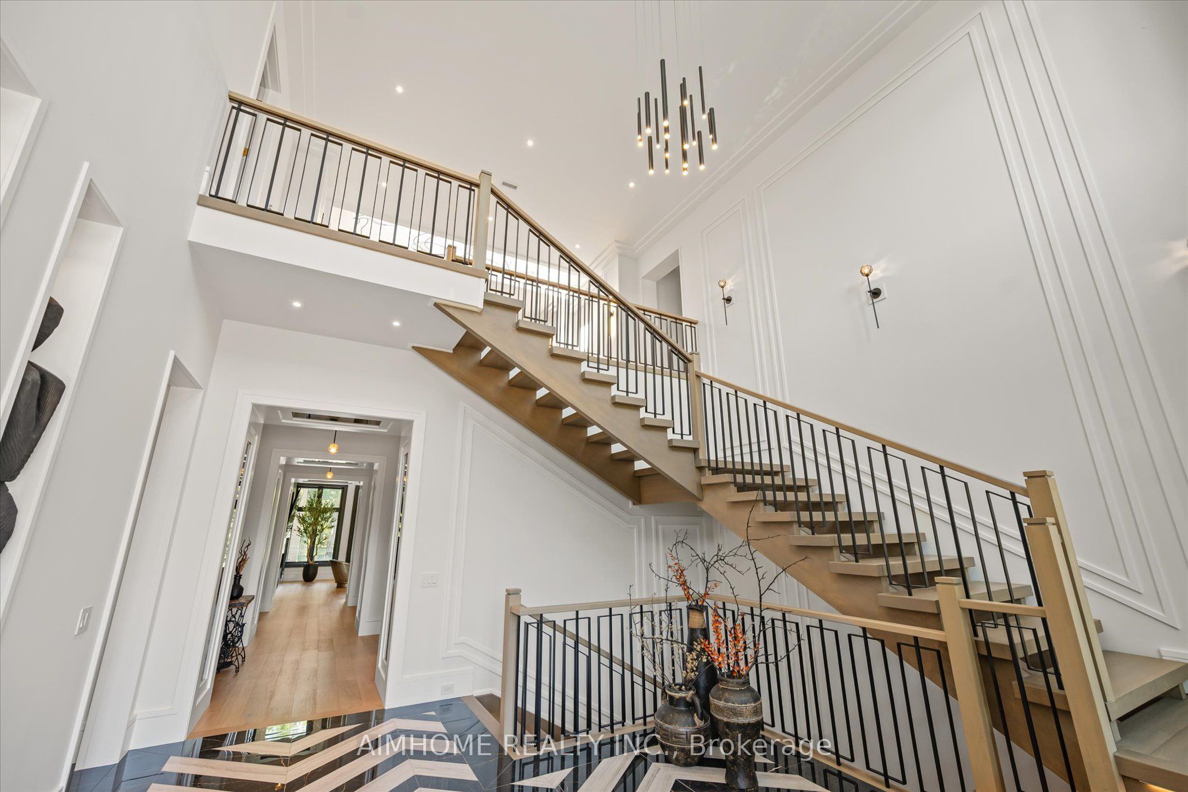
Sought-after Richmond Hill-Oak Ridges location. Luxury custom-built home with exceptional craftsmanship and premium finishes. Soaring 22-ft ceilings in kitchen, living & dining areas. Chef-inspired kitchen. The primary hotel-style suite features a luxurious ensuite and custom-designed walk-in closet. High End light fixtures throughout. Hardwood floors throughout, double laundry, Hide-A-Hose central vacuum, covered loggia, wrought iron pickets, wall paneling, heated 4-car tandem garage with oversized doors, tankless water heater, HRV system, Wi-Fi throughout. Master bedroom on main floor. All bedrooms with ensuites. Spectacular backyard with 20x40 pool & hot tub.

Save
Ask
Tour
Hide
Share
Listing Snapshot
Price 
$4,698,000
Days On Site 
18 Days
Bedrooms 
5
Inside Area (SqFt) 
N/A
Total Baths 
5
Full Baths 
N/A
Partial Baths 
N/A
Lot Size 
N/A
Year Built 
N/A
MLS® Number 
N13531974
Status 
Active
Property Tax 
$20,413
Maintenance Fees 
N/A
Sq Ft Source 
N/A
Friends & Family
Recent Activity
3 days agoListing updated with changes from the MLS®
3 days agoPrice changed to $4,698,000
3 weeks agoListing first seen on site
General Features
Attached Garage 
Yes
Cross Street 
Yonge St & King Rd
Direction Faces 
North
Garage 
Yes
Number Of Stories 
2
Parking 
Attached
Parking Spaces 
10
Property Condition 
New Construction
Property Sub Type 
Single Family Residence
Style 
2-Storey
Water Source 
Public
Interior Features
Appliances 
Oven
Basement 
Finished
Cooling 
Central Air
Fireplace 
Yes
Fireplace Features 
Gas
Heating 
Natural GasForced Air
Interior 
Storage
Bedroom 
Dimensions - 6.1 x 6.1Level - Main
Bedroom 2 
Dimensions - 5.2 x 4.6Level - Second
Bedroom 3 
Dimensions - 5.3 x 4.1Level - Second
Bedroom 4 
Dimensions - 5.2 x 4.9Level - Second
Bedroom 5 
Dimensions - 5.8 x 4.3Level - Second
Common Room 
Dimensions - 10.0 x 6.9Level - Basement
Kitchen 
Dimensions - 12.2 x 9.2Level - MainFeatures - Built-in Features
Laundry 
Dimensions - 3.0 x 3.0Level - Main
Office 
Dimensions - 4.3 x 3.9Level - Main
Save
Ask
Tour
Hide
Share
Exterior Features
Construction Details 
BrickStone
Lot Features 
Irregular Lot
Pool Features 
In Ground
Roof 
Shingle
Community Features
MLS Area 
Richmond Hill
Listing courtesy of AIMHOME REALTY INC.

Listing information is provided by Participants of the Toronto Real Estate Board. VOW information is provided exclusively for personal, non-commercial use, and may not be used for any purpose other than to identify prospective properties consumers may be interested in purchasing. Information is deemed reliable but not guaranteed. Copyright 2026, Toronto Real Estate Board
Last checked 2026-07-26 12:15 AM UTC

Neighborhood & Commute
Source: Walkscore
Disclosure: Community information and market data powered by Constellation Data Labs. Information is deemed reliable but not guaranteed.
Save
Ask
Tour
Hide
Share