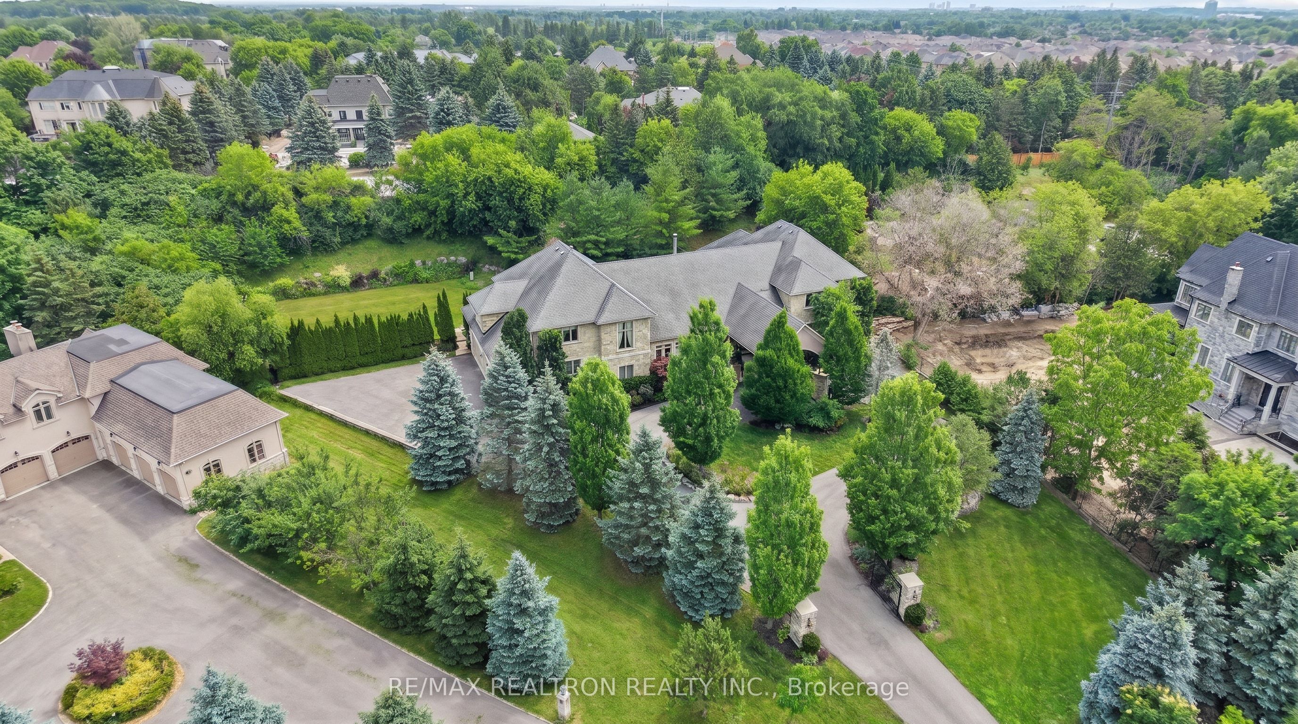
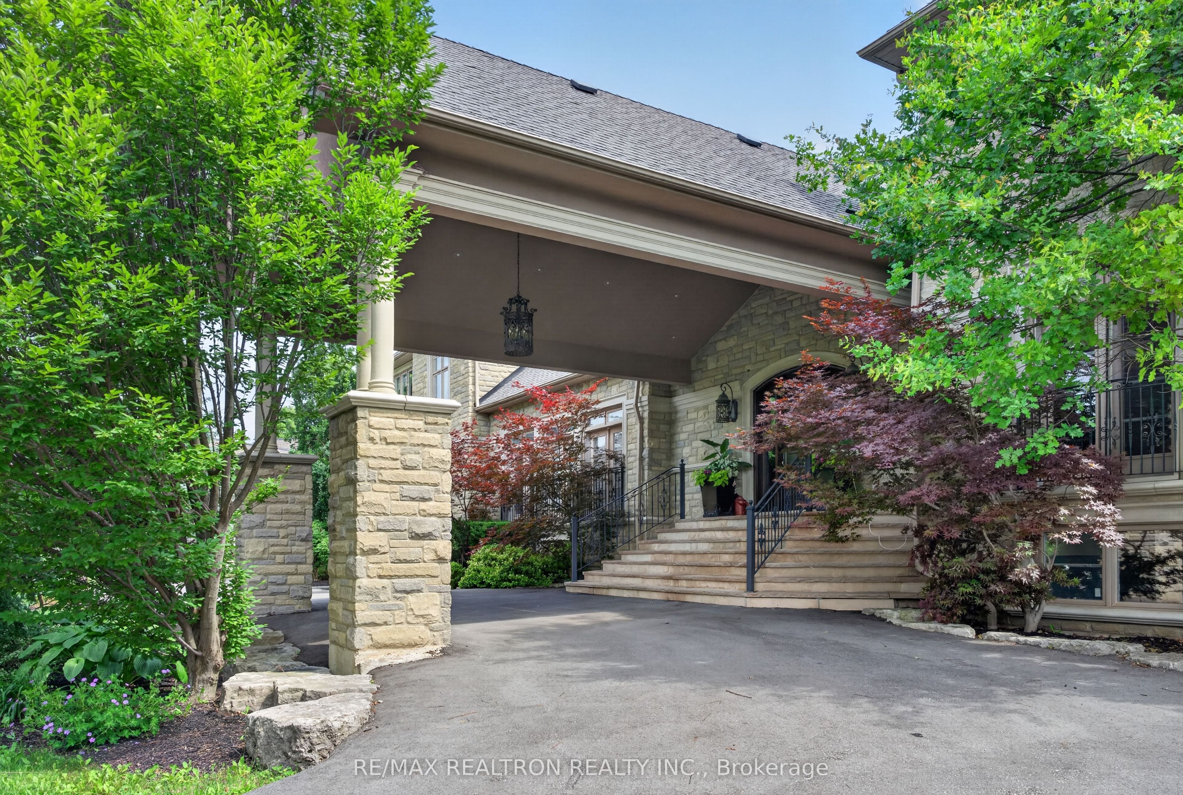
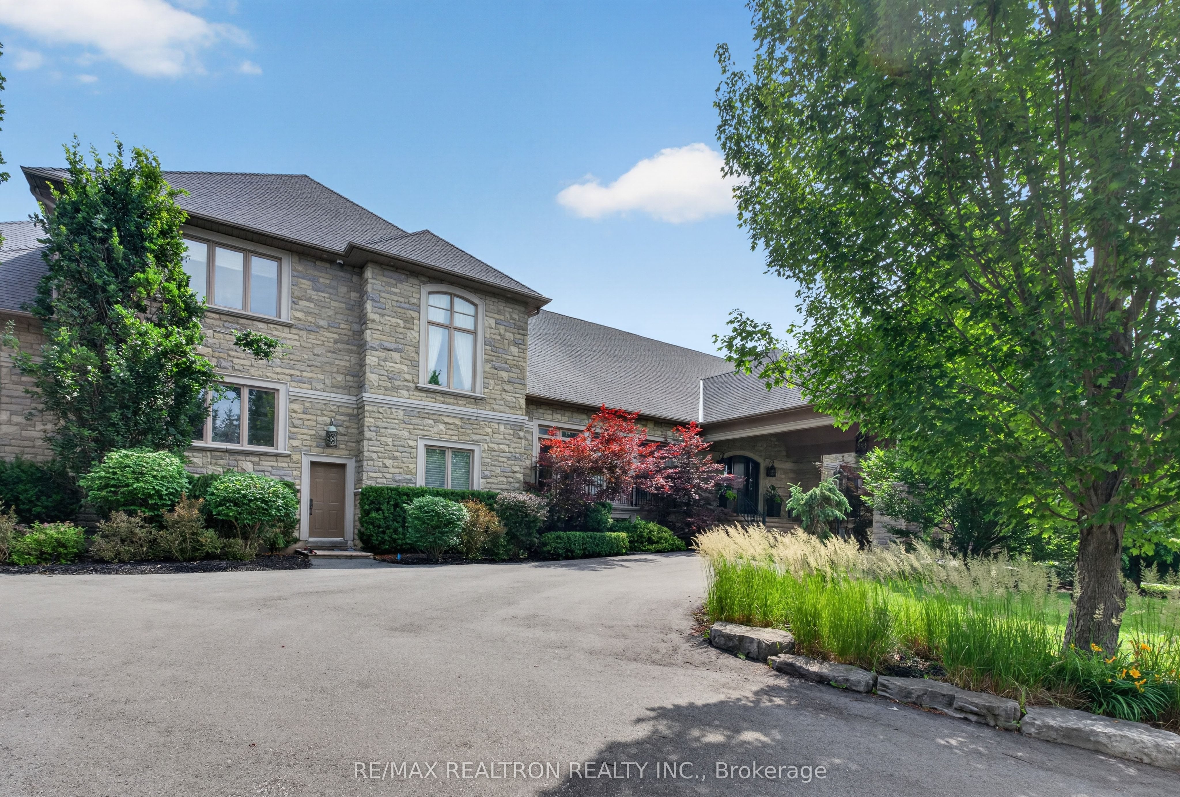
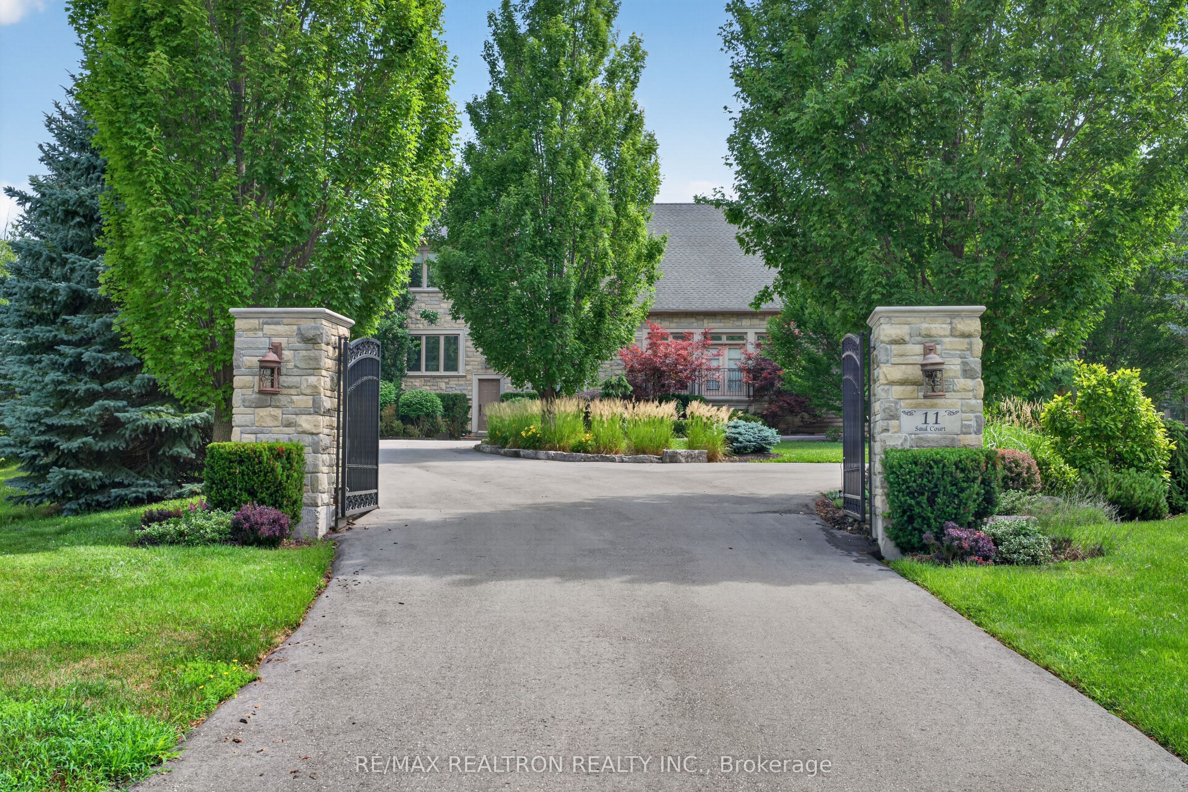
Commanding a prized elevated setting in prestigious Woodland Acres, this gated European-inspired estate captures breathtaking panoramic views across a private 1.28-acre lot with an impressive 300-foot frontage. A rare architectural masterpiece, this monumental residence is distinguished by a grand drive-through canopy and offers over 8,100 sq. ft. plus a 5,200 sq. ft. fully finished lower level of luxurious interior living space. The home's design radiates from a magnificent central hall, creating an extraordinary balance of grandeur and functionality, with dramatic wings that provide exceptional living and entertaining spaces. Soaring ceiling heights and gracious principal rooms define the home's unparalleled scale and elegance. Exquisite craftsmanship is showcased throughout, featuring extensive custom carpentry, stone and hardwood flooring, crown mouldings, designer lighting, custom window coverings, and top-of-the-line imported materials and finishes. Offering 6 bedrooms, including a luxurious main-floor primary retreat, a home theatre, a fully finished walk-out lower level, built-in appliances, and a 5-car garage, this extraordinary residence seamlessly combines privacy, comfort, and prestige in one of Vaughan's most coveted enclaves.
Save
Ask
Tour
Hide
Share
Listing Snapshot
Price
$6,788,000
Days On Site
67 Days
Bedrooms
7
Inside Area (SqFt)
N/A
Total Baths
9
Full Baths
N/A
Partial Baths
N/A
Lot Size
N/A
Year Built
N/A
MLS® Number
N13531156
Status
Active
Property Tax
$30,223
Maintenance Fees
N/A
Sq Ft Source
N/A
Friends & Family
React
Invite
Recent Activity
2 months ago
Listing first seen on site
2 months ago
Listing updated with changes from the MLS®
General Features
Attached Garage
Yes
Cross Street
Bathurst/Teston
Direction Faces
East
Garage
Yes
Number Of Stories
2
Parking
Circular DrivewayAttached
Parking Spaces
15
Property Sub Type
Single Family Residence
Security
Security Gate
Sewer
Septic Tank
Style
2-Storey
Water Source
Public
Interior Features
Basement
Finished
Cooling
Central Air
Fireplace
Yes
Heating
Natural GasForced Air
Bedroom
Dimensions - 6.48 x 4.14Level - Second
Bedroom 2
Dimensions - 6.43 x 5.00Level - SecondArea - 32Area Source - OtherArea Units - Square MetersDescription - Sitting
Bedroom 3
Dimensions - 5.70 x 4.82Level - SecondArea - 27Area Source - OtherArea Units - Square MetersDescription - Bedroom 2
Bedroom 4
Dimensions - 5.70 x 4.82Level - SecondArea - 27Area Source - OtherArea Units - Square MetersDescription - Bedroom 3
Bedroom 5
Dimensions - 4.88 x 3.85Level - SecondArea - 18Area Source - OtherArea Units - Square MetersDescription - Bedroom 4
Breakfast
Dimensions - 4.30 x 4.00Level - MainArea - 17Area Source - OtherArea Units - Square MetersFeatures - Eat-in Kitchen, Open FloorplanDescription - Breakfast
Dining Room
Dimensions - 5.50 x 4.30Level - MainArea - 23Area Source - OtherArea Units - Square MetersFeatures - Cathedral Ceiling(s)Description - Living Room
Family Room
Dimensions - 9.00 x 5.65Level - MainArea - 50Area Source - OtherArea Units - Square MetersDescription - Great Room
Listing courtesy of RE/MAX REALTRON REALTY INC.
Listing information is provided by Participants of the Toronto Real Estate Board. VOW information is provided exclusively for personal, non-commercial use, and may not be used for any purpose other than to identify prospective properties consumers may be interested in purchasing. Information is deemed reliable but not guaranteed. Copyright 2026, Toronto Real Estate Board
Last checked 2026-09-12 05:22 PM UTC
Neighborhood & Commute
Source: Walkscore
Disclosure: Community information and market data powered by Constellation Data Labs. Information is deemed reliable but not guaranteed.