


8 Cyril Richardson CourtUxbridge, ON L9P 2A8

Mortgage Calculator
Monthly Payment (Est.)
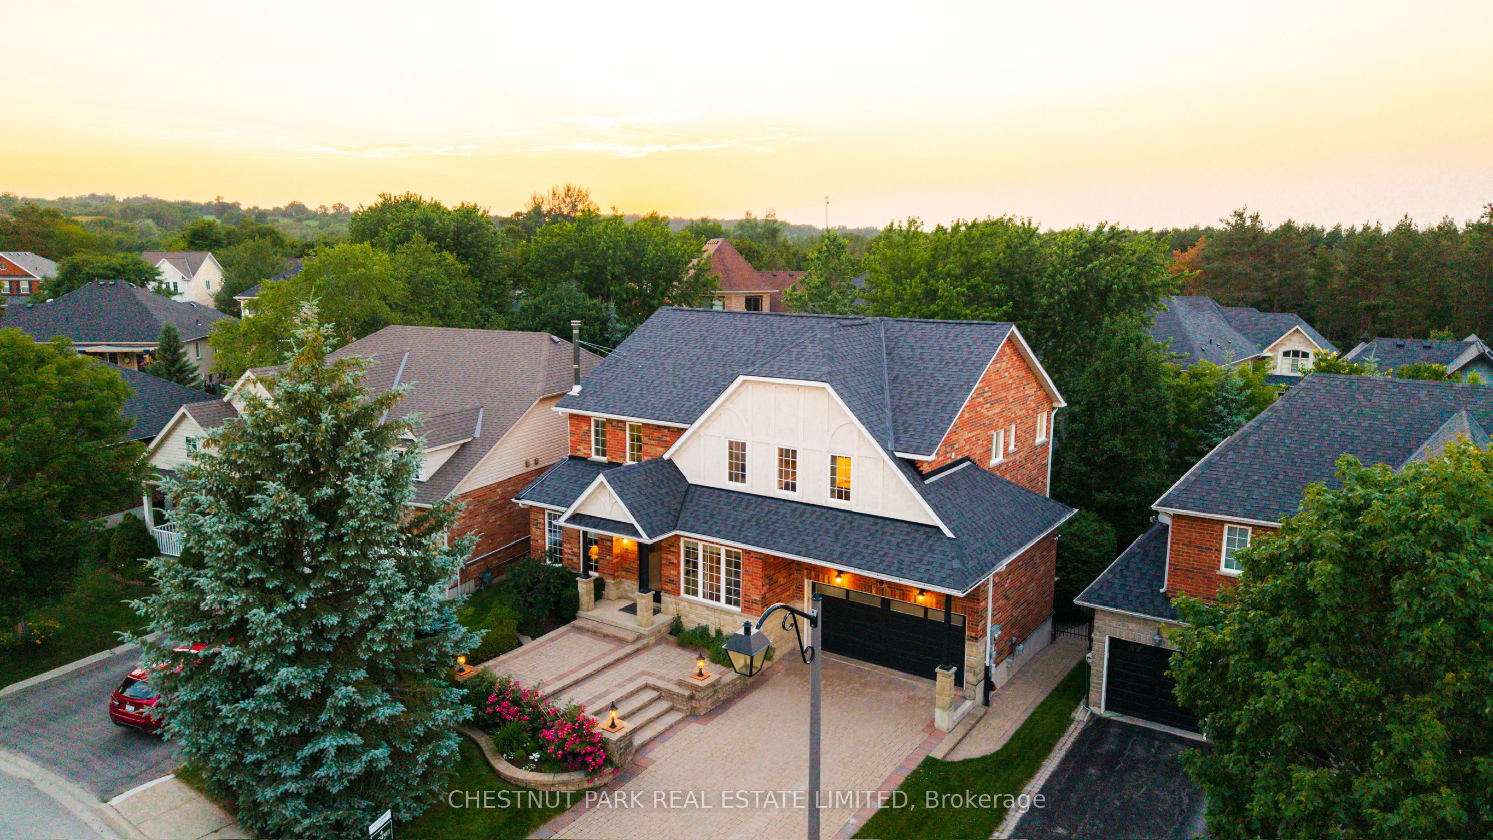
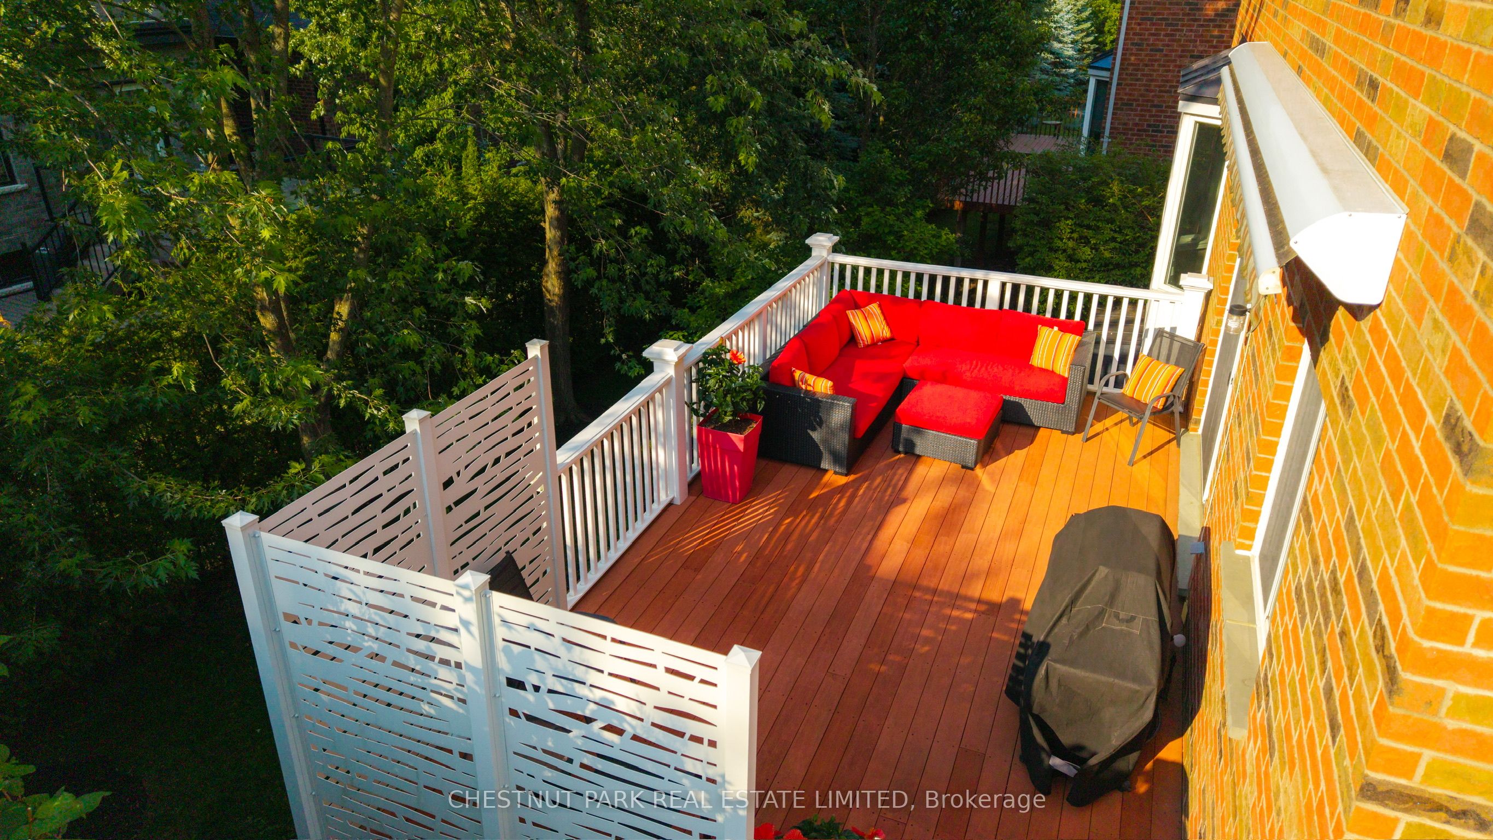
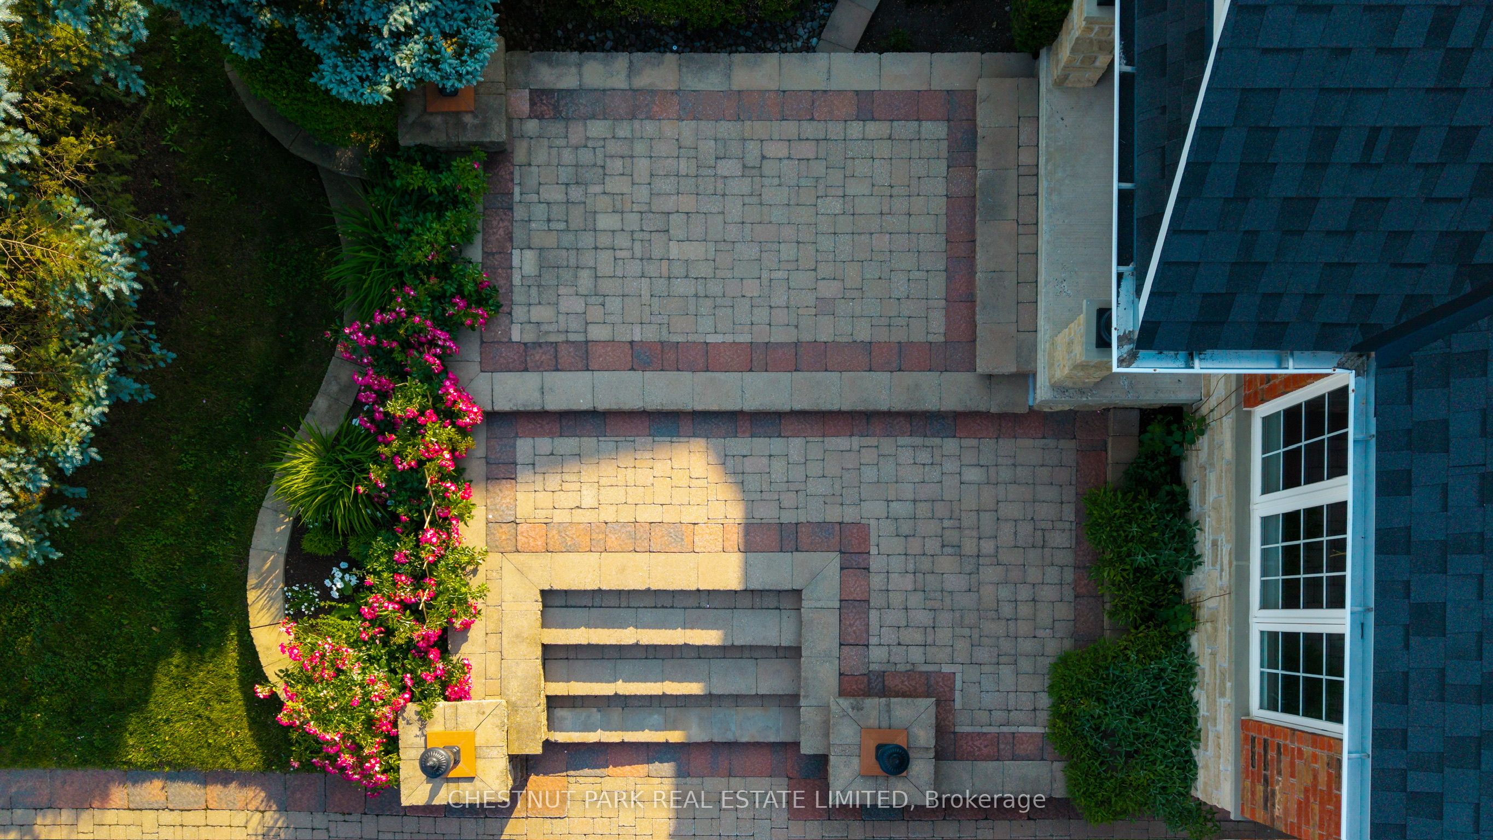
$6,296Cyril Richardson is the kind of street people settle into & stay. A quiet cul-de-sac where homes rarely reach the open market: this is the first 2-storey opportunity in 12 years. Set among mature trees in a low-maintenance pie-shaped yard that widens to 69.53 feet, Number 8 spans nearly 3000 square feet. The home's defining feature is its configuration: 3 bedrooms, each with its own ensuite - a private layout that seldom comes available. A south-facing entry looks out over a pond, opening to a centre hall flanked by a dining/living room with Jotul wood stove and a separate office. 9' ceilings grace the main floor. The kitchen anchors the back of the home, with granite countertops, a high-end Blue Star gas range, dedicated prep counter & eating area, open to the family room with gas fireplace & built-in shelving. The kitchen walks out through an oversized door to a composite deck with natural gas hook-up & stairs to the patio below. Upstairs, the 3 bedrooms are generously sized & private. The primary occupies the back of the home, and a spacious 5-pc bath offers an oversized shower & dual vanities. Twin walk-in closets are an everyday luxury most buyers don't know to ask for until they've lived with it. The bedrooms are finished in neutral berber (2024). The 2nd-floor laundry is a true room of its own. The walkout lower level is a legal, 2- bedroom apartment with separate hydro meter, laundry, heated tile floors & secluded patio. At current rents it can generate $2000-$2400/month: income a lender will recognize, extending purchasing power or reducing carrying cost. Not looking to rent? It can easily live as an extension of the home. Perfect for active families, it's walkable to the Fields of Uxbridge, the Trans Canada trail & downtown. School buses at corner. Few homes do so much: room for 2 generations under one roof, income when you want it, and rare, oversized proportions on a court that turns over once a decade.
| 2 weeks ago | Listing first seen on site | |
| 2 weeks ago | Listing updated with changes from the MLS® |

Listing information is provided by Participants of the Toronto Real Estate Board. VOW information is provided exclusively for personal, non-commercial use, and may not be used for any purpose other than to identify prospective properties consumers may be interested in purchasing. Information is deemed reliable but not guaranteed. Copyright 2026, Toronto Real Estate Board
Last checked 2026-07-22 06:10 PM UTC