


Save
Ask
Tour
Hide
$3,999,000
63 Days On Site
3563 Vandorf Side RoadWhitchurch-Stouffville, ON L4A 4H5
For Sale|Farm|Active
4
Beds
4
Total Baths
County:
York
Call Now: (647) 360-6433
Is this the listing for you? We can help make it yours.
(647) 360-6433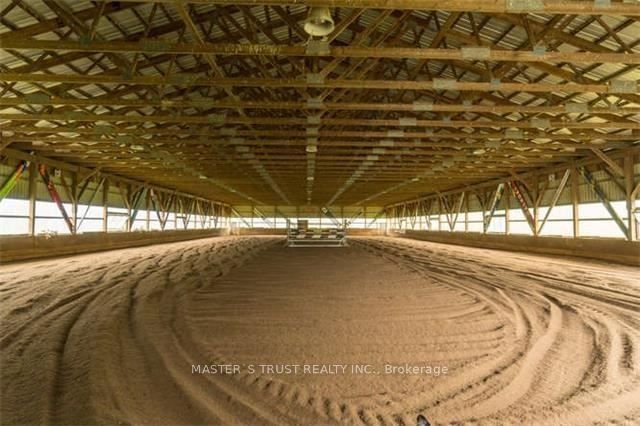
Save
Ask
Tour
Hide
Mortgage Calculator
Monthly Payment (Est.)
$18,245Calculator powered by Showcase IDX, a Constellation1 Company. Copyright ©2026 Information is deemed reliable but not guaranteed.
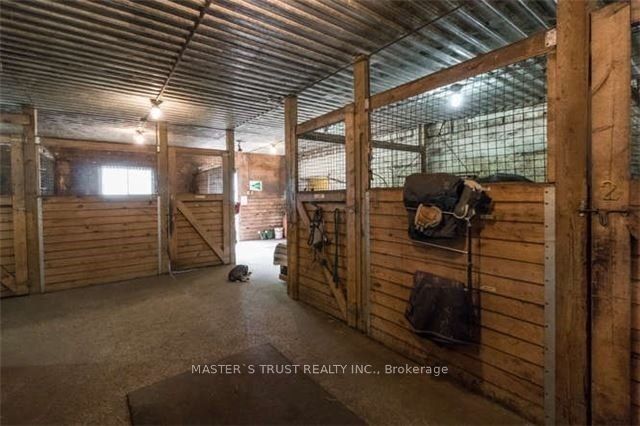
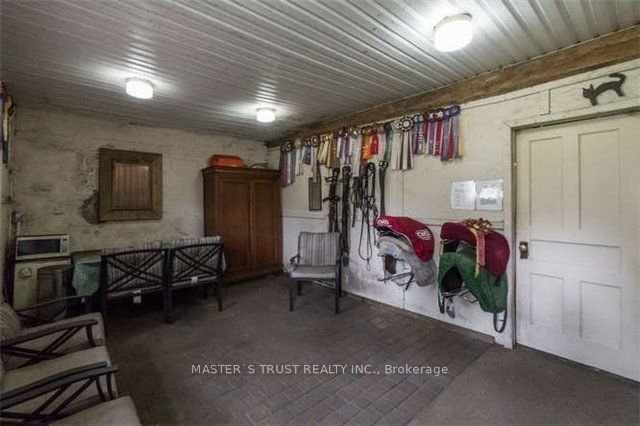
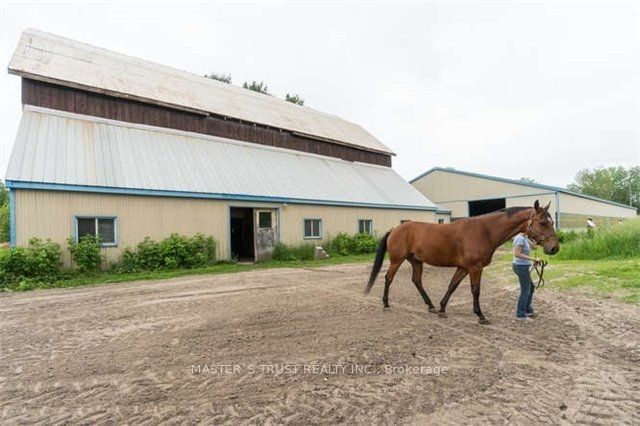
One Of The Largest Parcels Available On Vandorf. This 18.9 Acres Of Agricultural Land Offers A Variety Of Agricultural Uses. Currently Operates As An Equestrian Facility And Riding School. The Property Consists Of An 18 Stall Barn Complete With Tack Room, Grooming Stalls And 70' X 160' Indoor Riding Arena. There Is A Residence On The Property With 4 Bedrooms And 4 Bathrooms. The Location Is Minutes To Aurora And Markham And About 30 Minutes To Toronto. Just Minutes To All Of The Amenities Of Markham.
Save
Ask
Tour
Hide
Listing Snapshot
Price
$3,999,000
Days On Site
63 Days
Bedrooms
4
Inside Area (SqFt)
N/A
Total Baths
4
Full Baths
N/A
Partial Baths
N/A
Lot Size
N/A
Year Built
N/A
MLS® Number
N13522188
Status
Active
Property Tax
$4,364.27
Maintenance Fees
N/A
Sq Ft Source
N/A
Friends & Family
Recent Activity
| 2 months ago | Listing first seen on site | |
| 2 months ago | Listing updated with changes from the MLS® |
General Features
Attached Garage
Yes
Cross Street
Kennedy/Vandorf
Direction Faces
South
Garage
Yes
Number Of Stories
1
Parking
PrivateAttached
Parking Spaces
12
Property Sub Type
Farm
Sewer
Septic Tank
Style
1 1/2 Storey
Water Source
WellPrivate
Zoning
Ru
Interior Features
Basement
Finished
Cooling
Central Air
Fireplace
Yes
Heating
OilForced Air
Bedroom 2
Dimensions - 4.17 x 3.56Level - SecondArea - 14Area Source - OtherArea Units - Square MetersDescription - Bedroom 2
Bedroom 3
Dimensions - 3.99 x 2.68Level - SecondArea - 10Area Source - OtherArea Units - Square MetersDescription - Bedroom 3
Bedroom 4
Dimensions - 3.96 x 3.65Level - SecondArea - 14Area Source - OtherArea Units - Square MetersDescription - Bedroom 4
Breakfast
Dimensions - 3.35 x 2.34Level - FirstArea - 7Area Source - OtherArea Units - Square MetersDescription - Breakfast
Dining Room
Dimensions - 4.87 x 3.35Level - FirstArea - 16Area Source - OtherArea Units - Square MetersDescription - Dining Room
Family Room
Dimensions - 4.87 x 3.74Level - SecondArea - 18Area Source - OtherArea Units - Square MetersDescription - Family Room
Kitchen
Dimensions - 3.10 x 2.62Level - FirstArea - 8Area Source - OtherArea Units - Square MetersDescription - Kitchen
Laundry
Dimensions - 3.90 x 2.34Level - FirstArea - 9Area Source - OtherArea Units - Square MetersDescription - Laundry
Living Room
Dimensions - 5.79 x 4.08Level - FirstArea - 23Area Source - OtherArea Units - Square MetersDescription - Living Room
Master Bedroom
Dimensions - 4.87 x 4.87Level - SecondArea - 23Area Source - OtherArea Units - Square MetersDescription - Primary Bedroom
Office
Dimensions - 4.75 x 3.87Level - BasementArea - 18Area Source - OtherArea Units - Square MetersDescription - Office
Recreation
Dimensions - 6.30 x 4.14Level - BasementArea - 26Area Source - OtherArea Units - Square MetersDescription - Recreation
Save
Ask
Tour
Hide
Exterior Features
Construction Details
Vinyl Siding
Lot Features
GreenbeltRolling SlopeIrregular Lot
Pool Features
None
Community Features
Horse Allowed
Yes
MLS Area
Whitchurch-Stouffville
Listing courtesy of MASTER`S TRUST REALTY INC.

Listing information is provided by Participants of the Toronto Real Estate Board. VOW information is provided exclusively for personal, non-commercial use, and may not be used for any purpose other than to identify prospective properties consumers may be interested in purchasing. Information is deemed reliable but not guaranteed. Copyright 2026, Toronto Real Estate Board
Last checked 2026-09-05 11:41 PM UTC
Listing information is provided by Participants of the Toronto Real Estate Board. VOW information is provided exclusively for personal, non-commercial use, and may not be used for any purpose other than to identify prospective properties consumers may be interested in purchasing. Information is deemed reliable but not guaranteed. Copyright 2026, Toronto Real Estate Board
Last checked 2026-09-05 11:41 PM UTC
Neighborhood & Commute
Source: Walkscore
Disclosure: Community information and market data powered by Constellation Data Labs. Information is deemed reliable but not guaranteed.
Save
Ask
Tour
Hide