Save
Ask
Tour
Hide
Share
$690,000
18 Days On Site

28 Queen Street
Innisfil, ON L0L 1L0

For Sale|Single Family Residence|Active
3
Beds
2
Total Baths
County:
Simcoe
Call Now: (647) 360-6433
Is this the listing for you? We can help make it yours.
(647) 360-6433
28 Queen Street28 Queen Street28 Queen Street28 Queen Street
Save
Ask
Tour
Hide
Share

Mortgage Calculator

Monthly Payment (Est.)

$3,148
Calculator powered by Showcase IDX, a Constellation1 Company. Copyright ©2026 Information is deemed reliable but not guaranteed.

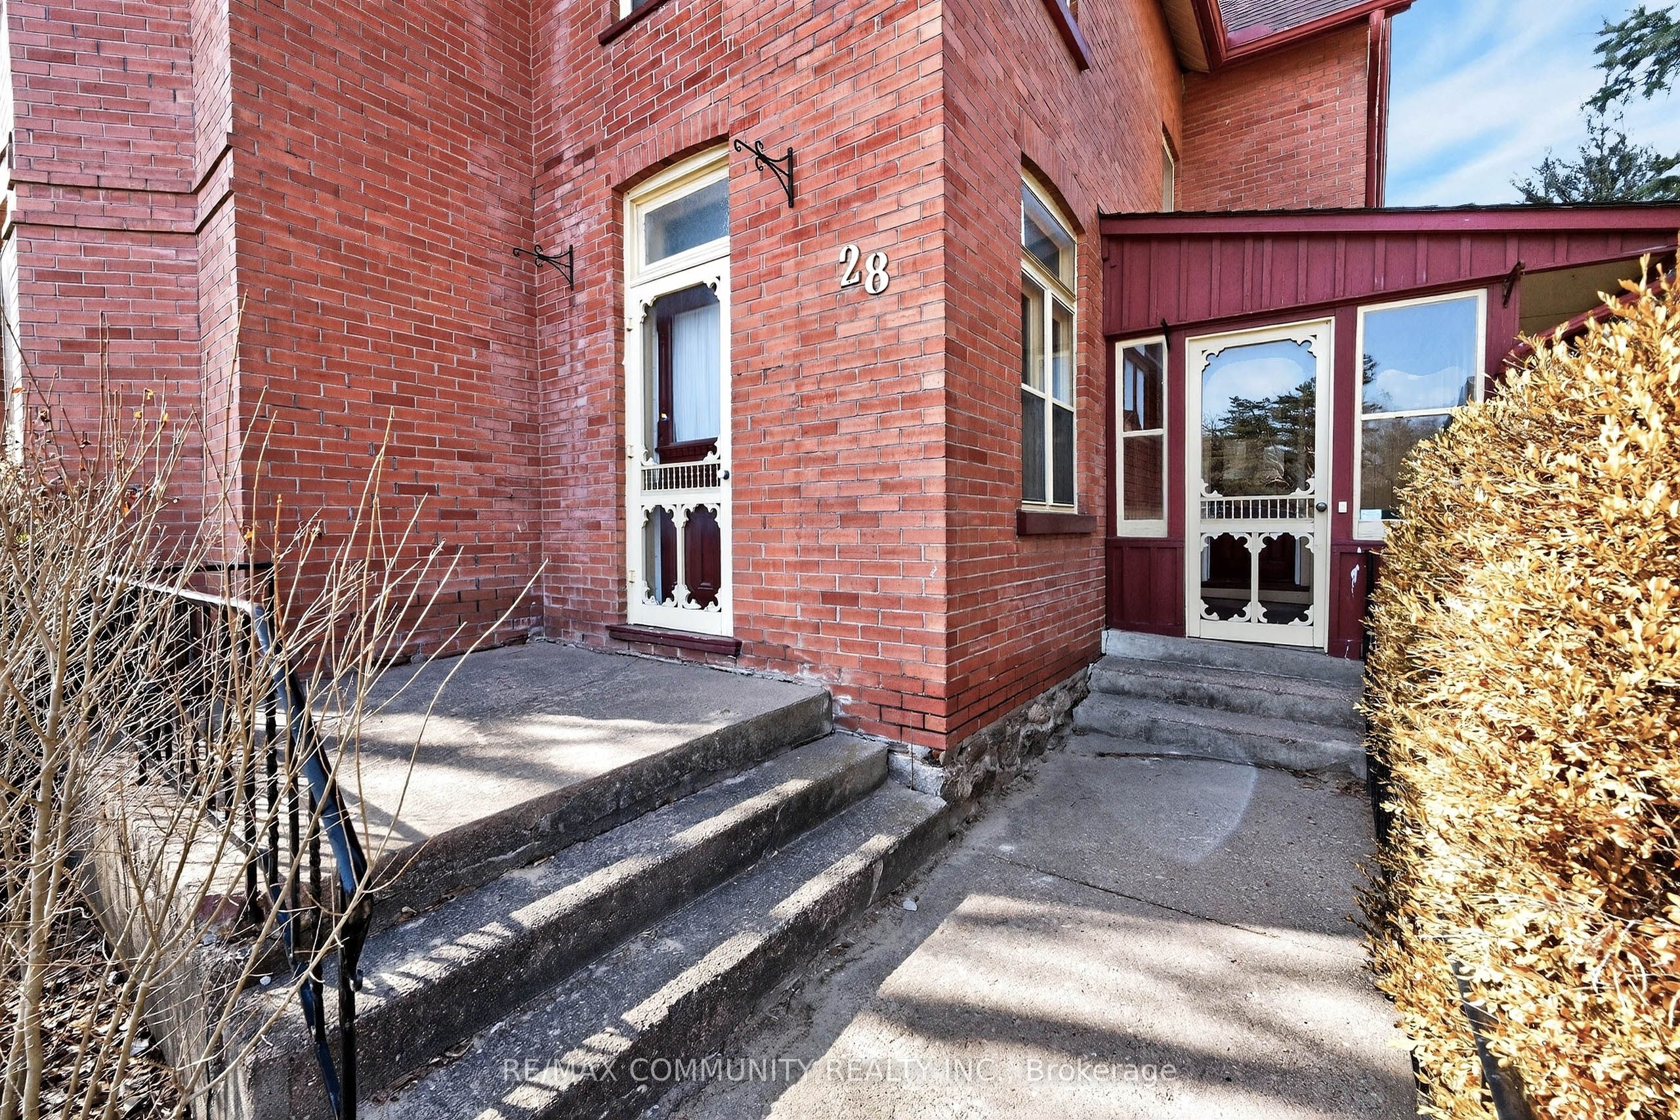
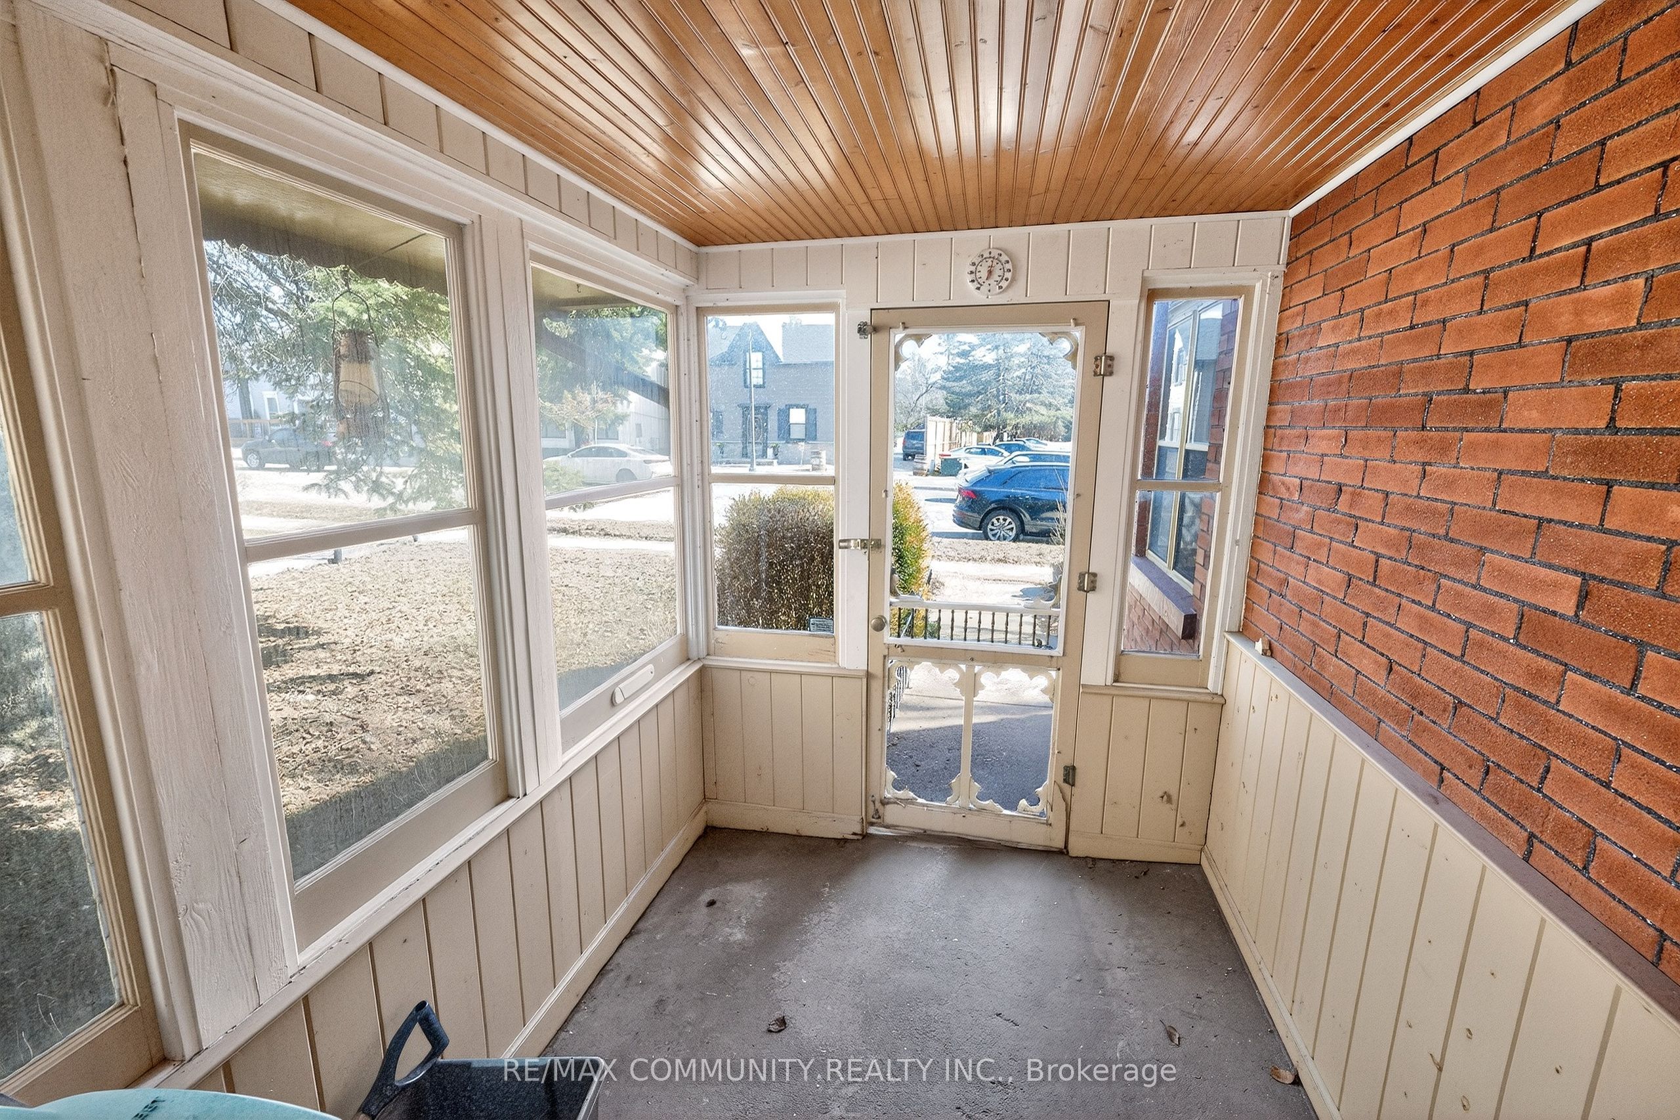
Unlock the charm and potential of historic Cookstown! This turn-of-the-century 3-storey home is full of character and ready for your personal vision. Offering 3 bedrooms plus attic space and 2 bathrooms, this property presents a rare opportunity to restore and customize a true classic. Situated on a 44 x 115 ft lot with a detached garage, the home offers excellent space for outdoor enjoyment, gardening, or workshop potential, all while benefiting from prime exposure on Main Street. Inside, you'll find generous principal rooms, high ceilings, and timeless architectural details awaiting revival. The spacious attic provides added flexibility for additional living space, bedrooms, or a creative studio. Waiting for families seeking a unique home with character, this property is located within walking distance to local shops, parks, and offers convenient access to major highways for commuting. A rare opportunity to transform a historic gem into a standout residence - don't miss it!

Save
Ask
Tour
Hide
Share
Listing Snapshot
Price 
$690,000
Days On Site 
18 Days
Bedrooms 
3
Inside Area (SqFt) 
N/A
Total Baths 
2
Full Baths 
N/A
Partial Baths 
N/A
Lot Size 
N/A
Year Built 
N/A
MLS® Number 
N13519534
Status 
Active
Property Tax 
$4,104
Maintenance Fees 
N/A
Sq Ft Source 
N/A
Friends & Family
Recent Activity
3 weeks agoListing first seen on site
3 weeks agoListing updated with changes from the MLS®
General Features
Cross Street 
Queen St / King St. North
Direction Faces 
North
Foundation 
Block
Garage 
Yes
Number Of Stories 
3
Parking 
PrivateDetached
Parking Spaces 
2
Property Sub Type 
Single Family Residence
Style 
3-Storey
Water Source 
Public
Zoning 
Residential
Interior Features
Basement 
Walk-Out AccessUnfinished
Fireplace 
Yes
Fireplace Features 
Wood Burning
Fireplaces 
1
Heating 
Natural GasForced Air
Bedroom 2 
Dimensions - 2.86 x 3.9Level - Second
Bedroom 3 
Dimensions - 3.6 x 3.08Level - Second
Dining Room 
Dimensions - 2.59 x 4.88Level - Main
Family Room 
Dimensions - 3.6 x 3.08Level - Main
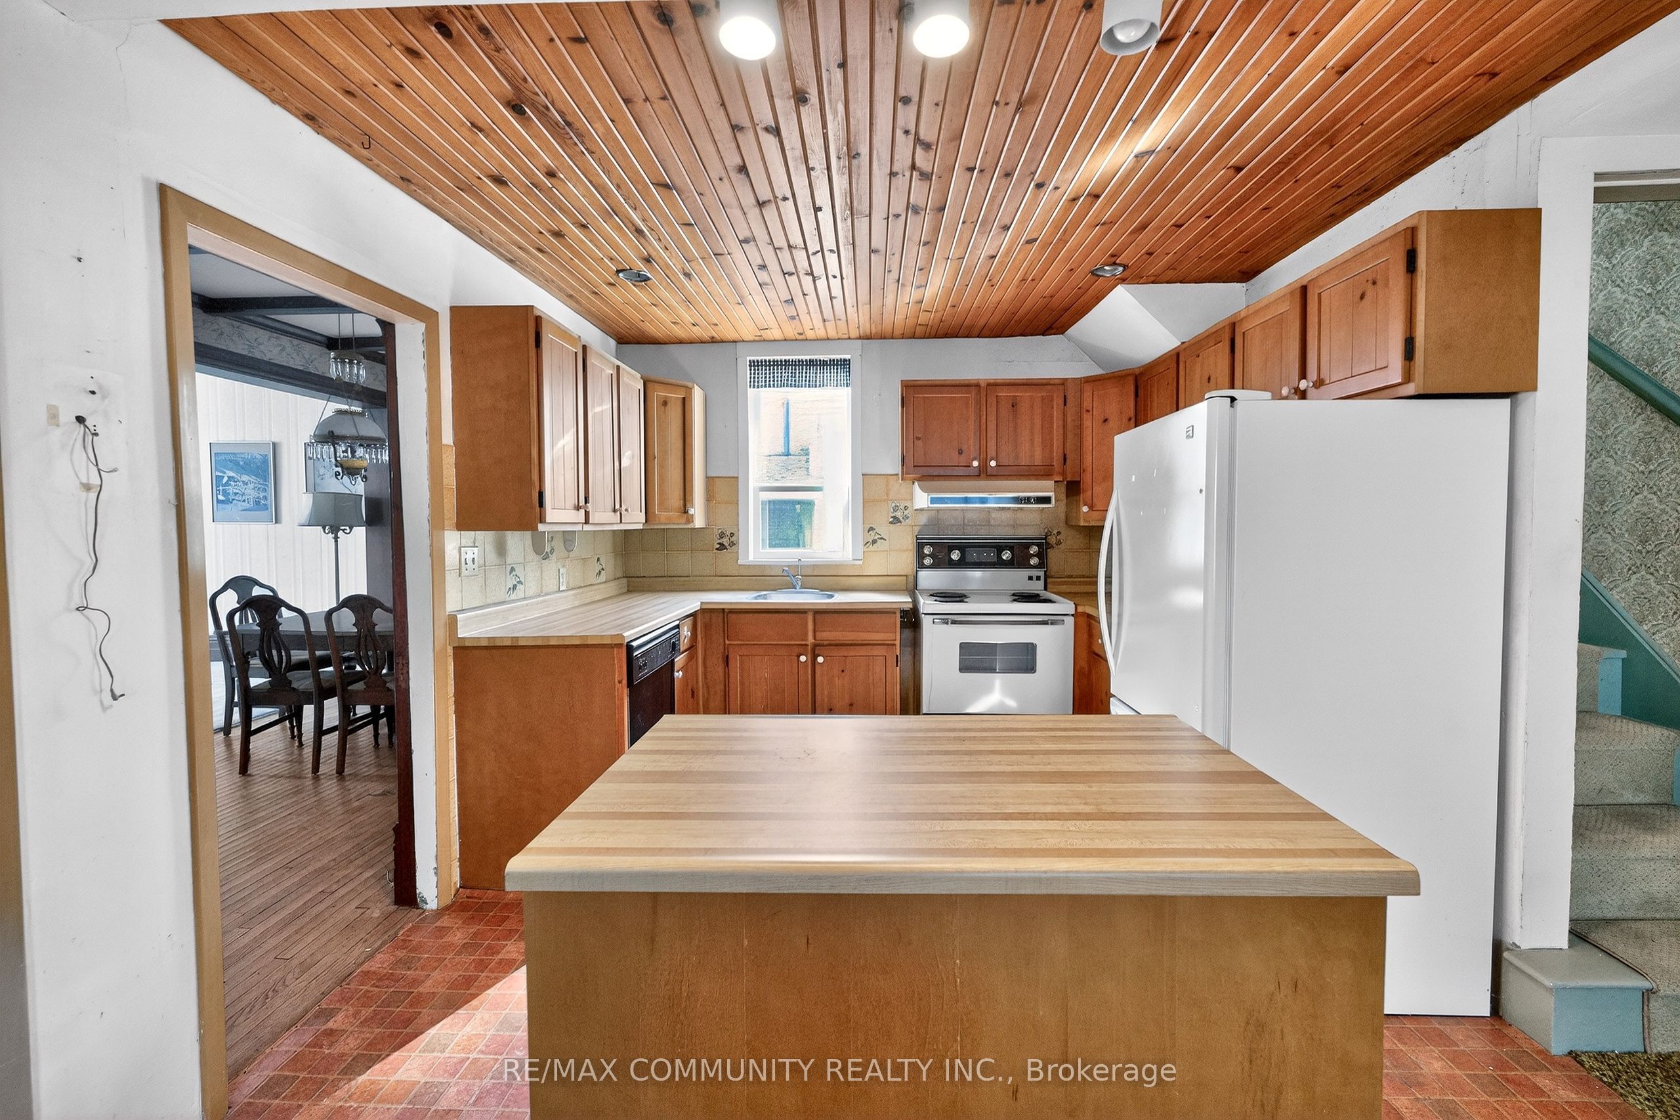
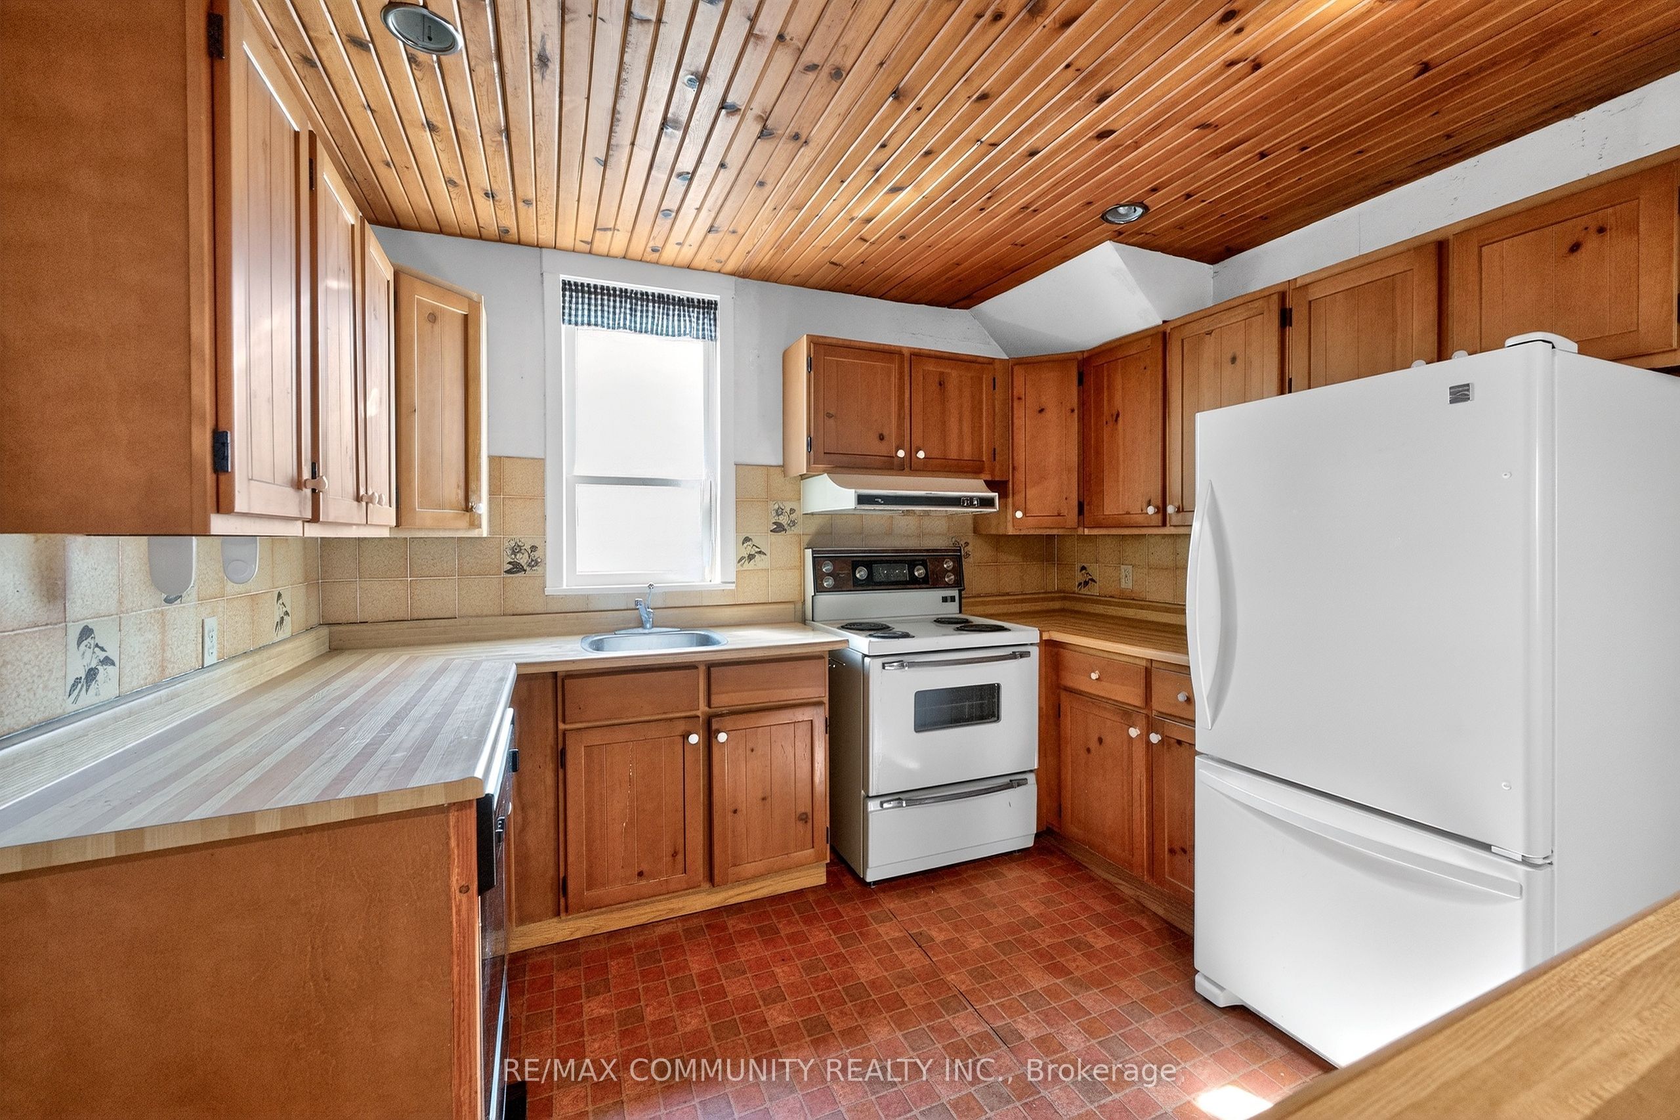
Kitchen 
Dimensions - 5.85 x 4.05Level - Main
Loft 
Dimensions - 6.88 x 4.5Level - Third
Master Bedroom 
Dimensions - 4.11 x 3.9Level - Second
Save
Ask
Tour
Hide
Share
Exterior Features
Construction Details 
Brick
Pool Features 
None
Roof 
Asphalt
Listing courtesy of RE/MAX COMMUNITY REALTY INC.

Listing information is provided by Participants of the Toronto Real Estate Board. VOW information is provided exclusively for personal, non-commercial use, and may not be used for any purpose other than to identify prospective properties consumers may be interested in purchasing. Information is deemed reliable but not guaranteed. Copyright 2026, Toronto Real Estate Board
Last checked 2026-07-21 09:31 PM UTC

Neighborhood & Commute
Source: Walkscore
Disclosure: Community information and market data powered by Constellation Data Labs. Information is deemed reliable but not guaranteed.
Save
Ask
Tour
Hide
Share