


150 ELMERS LaneKing, ON L7B 0P5
Mortgage Calculator
Monthly Payment (Est.)
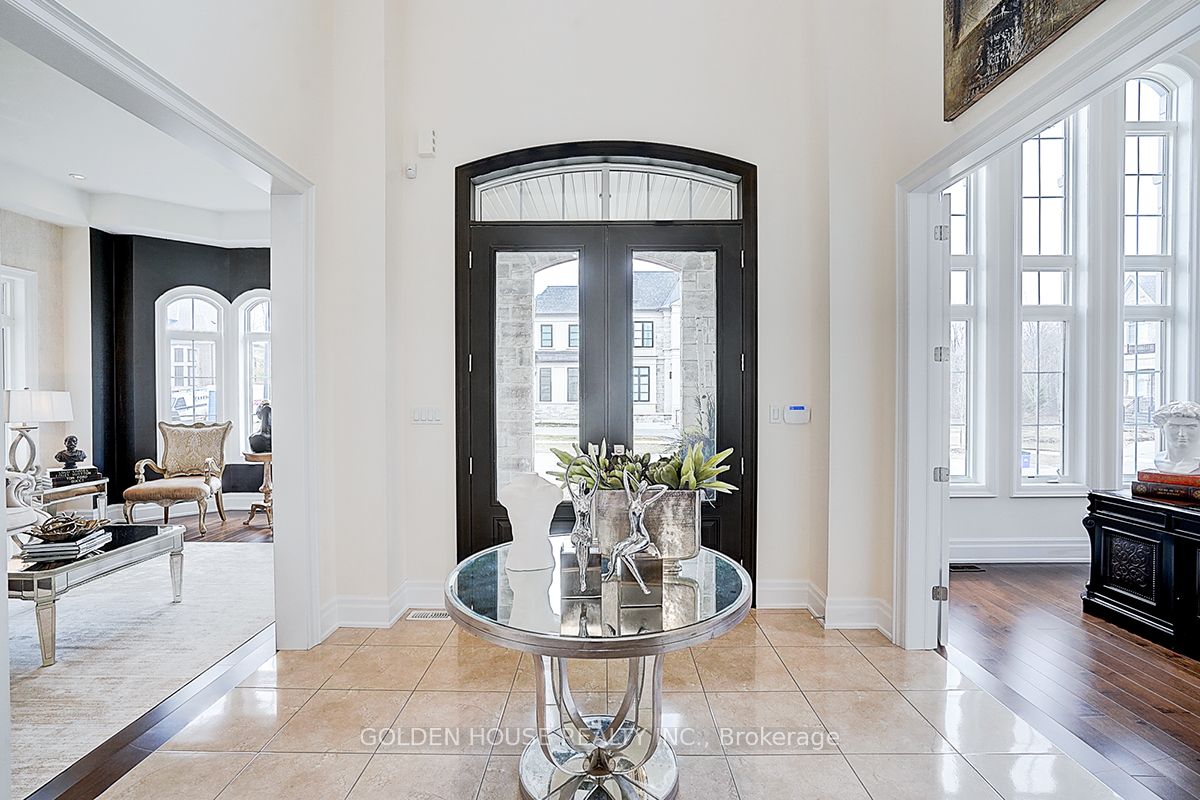
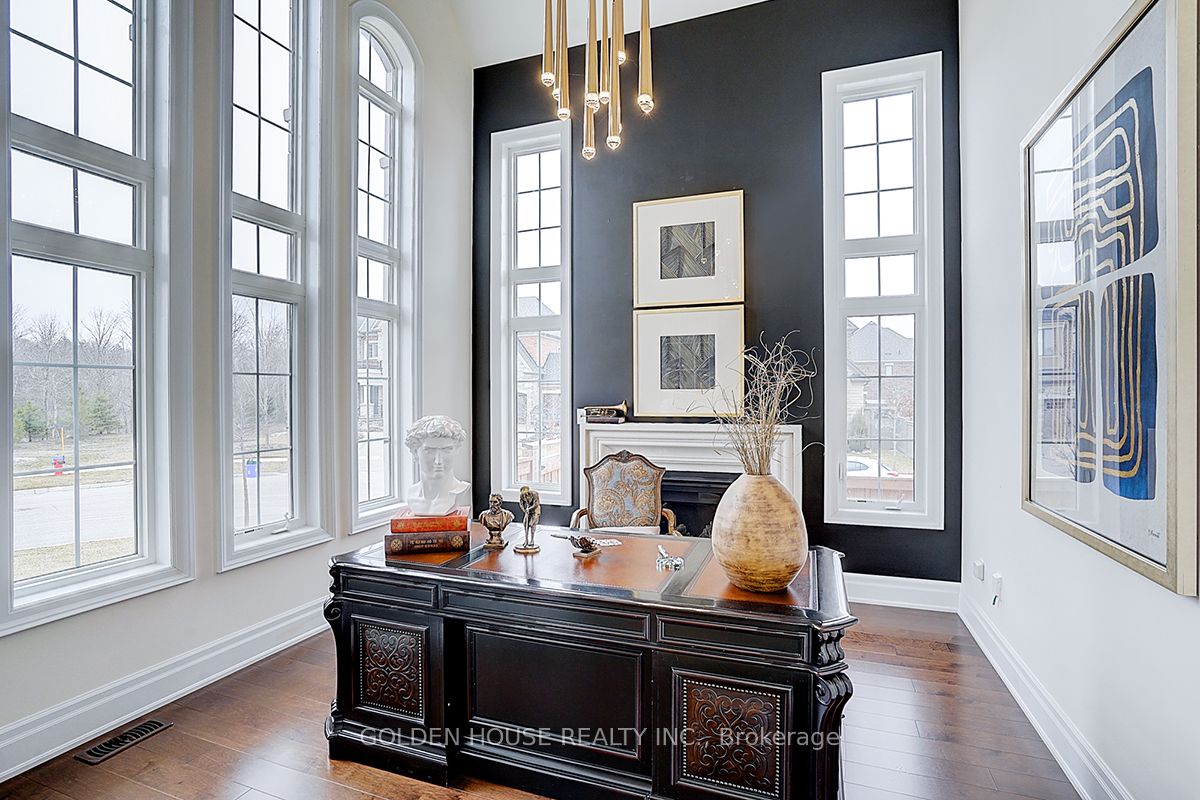
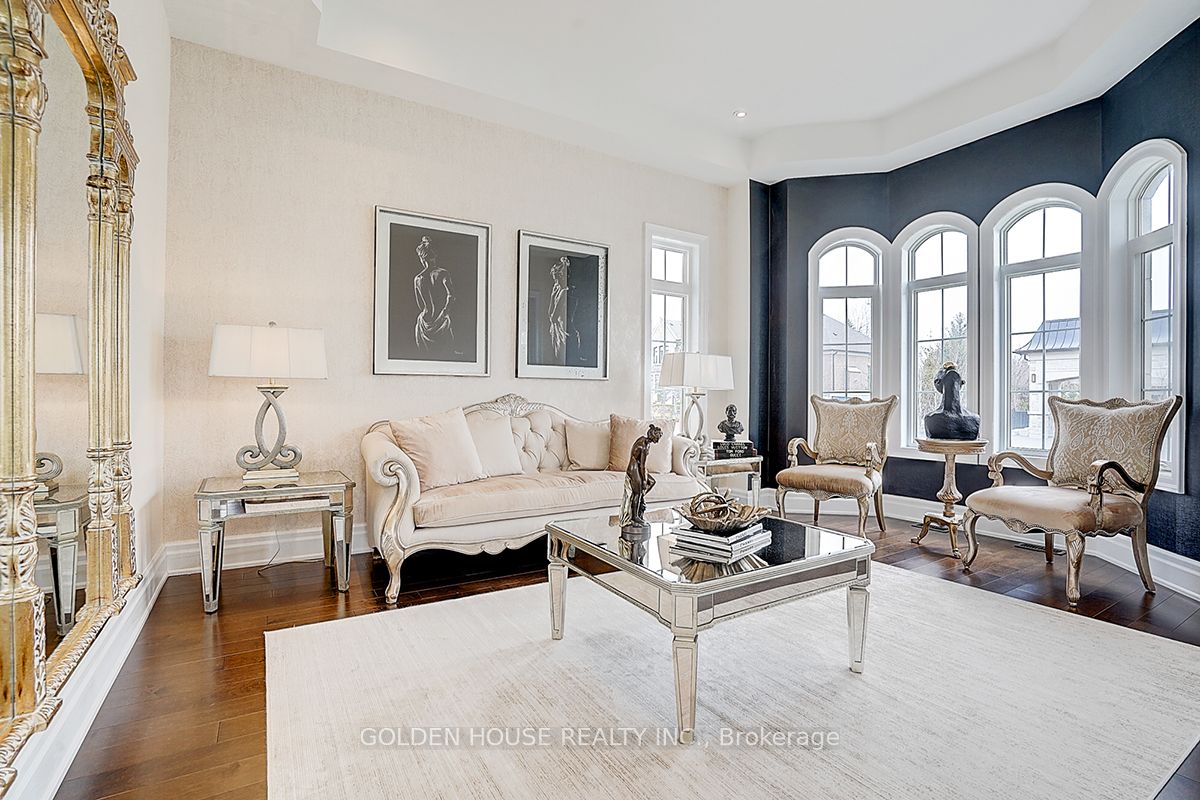
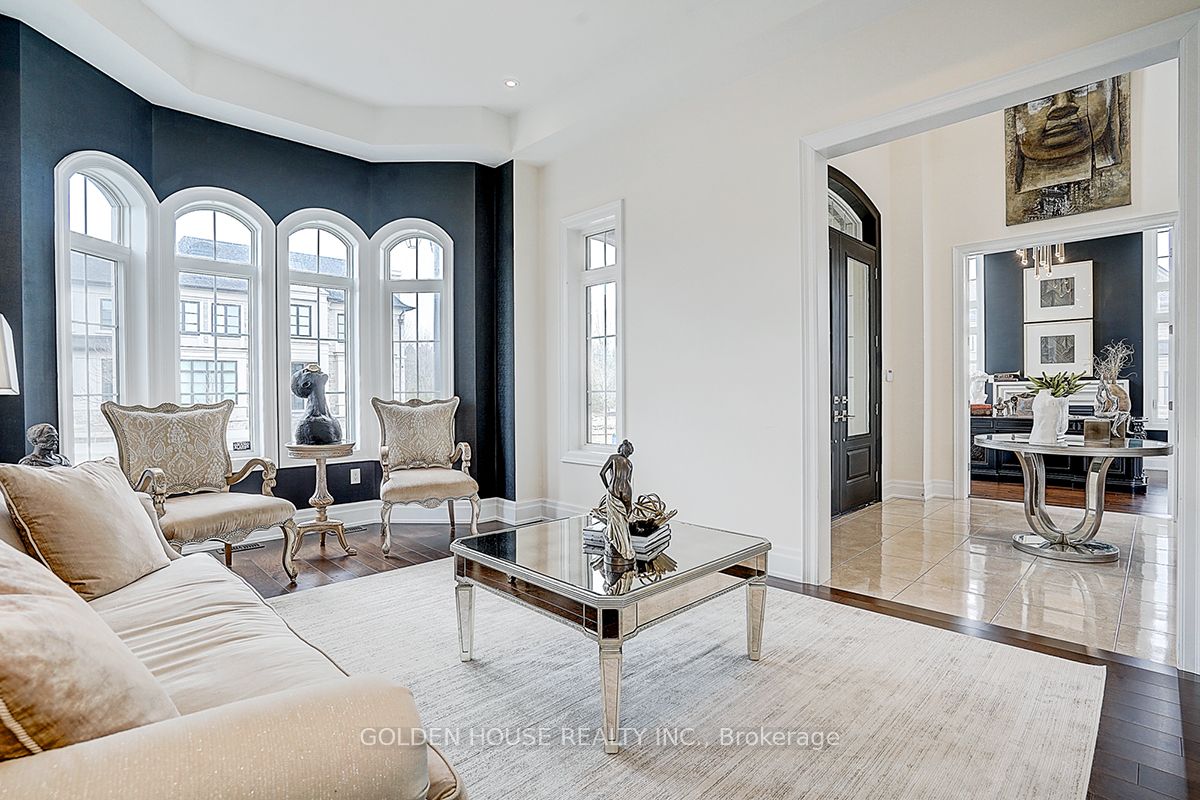
Enter an interest rate to see your estimated monthly payment.Luxury Estate Living in Prestigious King City!! Experience luxury in one of King City's most coveted estate communities. Set on an impresive premium corner lot, this extrardnry custom residence offers over 4,100 sq. ft. of exquisitely living space, plus apprxmtly 1,800 sq. ft. of spacious W/O basement, blending timeless elegance with exceptional craftsmanship and modern sophistication.A striking stone and stucco façade, expansive driveway, and rare 4-car garage create a commanding first impression. Inside, soaring 11-foot main-floor ceilings, 10-foot second-floor ceilings, dramatic waffle ceilings, rich hardwood flooring, and multiple fireplaces establish an atmosphere of warmth and refined luxury throughout.The heart of the home is a spectacular chef's kitchen featuring premium Wolf and Sub-Zero appliances, custom cabinetry, quartz waterfall countertops, an oversized island, and seamless access to a covered loggia with an outdoor kitchen/BBQ area-perfect for effortless indoor-outdoor entertaining.The luxurious primary suite is a private retreat, featuring a spa-inspired 6-piece ensuite with an oversized glass shower, makeup vanity, and custom his-and-her walk-in closets. Every additional bedroom offers its own private ensuite and walk-in closet, ensuring exceptional comfort and privacy for family and guests.Step outside into your own resort-inspired backyard sanctuary. Professionally landscaped and fully fenced for complete privacy, this spectacular outdoor oasis features a fully automated lawn sprinkler system-creating the perfect setting for entertaining guests or enjoying peaceful moments of relaxation.Ideally located in the heart of prestigious King City, this exceptional residence is just minutes from top-ranked private and public schools including Villanova College, CDS, SAC and top public schools.This is more than a home-it's an extraordinary lifestyle opportunity in one of the GTA's most exclusive communities.
| 4 months ago | Listing first seen on site | |
| 4 months ago | Listing updated with changes from the MLS® |

Listing information is provided by Participants of the Toronto Real Estate Board. VOW information is provided exclusively for personal, non-commercial use, and may not be used for any purpose other than to identify prospective properties consumers may be interested in purchasing. Information is deemed reliable but not guaranteed. Copyright 2026, Toronto Real Estate Board
Last checked 2026-10-20 09:11 PM UTC