


24 Woodstream Boulevard 112Vaughan, ON L4L 8C4
Mortgage Calculator
Monthly Payment (Est.)
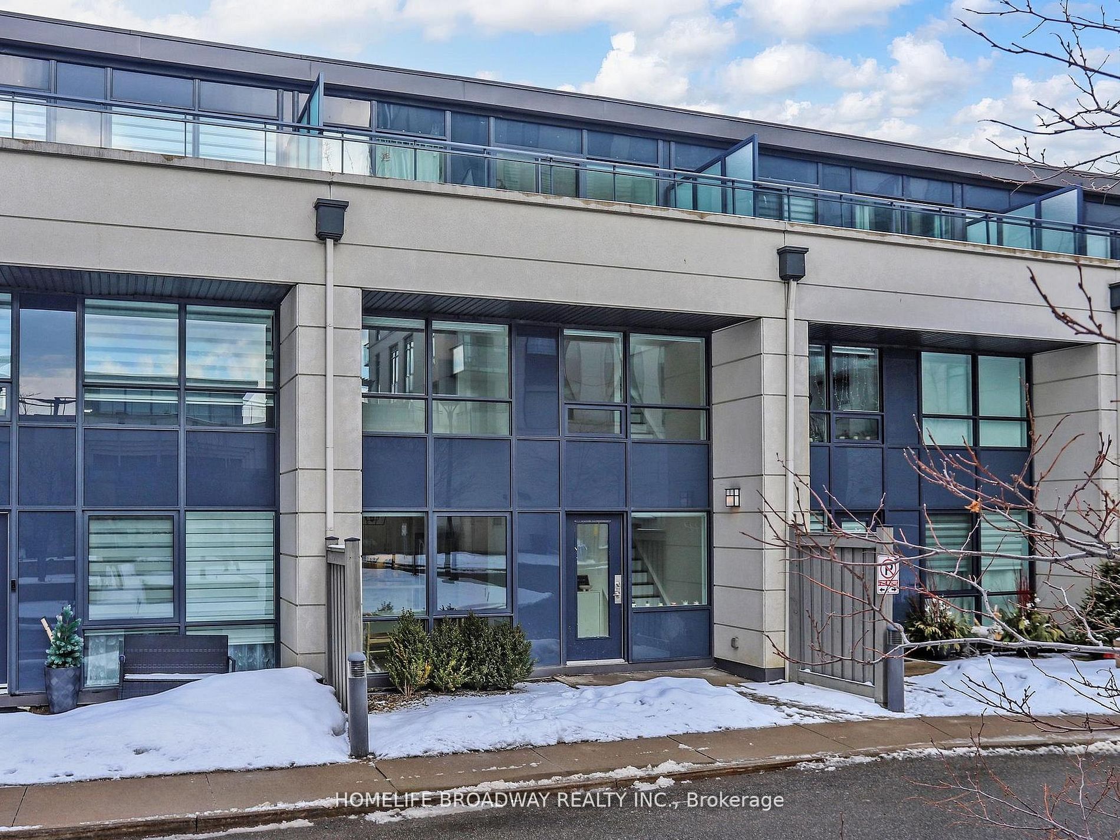
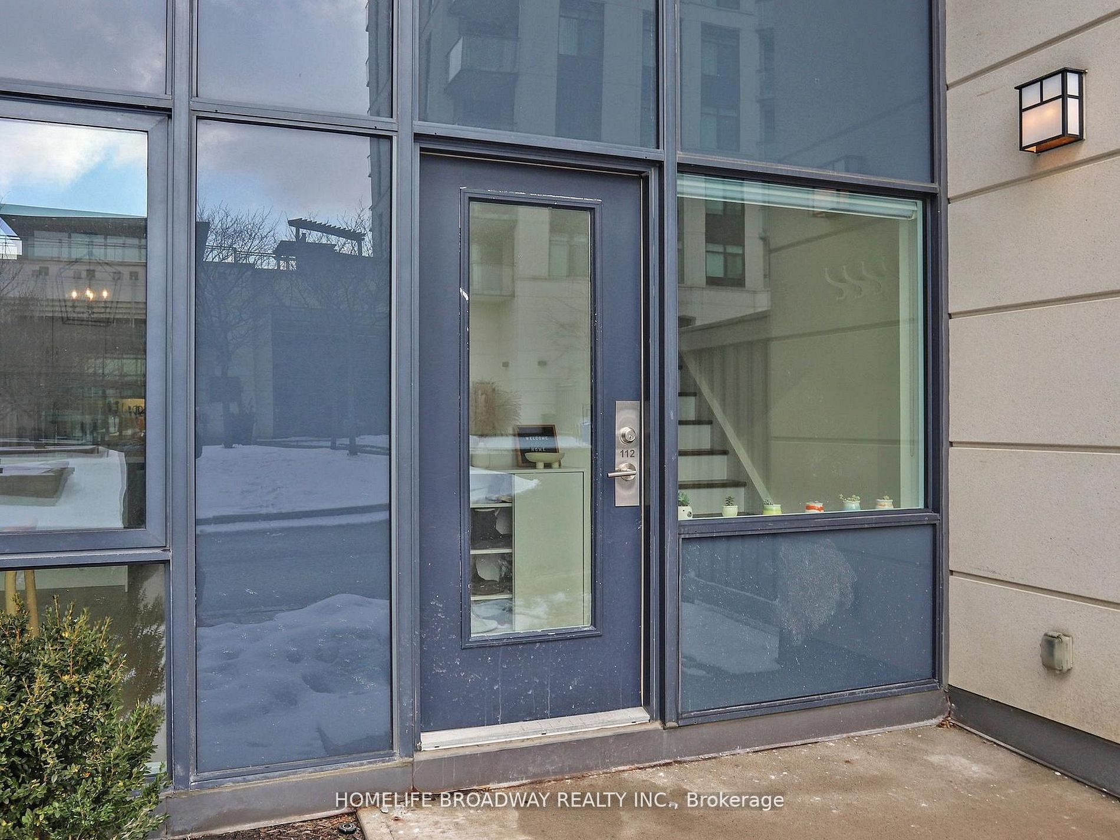
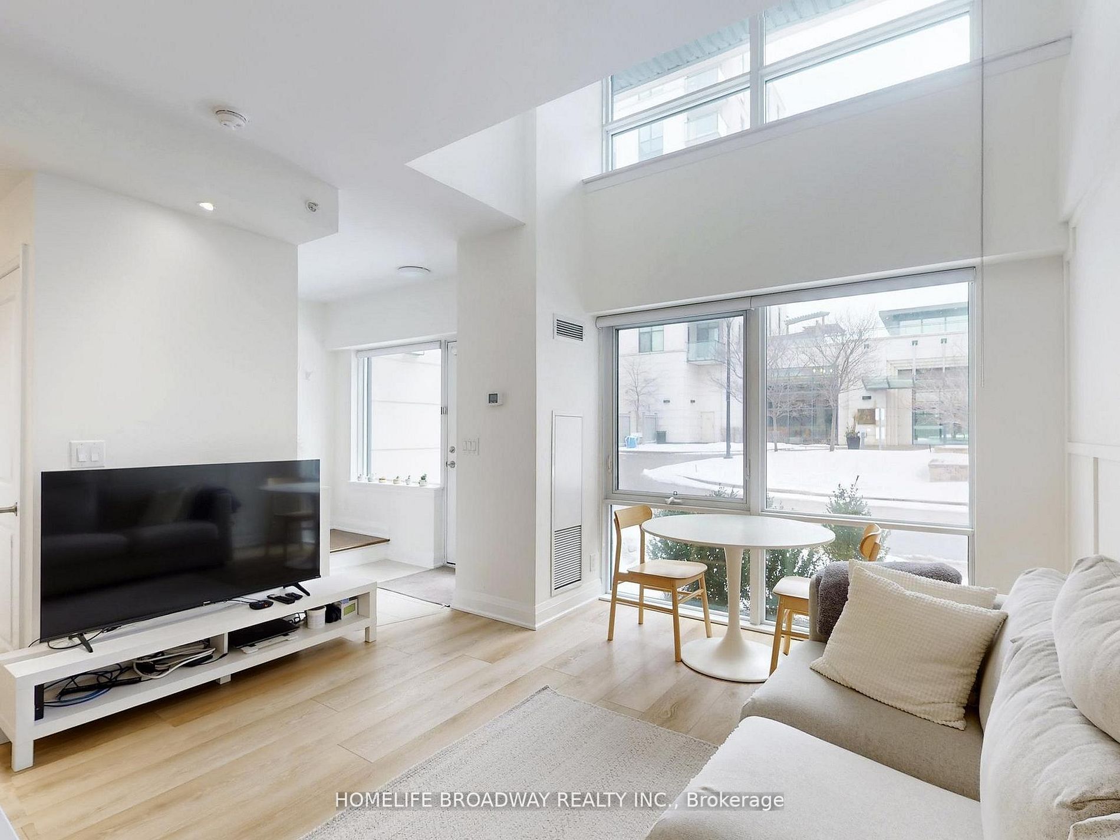
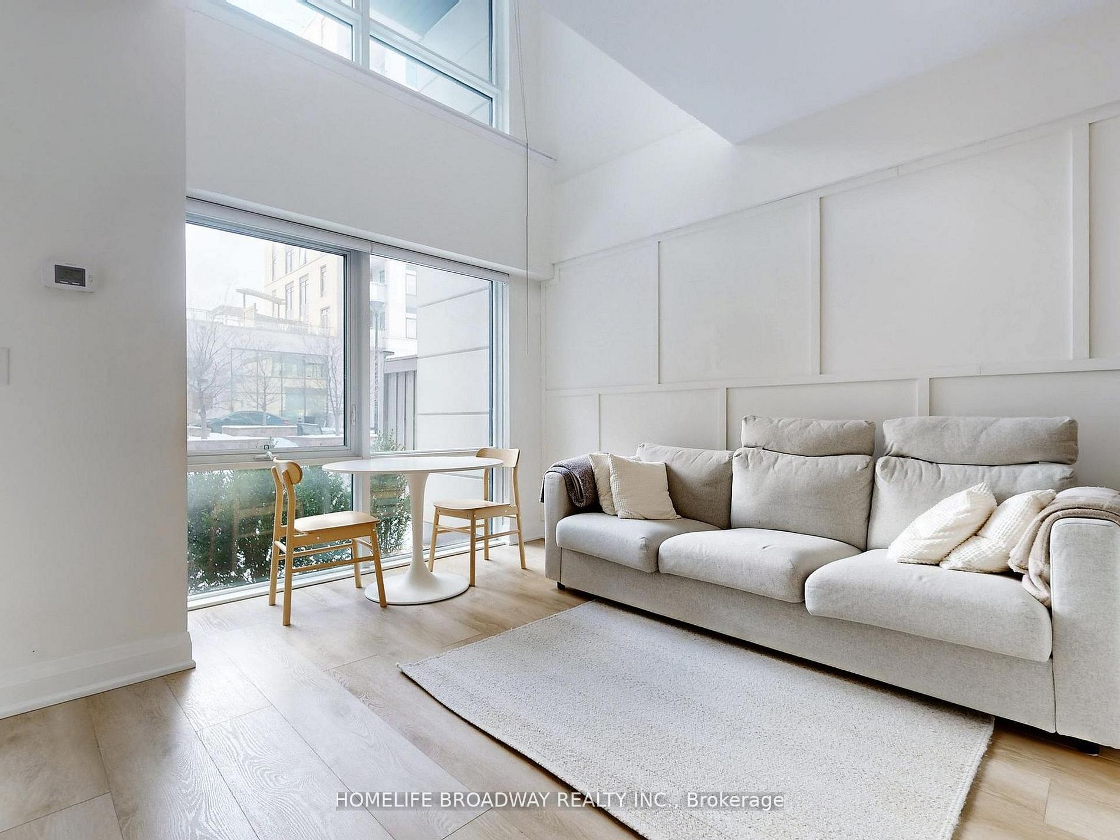
$3,413Beautiful Well-Maintained 3-Storey Condo Townhome Featuring 2 Bedrooms, 2 Full Bathrooms Offering Over 1,000+ Sq. Ft. Of Comfortable, Modern Living In A Prime Vaughan Location. Enjoy A Bright Open-Concept Main Floor With A Contemporary Kitchen, Centre Island, Quartz Countertop Combined With A Spacious Great Room. Freshly Painted (2023) With Quality Laminate Flooring Throughout. The Second Floor Showcases A Private Primary Bedroom Overlooking Main Floor Open Space And Relaxing Reading Nook. The Third-Floor Den Provides A Flexible Space-Ideal As A Second Bedroom, Office, Or Lounge-With A Walkout To A Large Terrace Highlighting Panoramic Views Of The Allegra Condo Community. Private Ground Level Entrance For Added Convenience. Includes Two Parking Spaces. Residents Enjoy Full Access To Condo Amenities. Conveniently Located Close To Transit, Shopping, Restaurants, Parks, And All Major Amenities. A Wonderful Opportunity For Low Maintenance Living In A Highly Sought-After Neighborhood.
| 3 weeks ago | Listing first seen on site | |
| 3 weeks ago | Listing updated with changes from the MLS® |

Listing information is provided by Participants of the Toronto Real Estate Board. VOW information is provided exclusively for personal, non-commercial use, and may not be used for any purpose other than to identify prospective properties consumers may be interested in purchasing. Information is deemed reliable but not guaranteed. Copyright 2026, Toronto Real Estate Board
Last checked 2026-07-21 10:23 PM UTC