Save
Ask
Tour
Hide
Share
$610,000
21 Days On Site

5 Elizabeth St N/A
Innisfil, ON L0L 1L0

For Sale|Single Family Residence|Active
4
Beds
2
Total Baths
County:
Simcoe
Call Now: (647) 360-6433
Is this the listing for you? We can help make it yours.
(647) 360-6433
5 Elizabeth St N/A5 Elizabeth St N/A5 Elizabeth St N/A5 Elizabeth St N/A
Save
Ask
Tour
Hide
Share

Mortgage Calculator

Monthly Payment (Est.)

$2,783
Calculator powered by Showcase IDX, a Constellation1 Company. Copyright ©2026 Information is deemed reliable but not guaranteed.

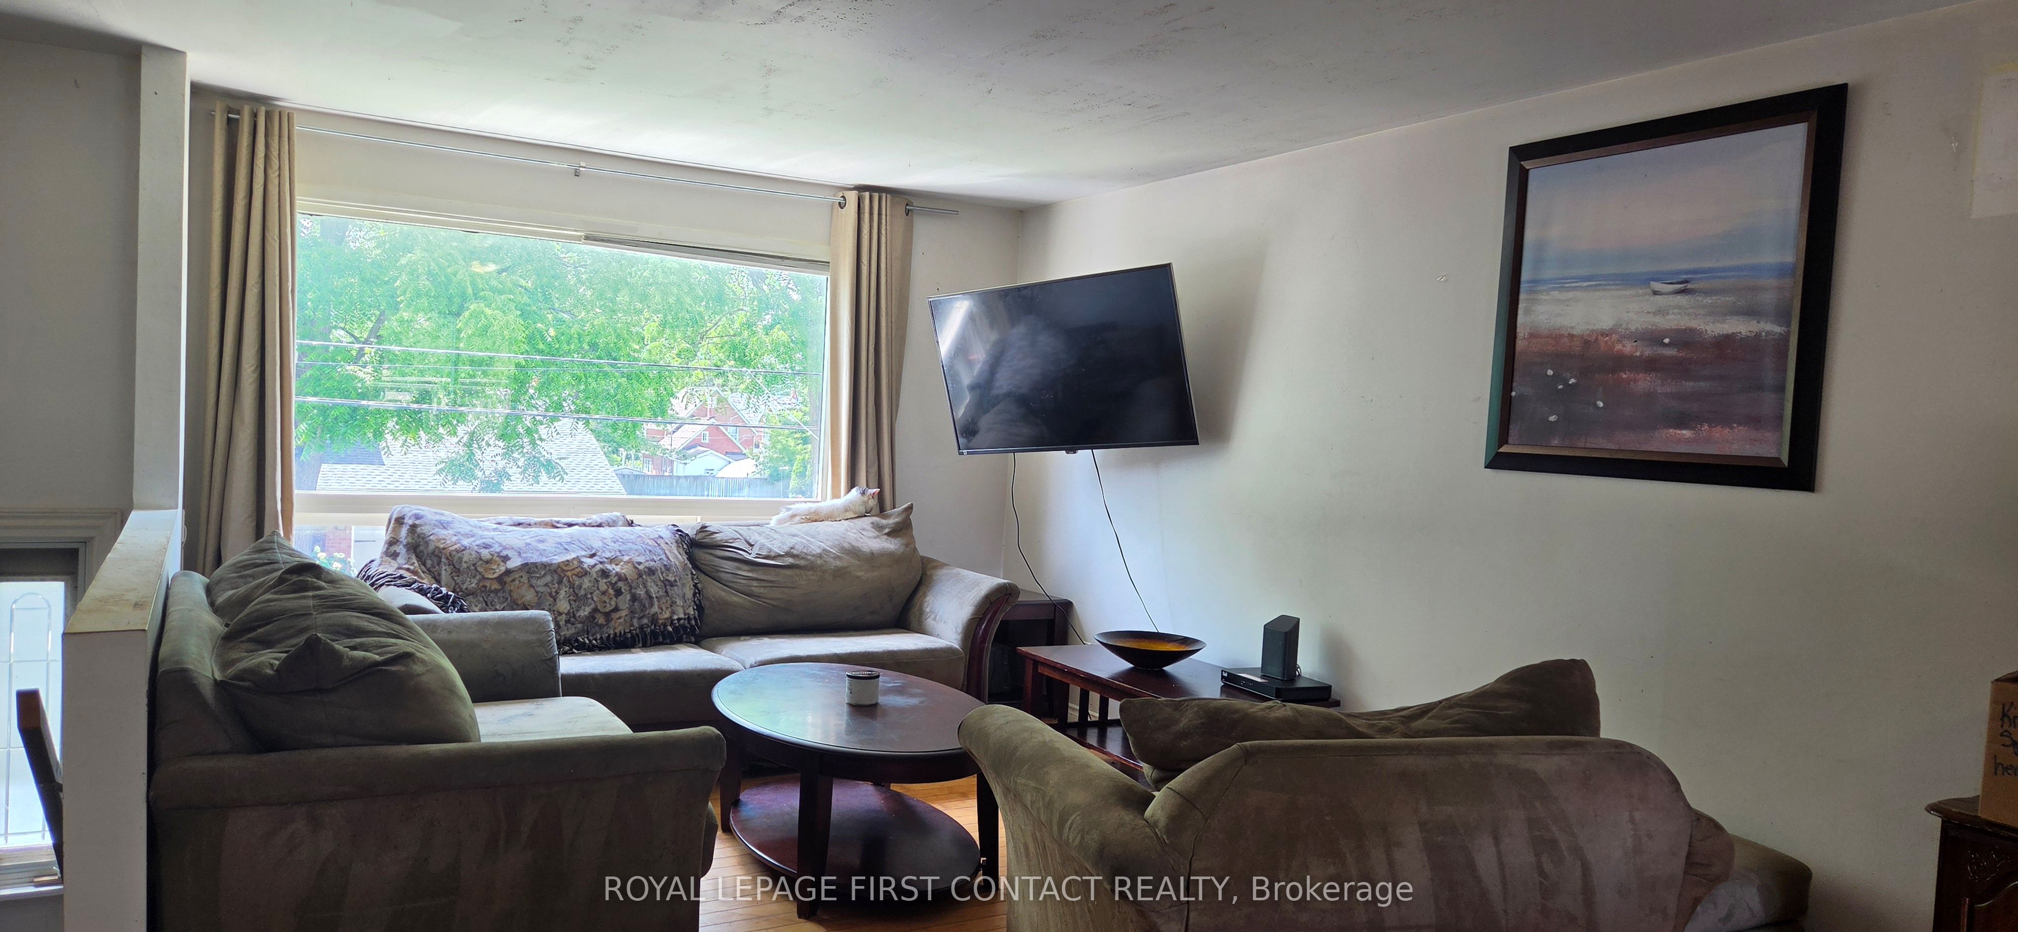
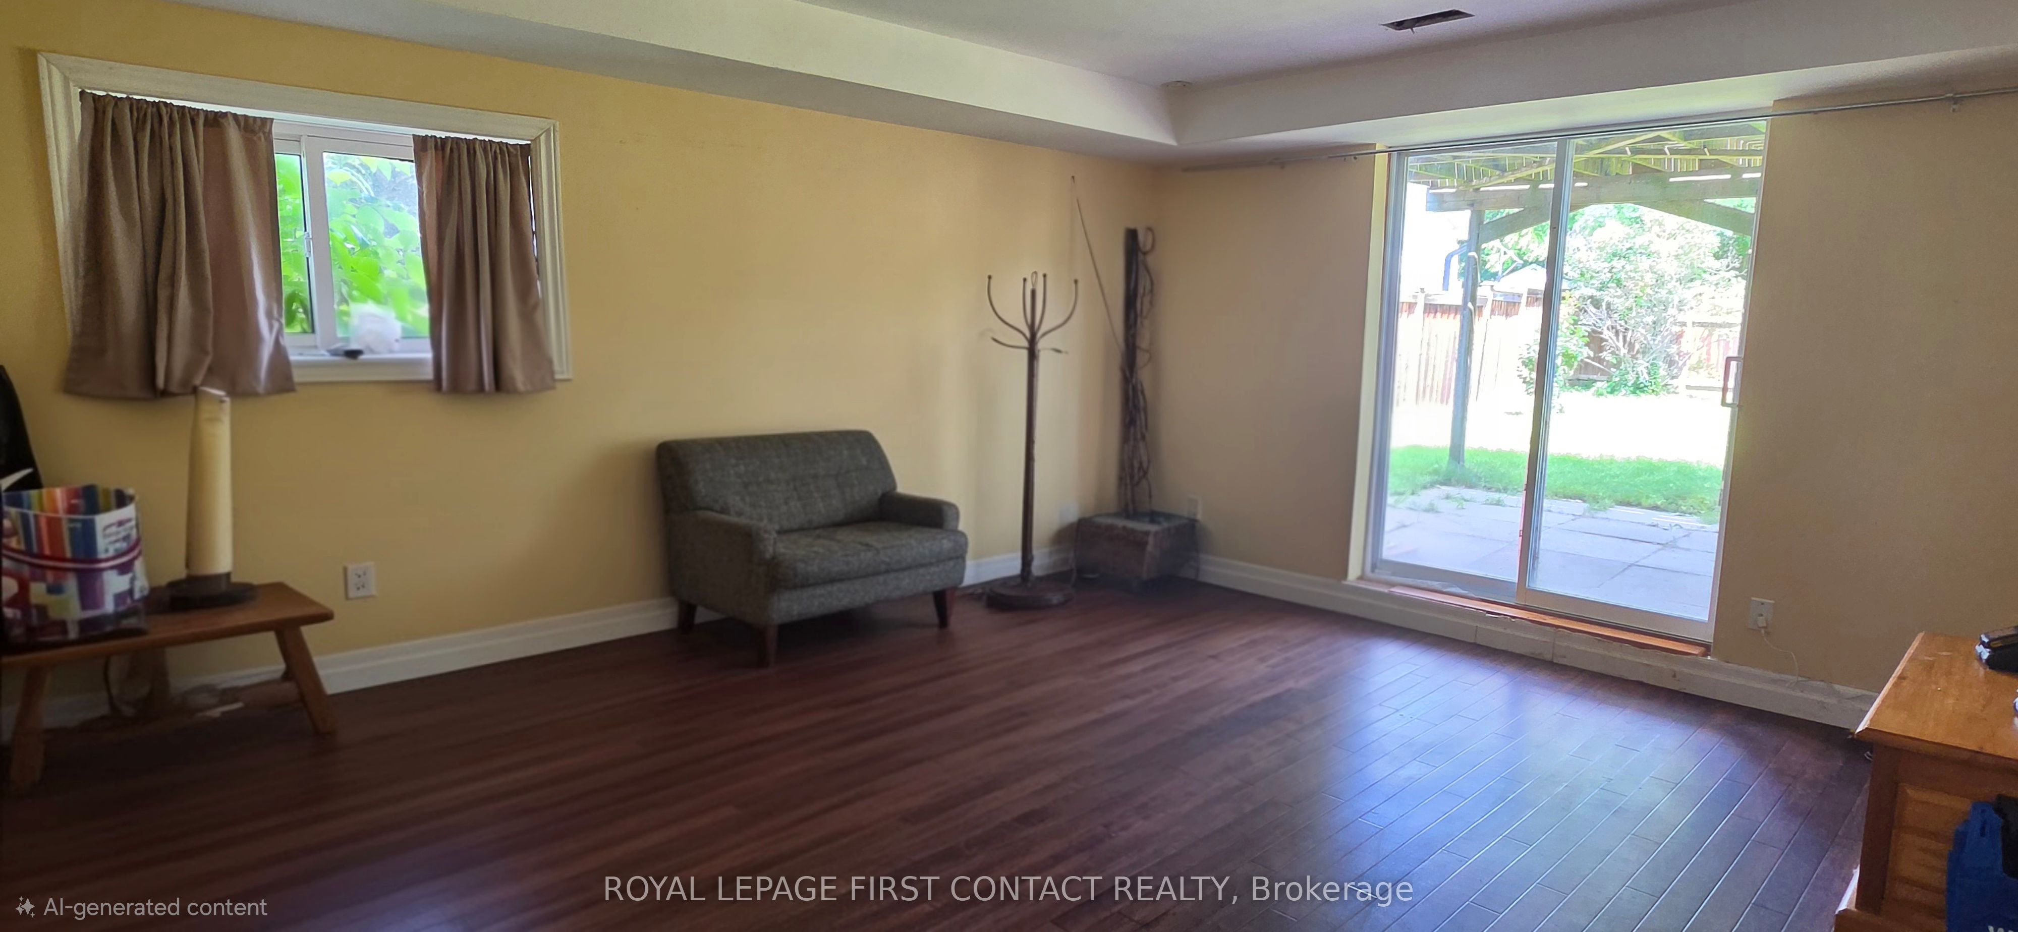
Attention investors, house-flippers, and multigenerational families! This 3-bedroom detached raised bungalow on a premium mature lot is priced to move, available for a quick closing and being sold as-is. A true blank canvas primed for a high-return transformation. The Quick Flip: Capitalize on an ideal structural footprint and a motivated timeline to renovate and re-sell. Multigenerational Living: Create a completely private, seamless in-law retreat or independent living space for extended family (In-law potential). The main floor features a bright layout, a spacious kitchen and dining area that leads out to a second story deck overlooking a fully-fenced backyard. The standout feature is the lower level, boasting two separate grade-level entrances; a direct entry from the attached garage and a sliding glass door walk-out to the fenced backyard. Include in this 200 amp service and a heated garage. This unique layout provides incredible flexibility to suit any real estate strategy. Located on a quiet street steps from the local library and park, with rapid, minute access to Highway 400 and Highway 89.Don't miss this multi-purpose real estate advantage. Book your showing today!

Save
Ask
Tour
Hide
Share
Listing Snapshot
Price 
$610,000
Days On Site 
21 Days
Bedrooms 
4
Inside Area (SqFt) 
N/A
Total Baths 
2
Full Baths 
N/A
Partial Baths 
N/A
Lot Size 
N/A
Year Built 
N/A
MLS® Number 
N13507286
Status 
Active
Property Tax 
$4,259
Maintenance Fees 
N/A
Sq Ft Source 
N/A
Friends & Family
Recent Activity
3 weeks agoListing first seen on site
3 weeks agoListing updated with changes from the MLS®
General Features
Attached Garage 
Yes
Cross Street 
Elizabeth Street
Direction Faces 
East
Foundation 
Block
Garage 
Yes
Parking 
Attached
Parking Spaces 
3
Property Sub Type 
Single Family Residence
Sewer 
Septic Tank
Style 
Bungalow-Raised
Water Source 
Public
Zoning 
R1
Interior Features
Basement 
Walk-Out Access
Cooling 
Central Air
Heating 
Natural GasForced Air
Bathroom 
Dimensions - 1.54 x 2.76Level - Main
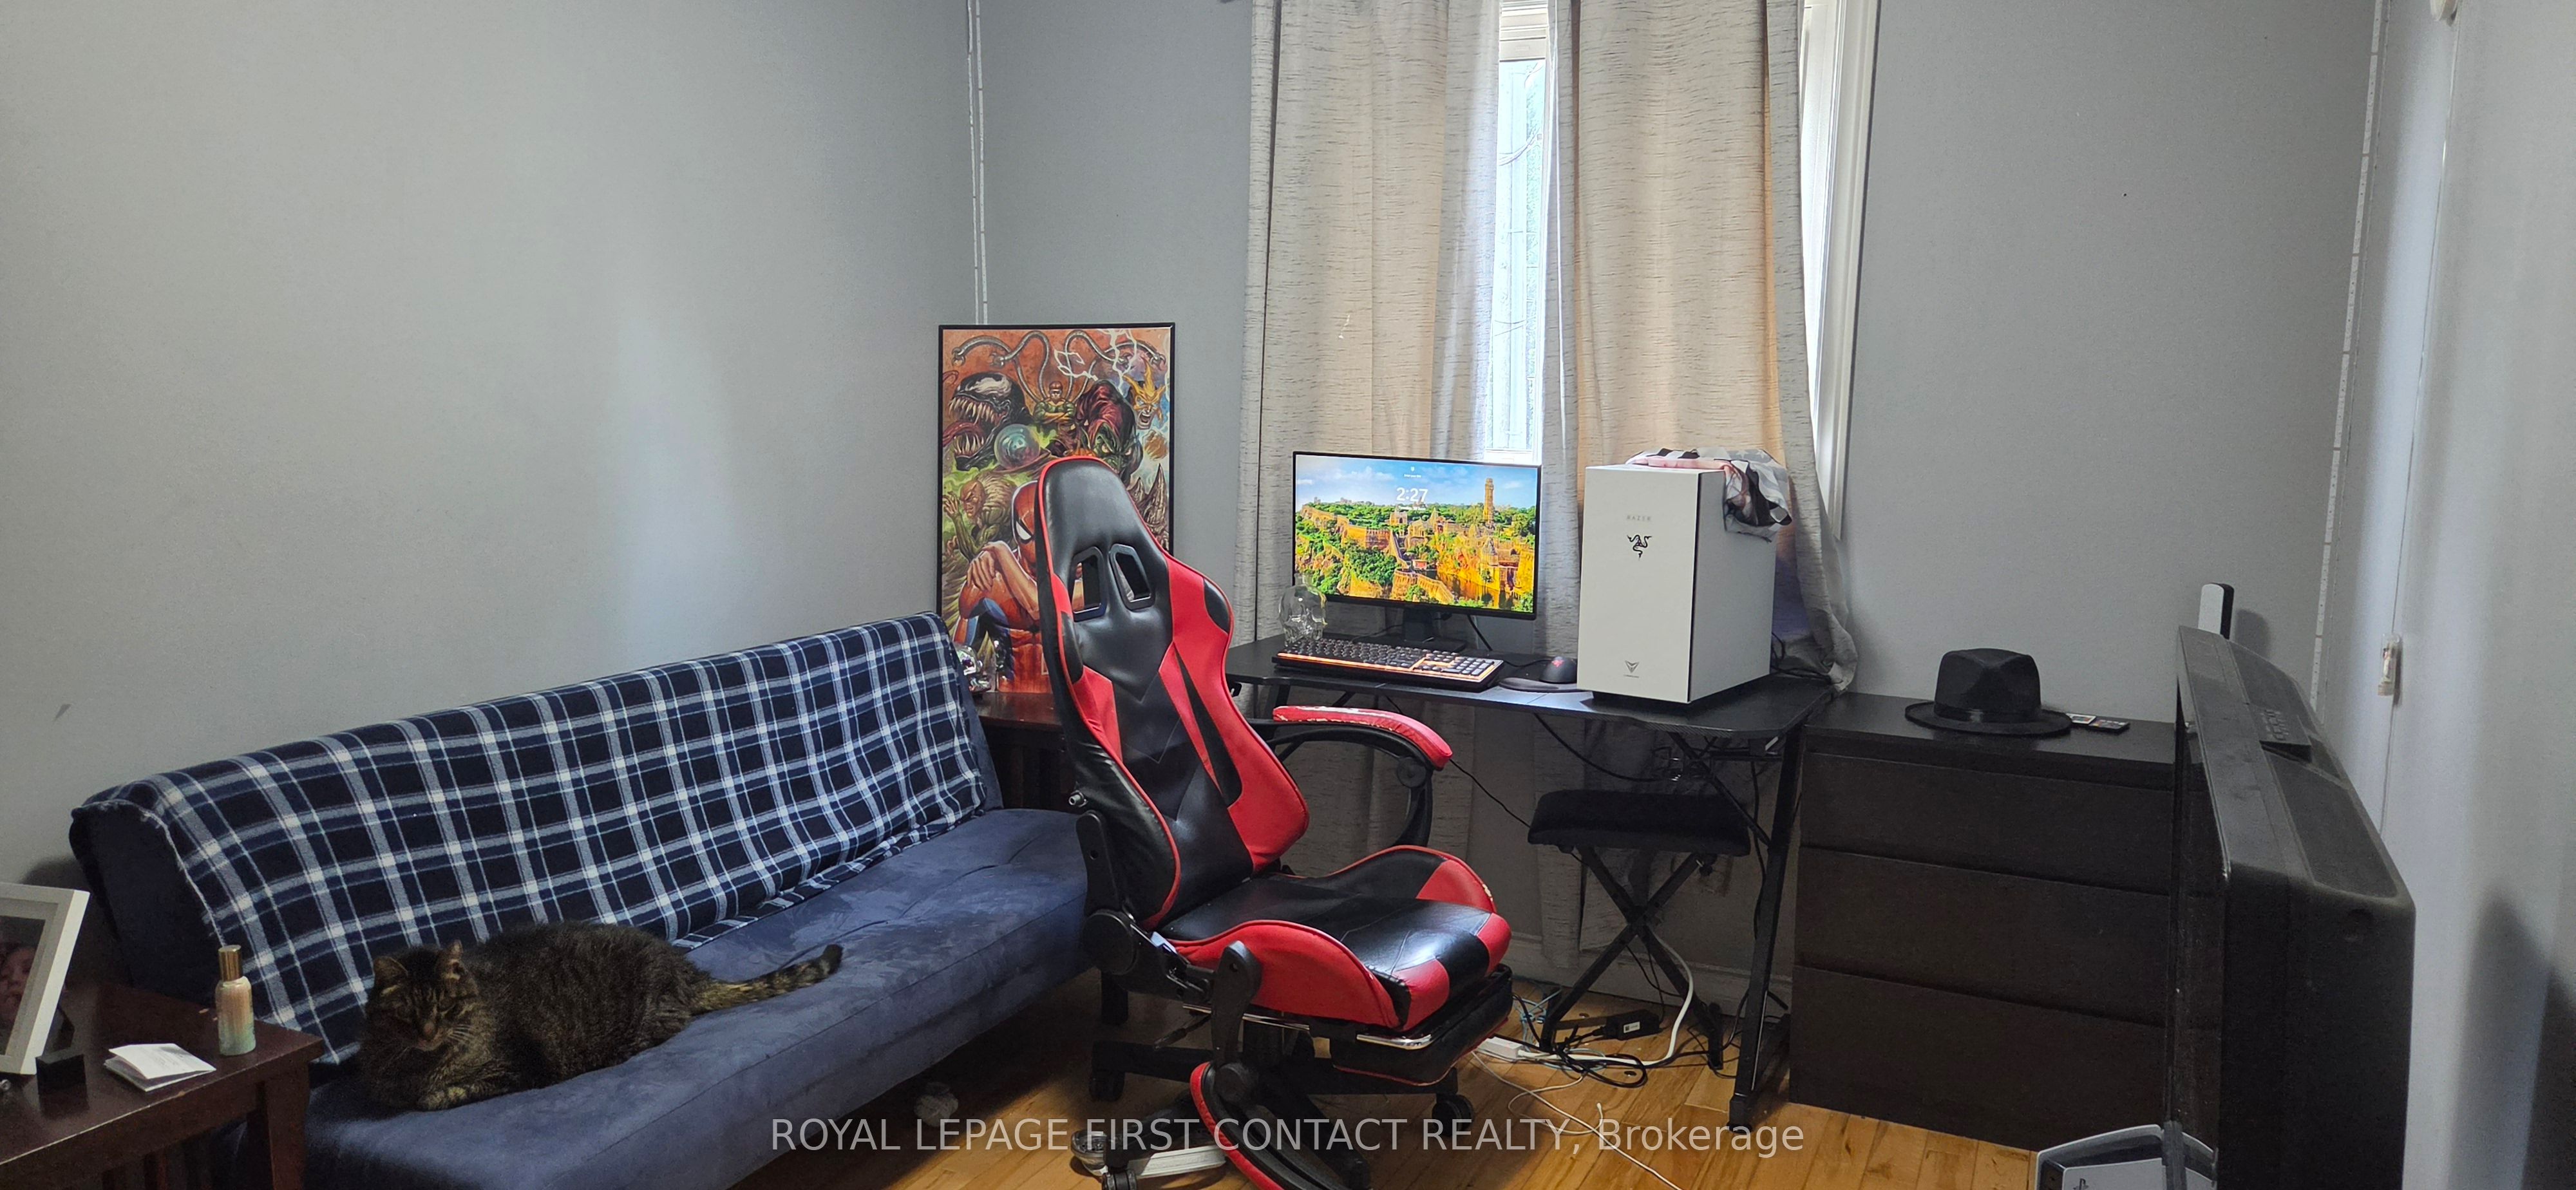
Bedroom 2 
Dimensions - 2.76 x 3.05Level - Main
Bedroom 3 
Dimensions - 3.37 x 2.75Level - Main
Bedroom 4 
Dimensions - 1.85 x 2.47Level - Basement
Dining Room 
Dimensions - 2.77 x 3.37Level - Main
Family Room 
Dimensions - 3.66 x 4.88Level - Basement
Kitchen 
Dimensions - 2.78 x 3.37Level - Main
Living Room 
Dimensions - 3.37 x 2.78Level - Main
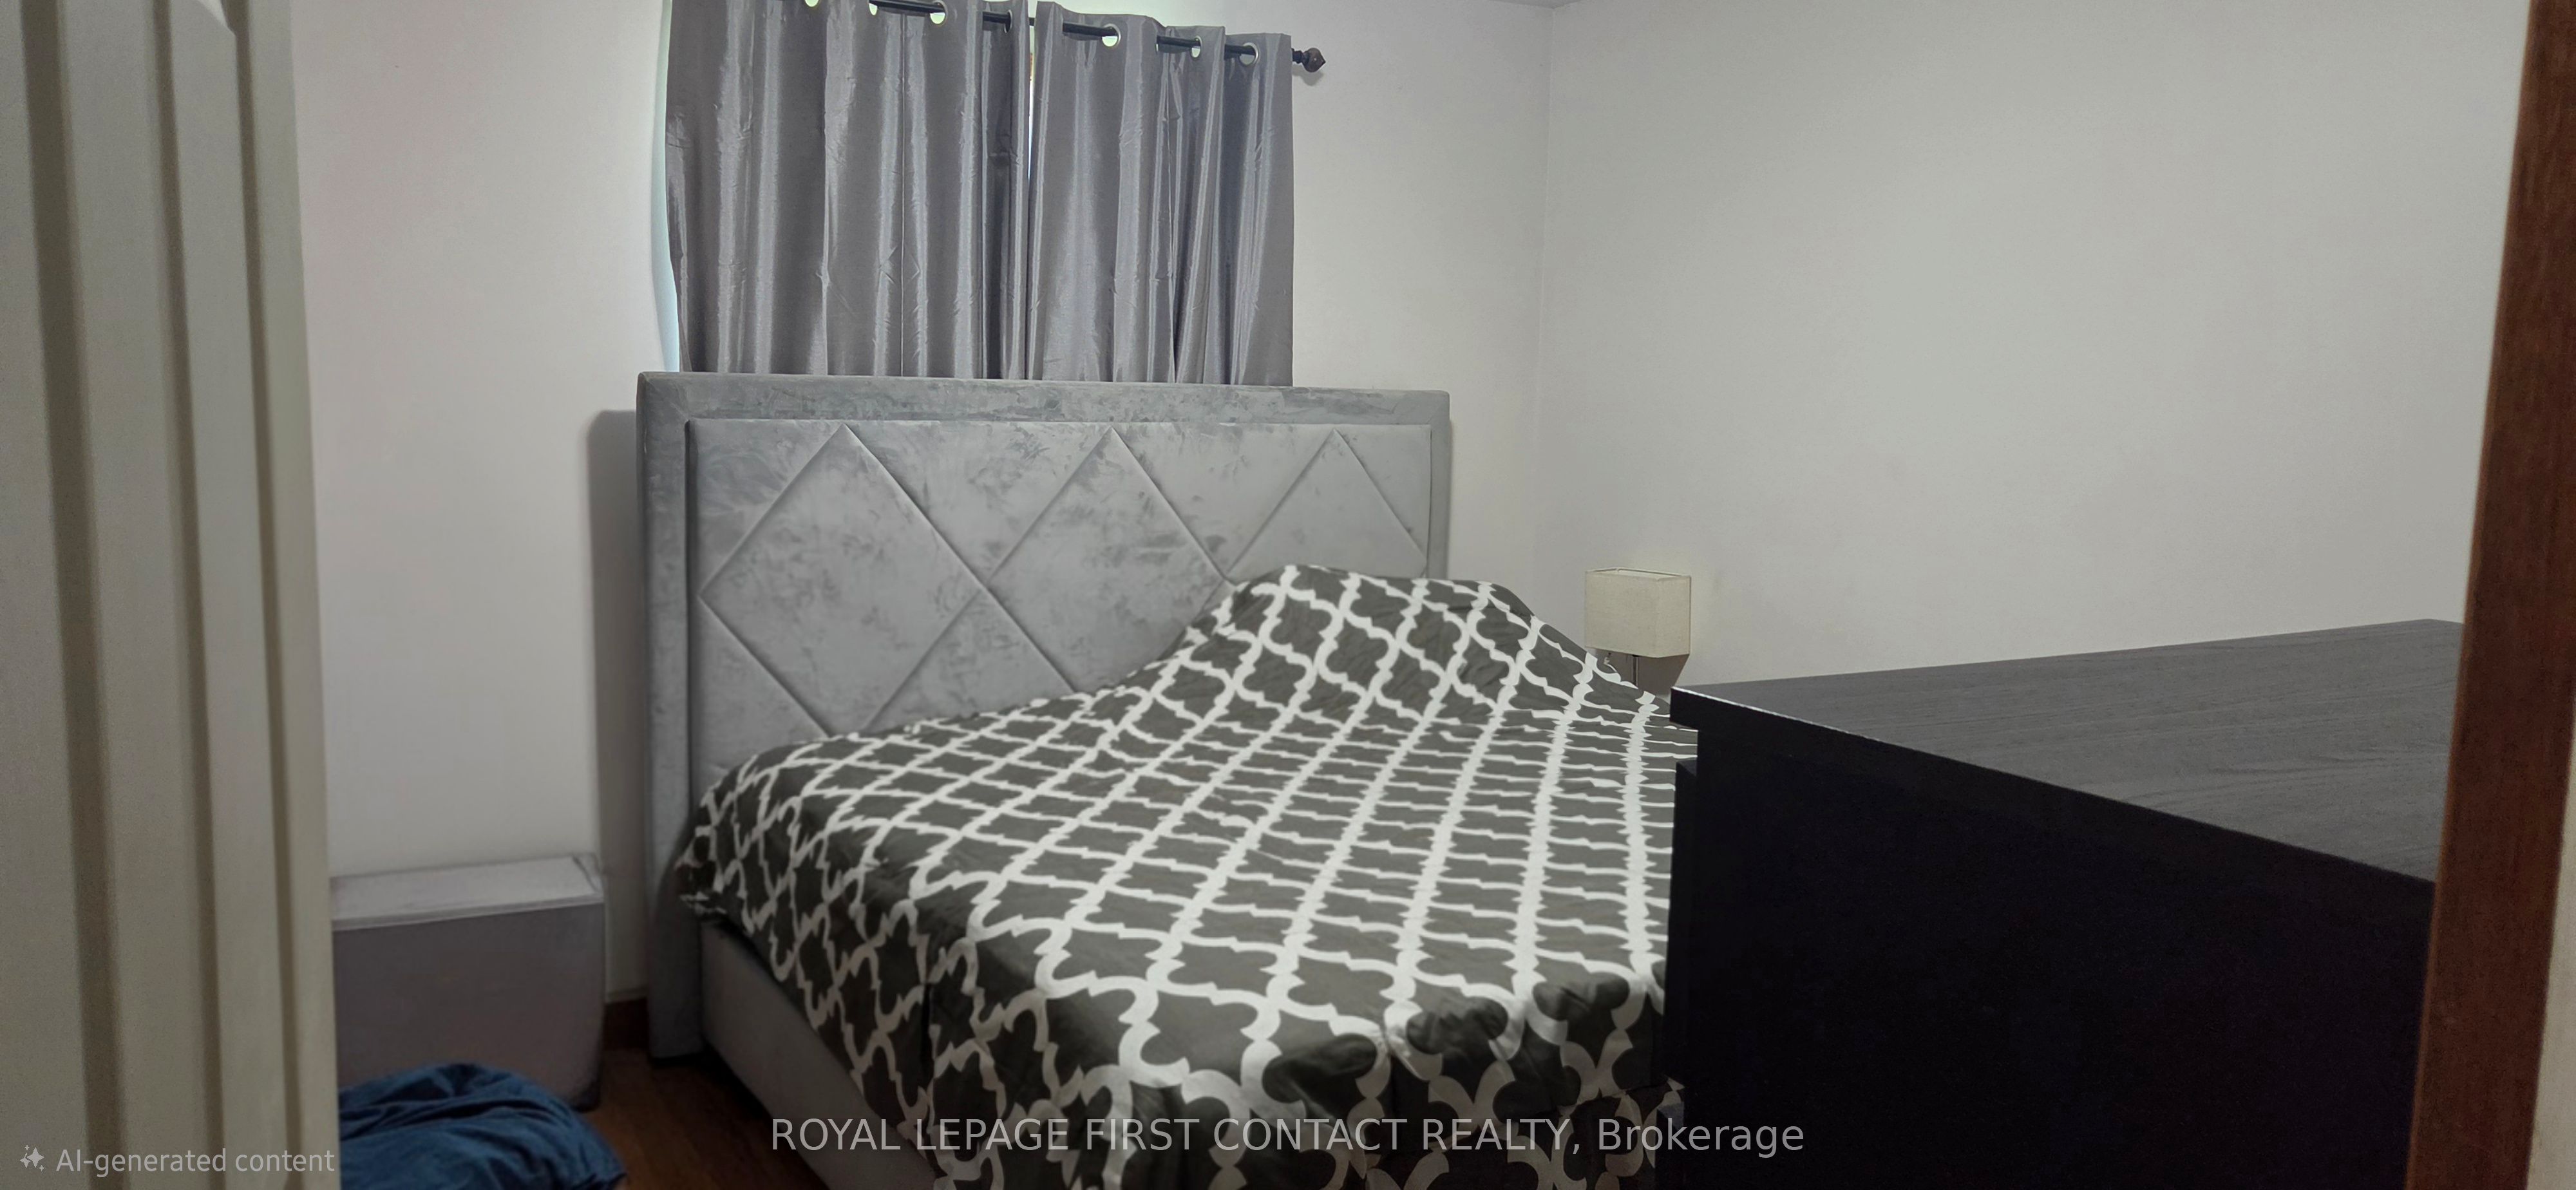
Master Bedroom 
Dimensions - 3.57 x 3.36Level - Main
Utility Room 
Dimensions - 5.19 x 1.86Level - Basement
Save
Ask
Tour
Hide
Share
Exterior Features
Construction Details 
Aluminum SidingBrick
Patio And Porch 
DeckPatio
Pool Features 
None
Roof 
Asphalt
Listing courtesy of ROYAL LEPAGE FIRST CONTACT REALTY

Listing information is provided by Participants of the Toronto Real Estate Board. VOW information is provided exclusively for personal, non-commercial use, and may not be used for any purpose other than to identify prospective properties consumers may be interested in purchasing. Information is deemed reliable but not guaranteed. Copyright 2026, Toronto Real Estate Board
Last checked 2026-07-21 10:54 PM UTC

Neighborhood & Commute
Source: Walkscore
Disclosure: Community information and market data powered by Constellation Data Labs. Information is deemed reliable but not guaranteed.
Save
Ask
Tour
Hide
Share