Save
Ask
Tour
Hide
Share
$1,988,000
55 Days On Site

2654 Doane Road
East Gwillimbury, ON L0G 1R0

For Sale|Single Family Residence|Active
4
Beds
2
Total Baths
County:
York
Call Now: (647) 360-6433
Is this the listing for you? We can help make it yours.
(647) 360-6433
2654 Doane Road2654 Doane Road2654 Doane Road2654 Doane Road
Save
Ask
Tour
Hide
Share

Mortgage Calculator

Monthly Payment (Est.)

$9,070
Calculator powered by Showcase IDX, a Constellation1 Company. Copyright ©2026 Information is deemed reliable but not guaranteed.

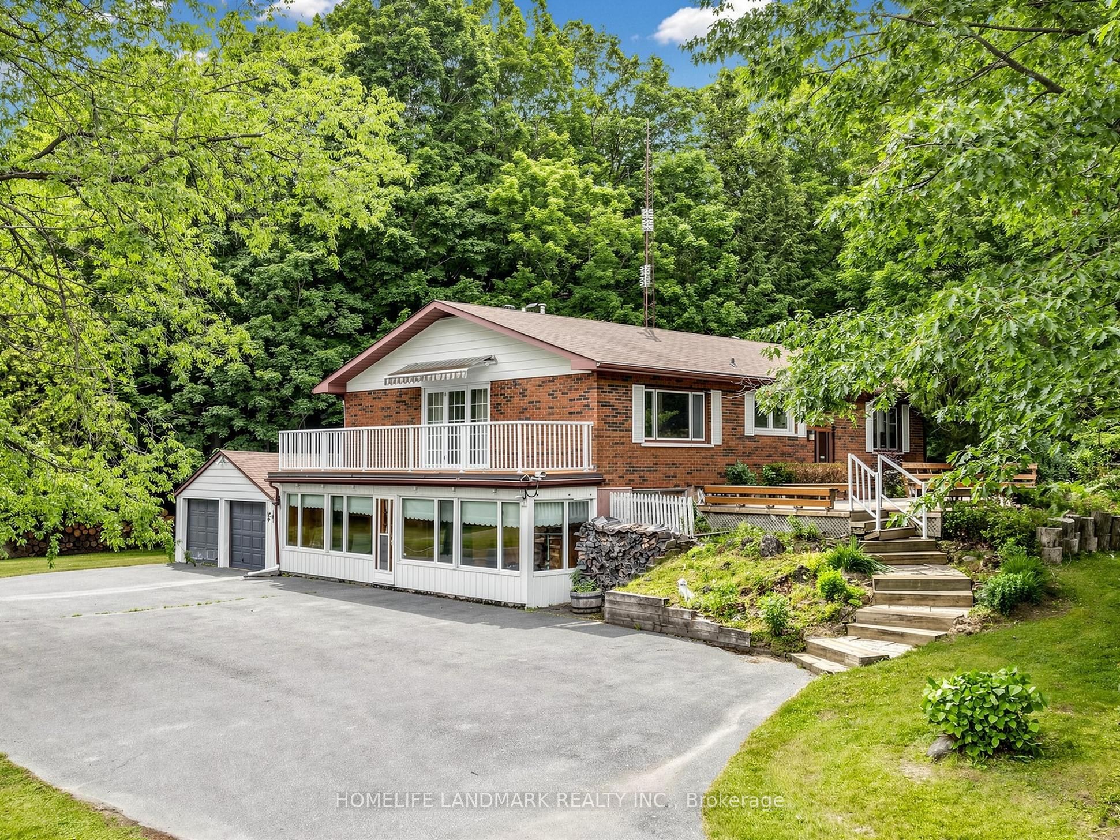
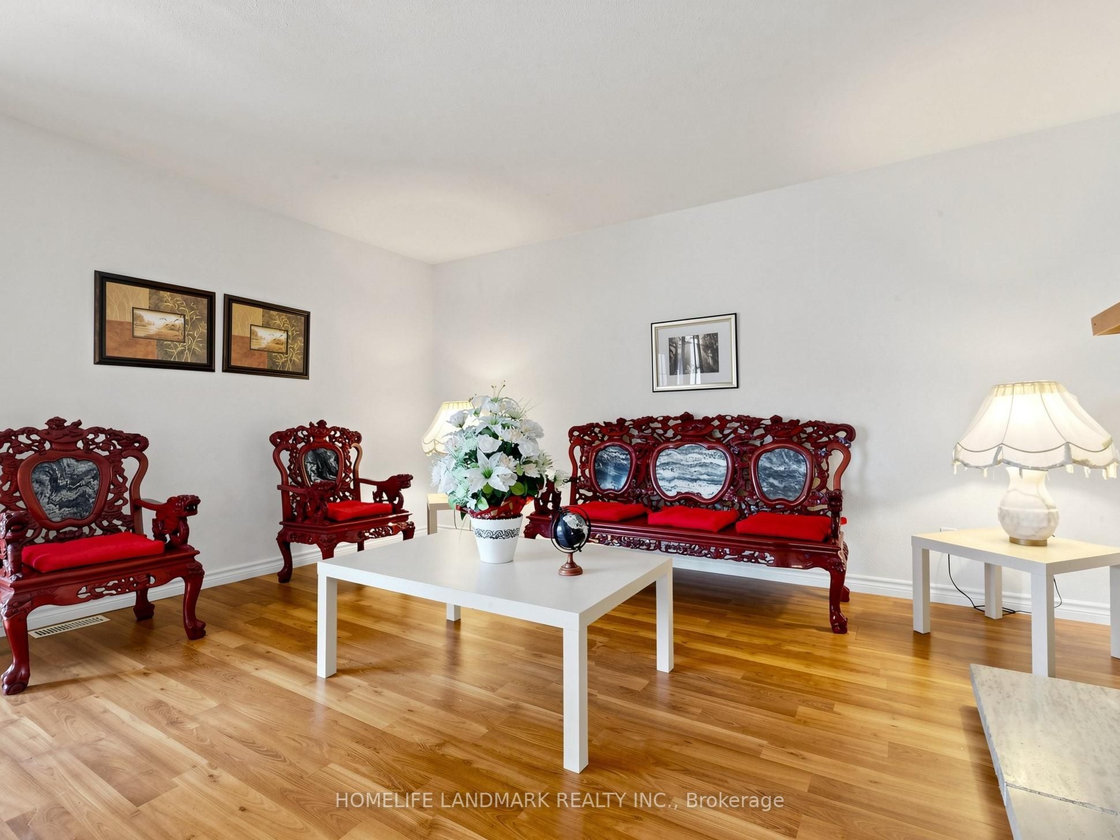
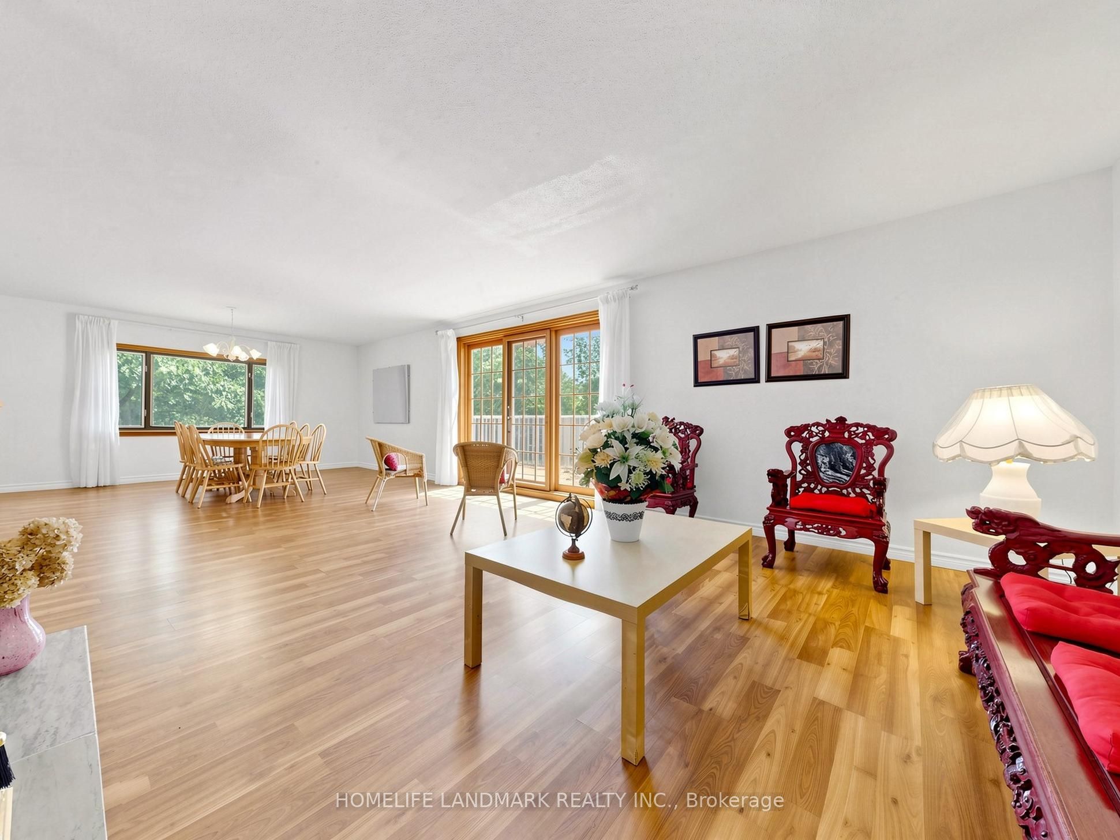
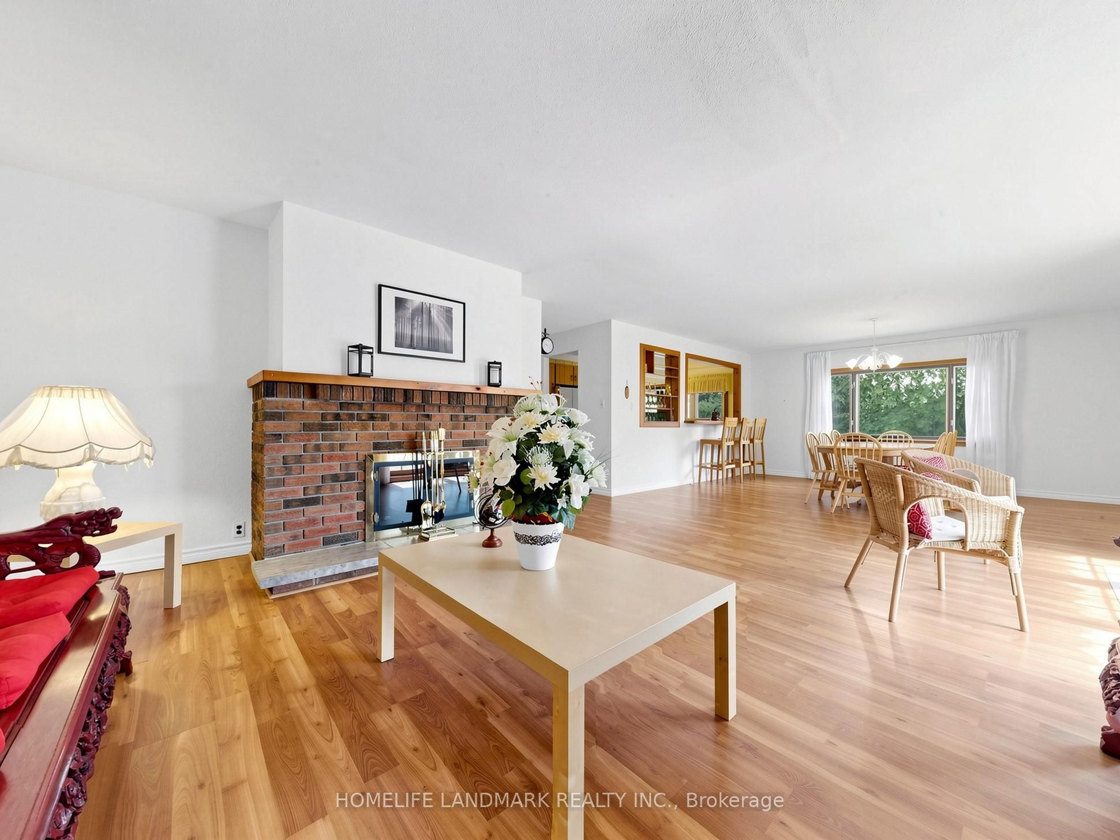
Escape the hustle and bustle with this breathtaking 10-acre hobby farm, located just minutes from Sharon Village and downtown Newmarket. Offering a perfect blend of rustic charm and functional versatility, this property is a rare find.The Home: Bricked 3+1 bedroom raised bungalow featuring 3,000 sq. ft. of total living space, a full walkout basement, and gorgeous pastoral views. New renovated two bathrooms with showers. The Outbuildings: A substantial 1,536 sq. ft. horse stable/barn and a detached 1,280 sq. ft. workshop/storage building.The Land: Nearly square 10-acre lot equipped with extended hydro service, multiple private ponds, and a paved driveway winding through the estate.Bonus Features: Dedicated horse/ATV trails, a chicken coop, a goat shed, and expansive parking accommodating over 10 vehicles.Perfect as an equestrian retreat, a weekend getaway, or an impressive event space. Turn your rural lifestyle dreams into reality!

Save
Ask
Tour
Hide
Share
Listing Snapshot
Price 
$1,988,000
Days On Site 
55 Days
Bedrooms 
4
Inside Area (SqFt) 
N/A
Total Baths 
2
Full Baths 
N/A
Partial Baths 
N/A
Lot Size 
10.05 Acres
Year Built 
N/A
MLS® Number 
N13505564
Status 
Active
Property Tax 
$7,747
Maintenance Fees 
N/A
Sq Ft Source 
N/A
Friends & Family
Recent Activity
2 weeks agoPrice changed to $1,988,000
2 weeks agoListing updated with changes from the MLS®
2 months agoListing first seen on site
General Features
Attached Garage 
Yes
Cross Street 
Woodbine Ave. & Doane Rd.
Direction Faces 
North
Garage 
Yes
Parking 
Garage Door OpenerPrivateAttached
Parking Spaces 
12
Property Sub Type 
Single Family Residence
Security 
Security Gate
Sewer 
Septic Tank
Style 
Bungalow-Raised
Utilities 
Cable Available
Water Source 
WellPrivate
Zoning 
Rural
Interior Features
Basement 
Walk-Out AccessFinished
Cooling 
Central Air
Fireplace 
Yes
Fireplace Features 
Insert
Fireplaces 
2
Heating 
Fireplace InsertWood StoveOil
Bedroom 
Dimensions - 3.51 x 4.07Level - Lower
Bedroom 2 
Dimensions - 3.91 x 3.0Level - Main
Bedroom 3 
Dimensions - 3.87 x 3.11Level - Main
Dining Room 
Dimensions - 9.51 x 4.85Level - Main
Game Room 
Dimensions - 5.61 x 4.03Level - Lower
Kitchen 
Dimensions - 4.1 x 2.38Level - MainFeatures - Breakfast Bar
Living Room 
Dimensions - 9.51 x 4.85Level - Main
Master Bedroom 
Dimensions - 4.14 x 4.22Level - Main
Recreation 
Dimensions - 9.31 x 4.77Level - Lower
Workshop 
Dimensions - 3.02 x 2.34Level - Lower
Save
Ask
Tour
Hide
Share
Exterior Features
Construction Details 
Brick
Lot Features 
Irregular LotWooded
Other Structures 
Barn(s)
Patio And Porch 
DeckPorch
Pool Features 
None
Roof 
Asphalt
View 
PondTrees/WoodsPastureMeadowGarden
Waterfront Features 
Pond
Waterview 
PondTrees/WoodsPastureMeadowGarden
Listing courtesy of HOMELIFE LANDMARK REALTY INC.

Listing information is provided by Participants of the Toronto Real Estate Board. VOW information is provided exclusively for personal, non-commercial use, and may not be used for any purpose other than to identify prospective properties consumers may be interested in purchasing. Information is deemed reliable but not guaranteed. Copyright 2026, Toronto Real Estate Board
Last checked 2026-08-24 11:15 PM UTC

Neighborhood & Commute
Source: Walkscore
Disclosure: Community information and market data powered by Constellation Data Labs. Information is deemed reliable but not guaranteed.
Save
Ask
Tour
Hide
Share