


134 Humberland DriveRichmond Hill, ON L4E 3Y7
Mortgage Calculator
Monthly Payment (Est.)
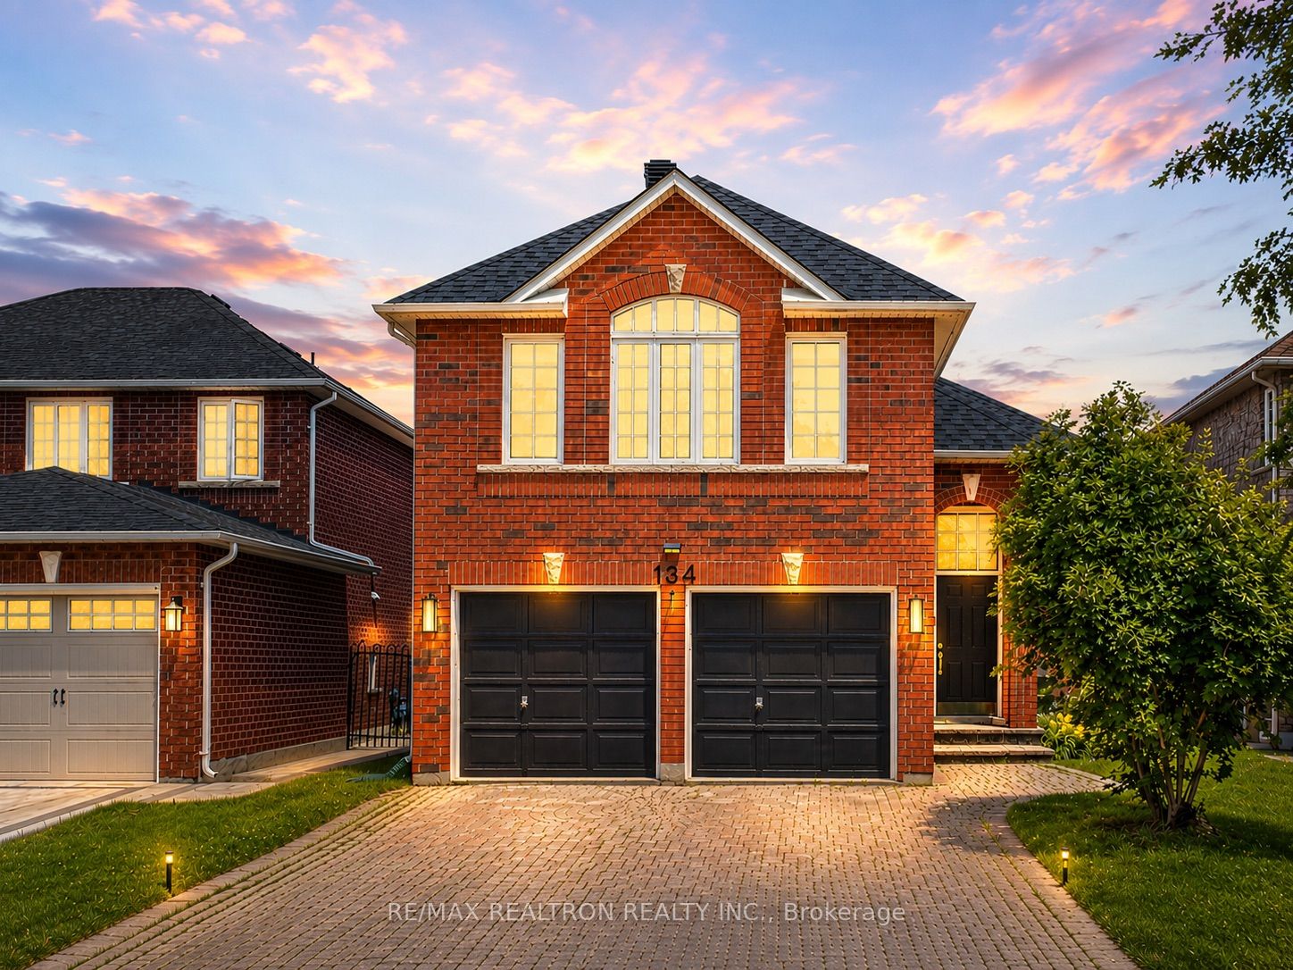
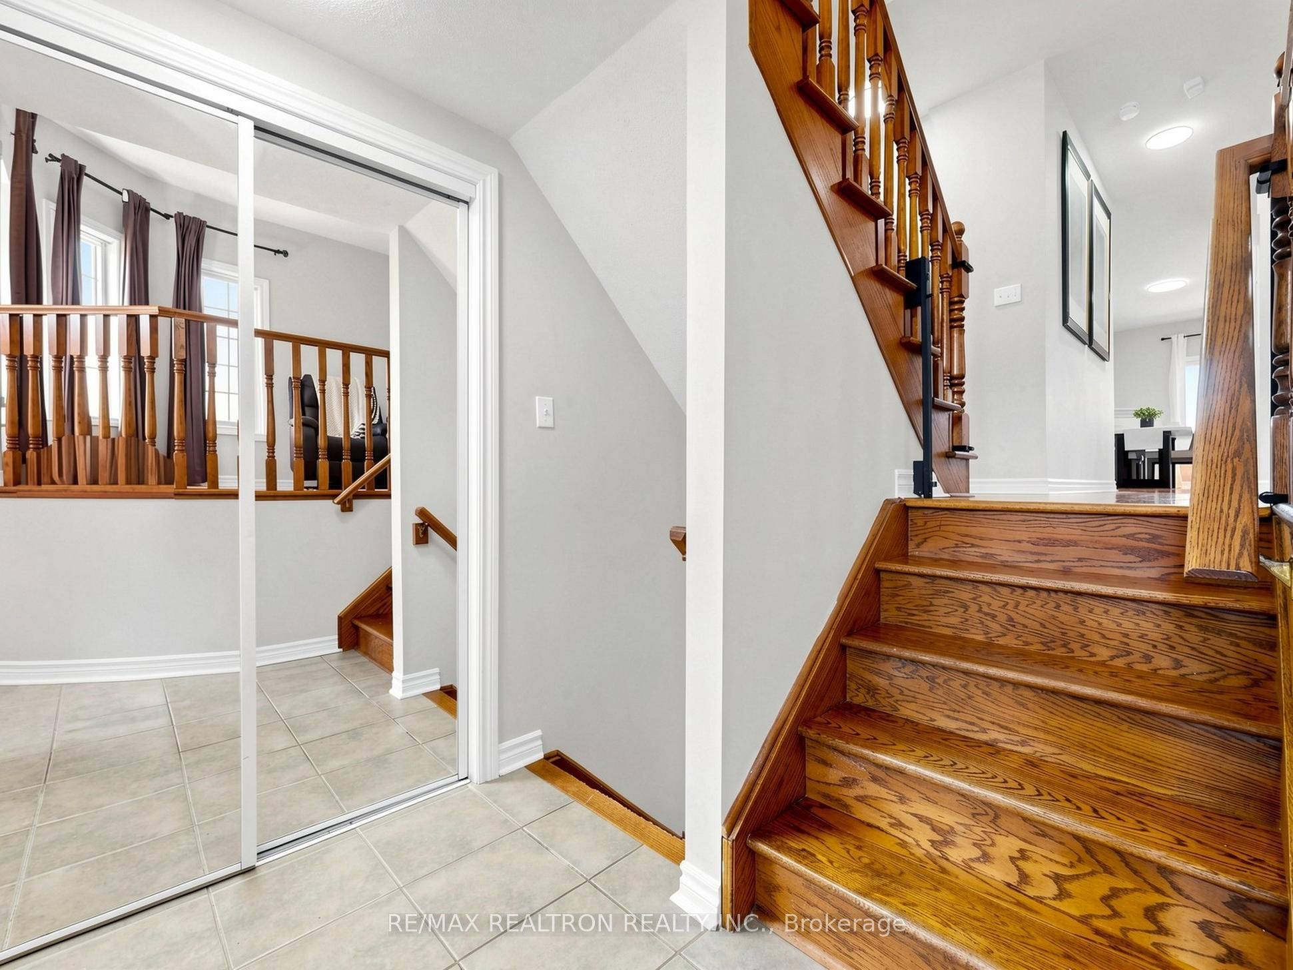
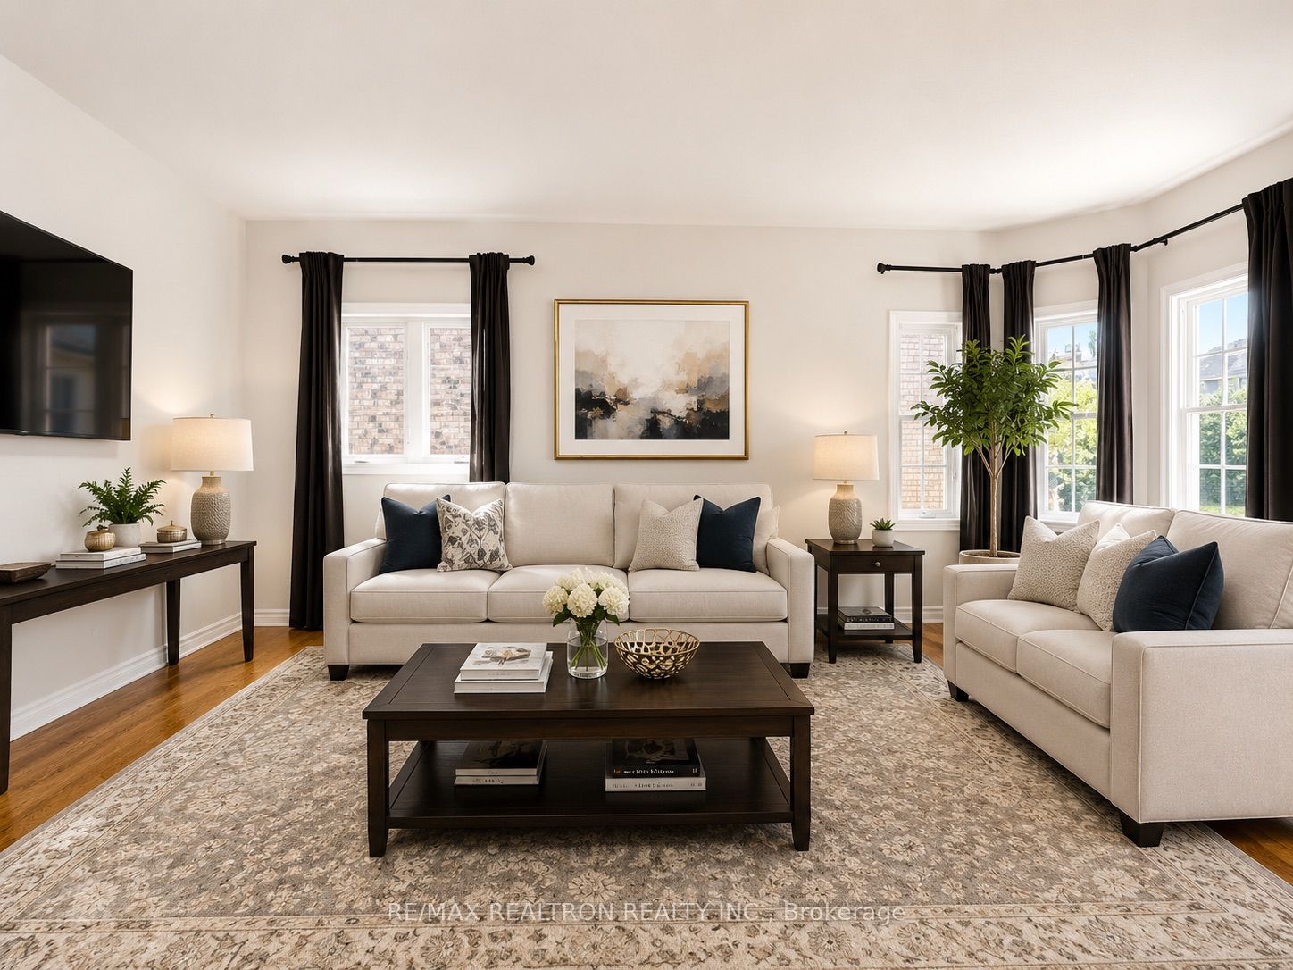
$6,323Rare and highly sought after Bungaloft nestled in one of Oak Ridge's most sought after communities featuring enormous main floor primary bedroom and over $120k in recent renovations and custom designer finishes! This Oak Ridges gem is the perfect home for any transitional family requiring bungalow-style living boasting over 2,500sqft of open concept living space with 9ft ceilings on main and hardwood floors through out. Two main floor bedrooms (primary with renovated 4pc ensuite and walk in closet), huge eat-in kitchen that walks out to spacious backyard loaded with top notch stainless steel built-in appliances, quarts counters, under mount lighting, Pot lights, centre island, custom tall cabinetry. Main floor laundry. Dining area with gas fireplace. Additionally, an enormous loft on the 2nd level that makes for the perfect bedroom or can be converted to additional formal living space with its own ensuite bathroom. Completely finished basement with two bedrooms, large recreational area and plenty of storage. Tesla Charger R/I garage. Nestled amongst multi-million dollar homes and just a short walking distance to top rated schools, parks, Lake Wilcox, Nature trails, shopping, and everything this A+ community has to offer.
| 3 weeks ago | Listing first seen on site | |
| 3 weeks ago | Listing updated with changes from the MLS® |

Listing information is provided by Participants of the Toronto Real Estate Board. VOW information is provided exclusively for personal, non-commercial use, and may not be used for any purpose other than to identify prospective properties consumers may be interested in purchasing. Information is deemed reliable but not guaranteed. Copyright 2026, Toronto Real Estate Board
Last checked 2026-07-21 11:04 PM UTC