Save
Ask
Tour
Hide
Share
$5,999,000
29 Days On Site

20 Fenyrose Crescent
Vaughan, ON L4L 7B3

For Sale|Single Family Residence|Active
4
Beds
4
Total Baths
County:
York
Call Now: (647) 360-6433
Is this the listing for you? We can help make it yours.
(647) 360-6433
20 Fenyrose Crescent20 Fenyrose Crescent20 Fenyrose Crescent20 Fenyrose Crescent
Save
Ask
Tour
Hide
Share

Mortgage Calculator

Monthly Payment (Est.)

$27,370
Calculator powered by Showcase IDX, a Constellation1 Company. Copyright ©2026 Information is deemed reliable but not guaranteed.

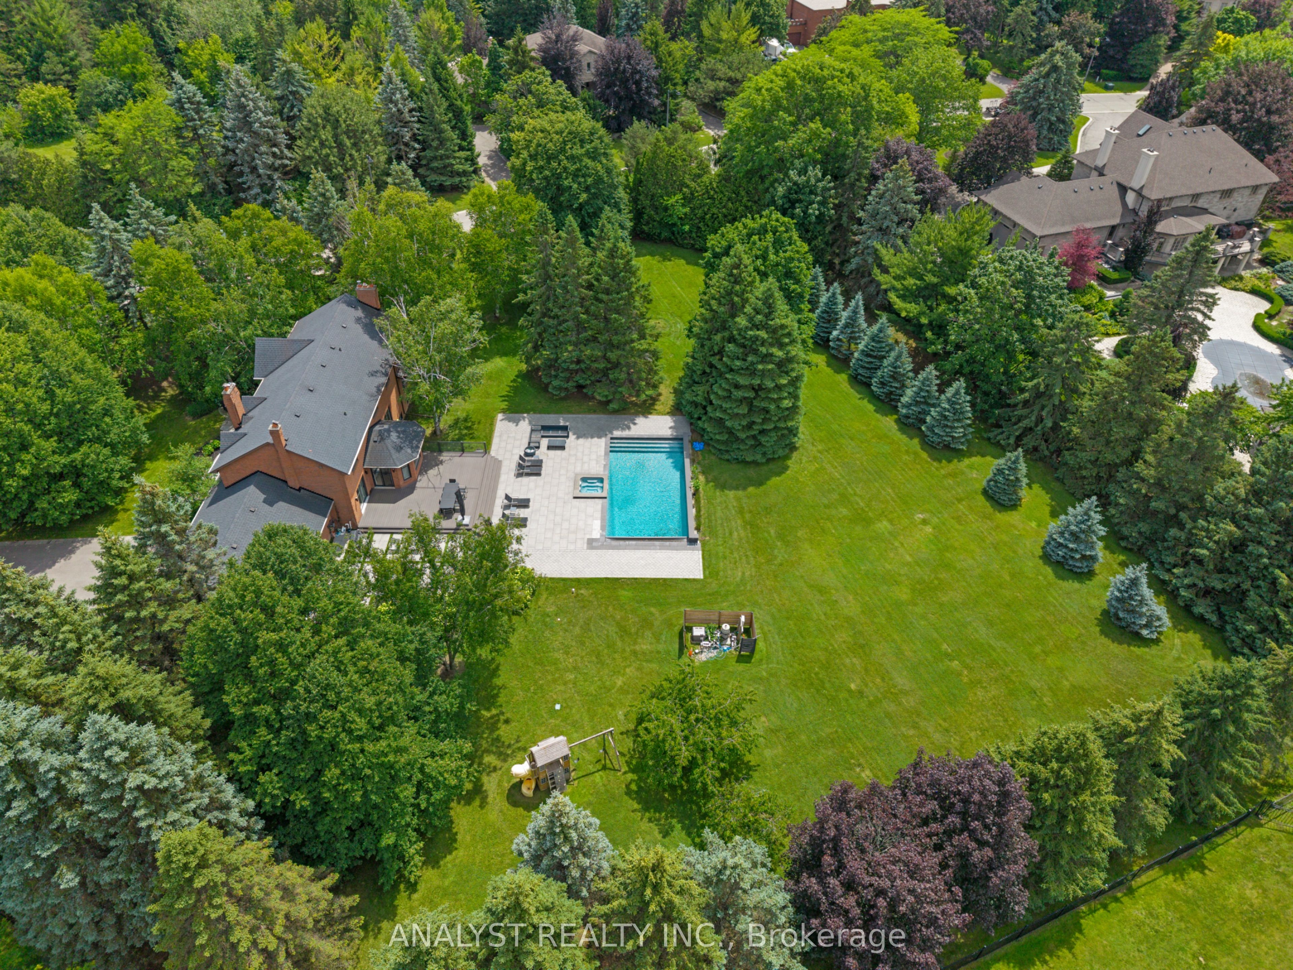
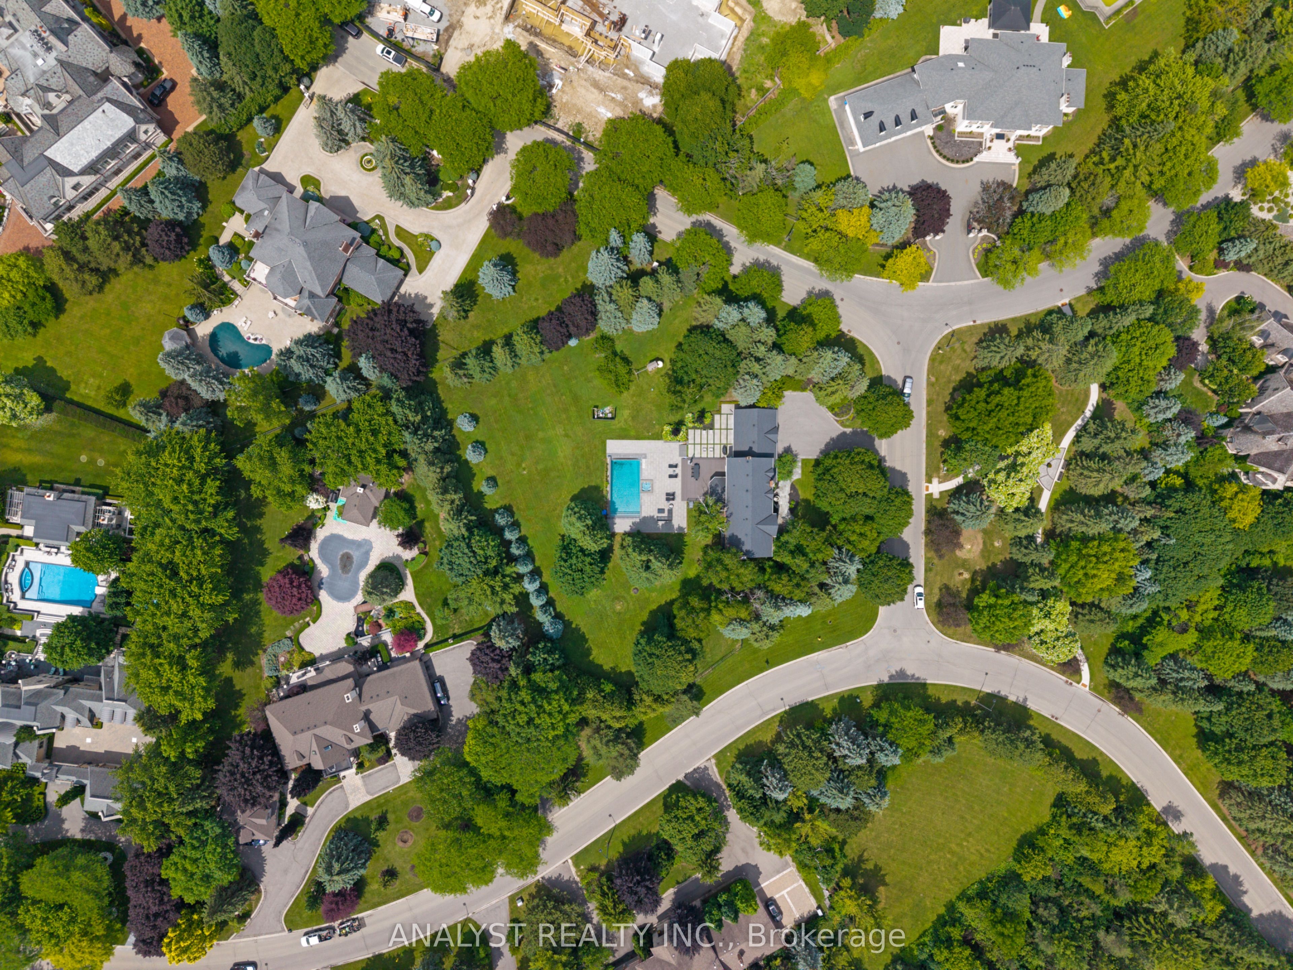
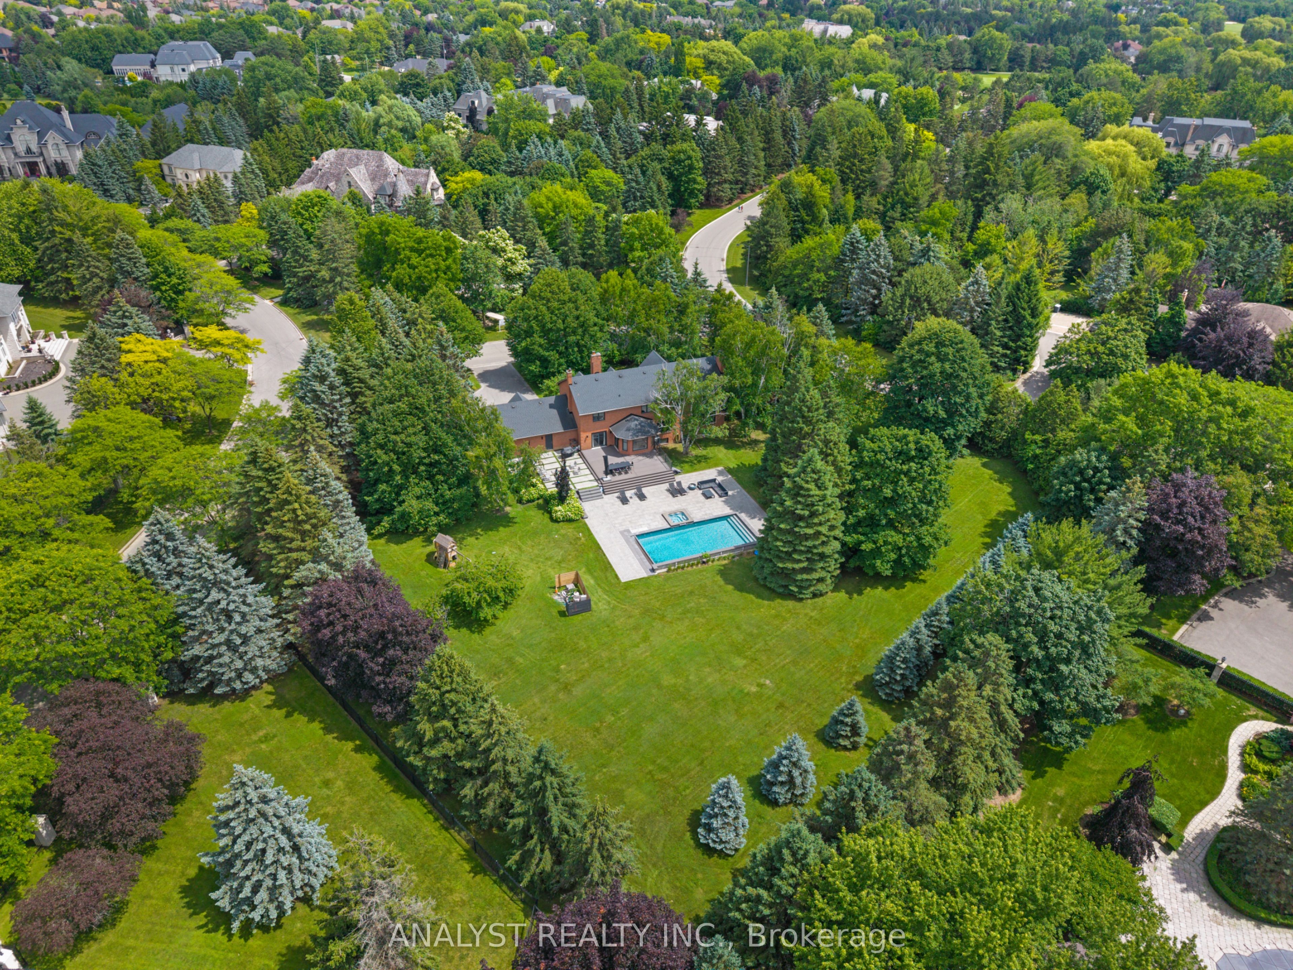
Welcome to 20 Fenyrose Crescent, an exceptional estate residence in the prestigious Pinewood Estates community of Vaughan. Situated on a spectacular 1.43-acre lot on a quiet cul-de-sac, directly across from a park and minutes from The National Golf Club, this beautifully maintained property offers an exceptional combination of privacy, luxury, and future potential.Offering over 5,460 sq. ft. of finished living space, this elegant home features a grand foyer, hardwood flooring, spacious principal rooms, custom millwork, multiple fireplaces, and large windows overlooking the beautifully landscaped grounds. The chef-inspired kitchen boasts custom cabinetry, granite countertops, premium appliances, a generous centre island with breakfast bar, and opens to the inviting family room with fireplace and walk-out to the backyard.The upper level features four spacious bedrooms, including a luxurious primary suite with a sitting area, custom walk-in closet, and spa-inspired 6-piece ensuite. The finished lower level is designed for entertaining with a large recreation room, wet bar with kitchenette, dining area, home gym, built-in cabinetry, and multiple seating areas.Step outside to your private backyard retreat featuring a newer saltwater pool, hot tub, professionally landscaped gardens, mature trees, and multiple outdoor living spaces offering exceptional privacy.The oversized estate lot provides outstanding space to enjoy today while also offering future possibilities, subject to all applicable approvals. Surrounded by distinguished luxury residences, this is a rare opportunity to own in one of Vaughan's most sought-after estate communities.Complete with a 3-car garage, 6-car driveway, municipal services, and close proximity to premier golf, parks, top-rated schools, and major highways, 20 Fenyrose Crescent offers an exceptional lifestyle in one of Vaughan's most desirable locations.

Save
Ask
Tour
Hide
Share
Listing Snapshot
Price 
$5,999,000
Days On Site 
29 Days
Bedrooms 
4
Inside Area (SqFt) 
N/A
Total Baths 
4
Full Baths 
N/A
Partial Baths 
N/A
Lot Size 
1.43 Acres
Year Built 
N/A
MLS® Number 
N13500546
Status 
Active
Property Tax 
$16,316.94
Maintenance Fees 
N/A
Sq Ft Source 
N/A
Friends & Family
Recent Activity
2 weeks agoPrice changed to $5,999,000
2 weeks agoListing updated with changes from the MLS®
4 weeks agoListing first seen on site
General Features
Cross Street 
Golf Ave & Fenyrose Cres
Direction Faces 
West
Garage 
Yes
Number Of Stories 
2
Parking 
Garage Door OpenerPrivate
Parking Spaces 
9
Property Sub Type 
Single Family Residence
Security 
Smoke Detector(s)Carbon Monoxide Detector(s)Security System
Style 
2-Storey
Water Source 
Public
Zoning 
RR
Interior Features
Appliances 
Disposal
Basement 
Sump PumpFullFinished
Cooling 
Central Air
Fireplace 
Yes
Fireplace Features 
GasFamily RoomLiving Room
Fireplaces 
3
Heating 
Natural GasForced Air
Interior 
Storage
Spa 
Yes
Bedroom 2 
Dimensions - 4.26 x 4.05Level - Second
Bedroom 3 
Dimensions - 4.23 x 4.05Level - Second
Bedroom 4 
Dimensions - 4.23 x 3.42Level - Second
Dining Room 
Dimensions - 4.39 x 3.99Level - First
Exercise Room 
Dimensions - 3.98 x 3.66Level - Basement
Family Room 
Dimensions - 5.54 x 4.02Level - FirstFeatures - Eat-in Kitchen
Foyer 
Dimensions - 3.81 x 3.38Level - First
Kitchen 
Dimensions - 3.55 x 2.81Level - BasementFeatures - Breakfast Bar, Wet Bar
Laundry 
Dimensions - 2.43 x 1.89Level - First
Living Room 
Dimensions - 5.84 x 3.99Level - First
Master Bedroom 
Dimensions - 7.58 x 7.33Level - SecondFeatures - Walk-In Closet(s)
Mud Room 
Dimensions - 2.75 x 1.89Level - First
Office 
Dimensions - 3.47 x 3.41Level - First
Recreation 
Dimensions - 14.02 x 7.19Level - Basement
Save
Ask
Tour
Hide
Share
Exterior Features
Construction Details 
Brick
Exterior 
Lighting
Fencing 
Fenced
Lot Features 
Irregular LotOn Golf CourseGreenbeltLevelLandscaped
Patio And Porch 
DeckPatioPorch
Pool Features 
In Ground
Roof 
Shingle
Spa 
Yes
View 
GardenPark/GreenbeltPoolTrees/Woods
Waterview 
GardenPark/GreenbeltPoolTrees/Woods
Listing courtesy of ANALYST REALTY INC.

Listing information is provided by Participants of the Toronto Real Estate Board. VOW information is provided exclusively for personal, non-commercial use, and may not be used for any purpose other than to identify prospective properties consumers may be interested in purchasing. Information is deemed reliable but not guaranteed. Copyright 2026, Toronto Real Estate Board
Last checked 2026-07-29 09:35 AM UTC

Neighborhood & Commute
Source: Walkscore
Disclosure: Community information and market data powered by Constellation Data Labs. Information is deemed reliable but not guaranteed.
Save
Ask
Tour
Hide
Share