Save
Ask
Tour
Hide
Share
$3,999,999
32 Days On Site

16 Flatbush Avenue
Vaughan, ON L4L 8K3

For Sale|Single Family Residence|Active
7
Beds
6
Total Baths
County:
York
Call Now: (647) 360-6433
Is this the listing for you? We can help make it yours.
(647) 360-6433
16 Flatbush Avenue16 Flatbush Avenue16 Flatbush Avenue16 Flatbush Avenue
Save
Ask
Tour
Hide
Share

Mortgage Calculator

Monthly Payment (Est.)

$18,250
Calculator powered by Showcase IDX, a Constellation1 Company. Copyright ©2026 Information is deemed reliable but not guaranteed.

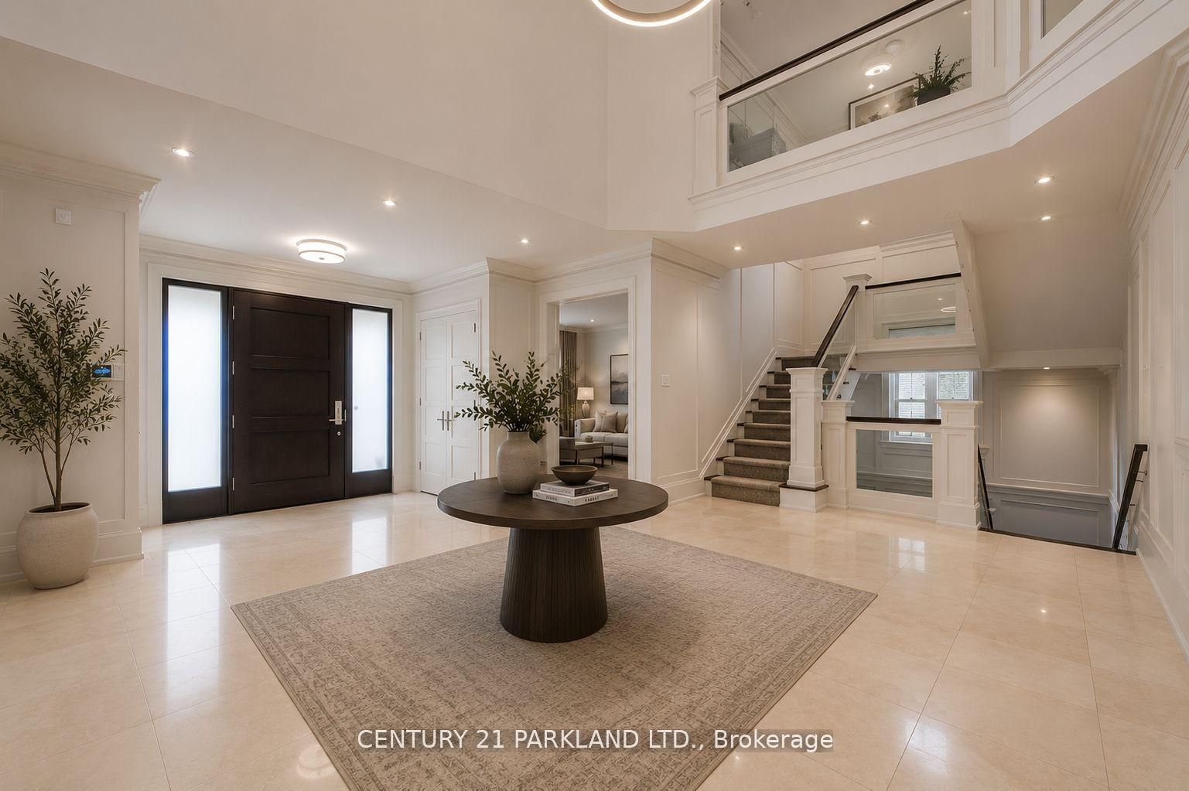
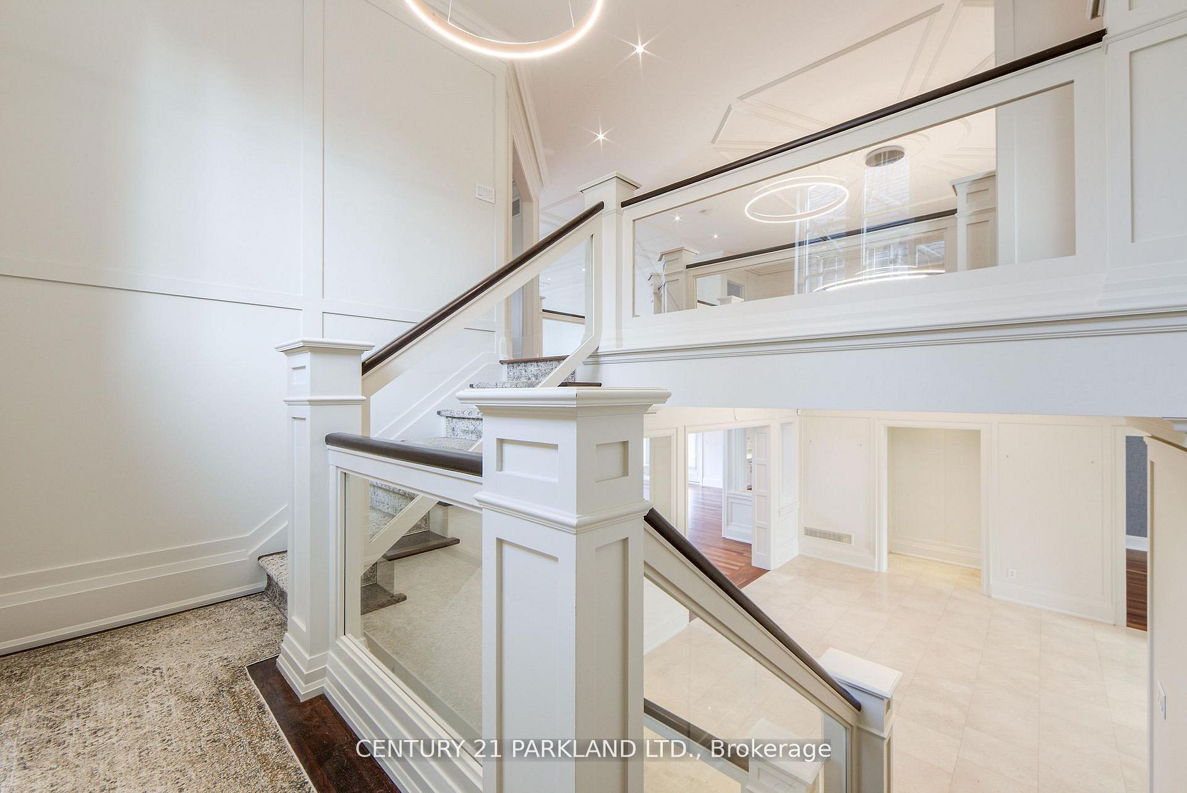
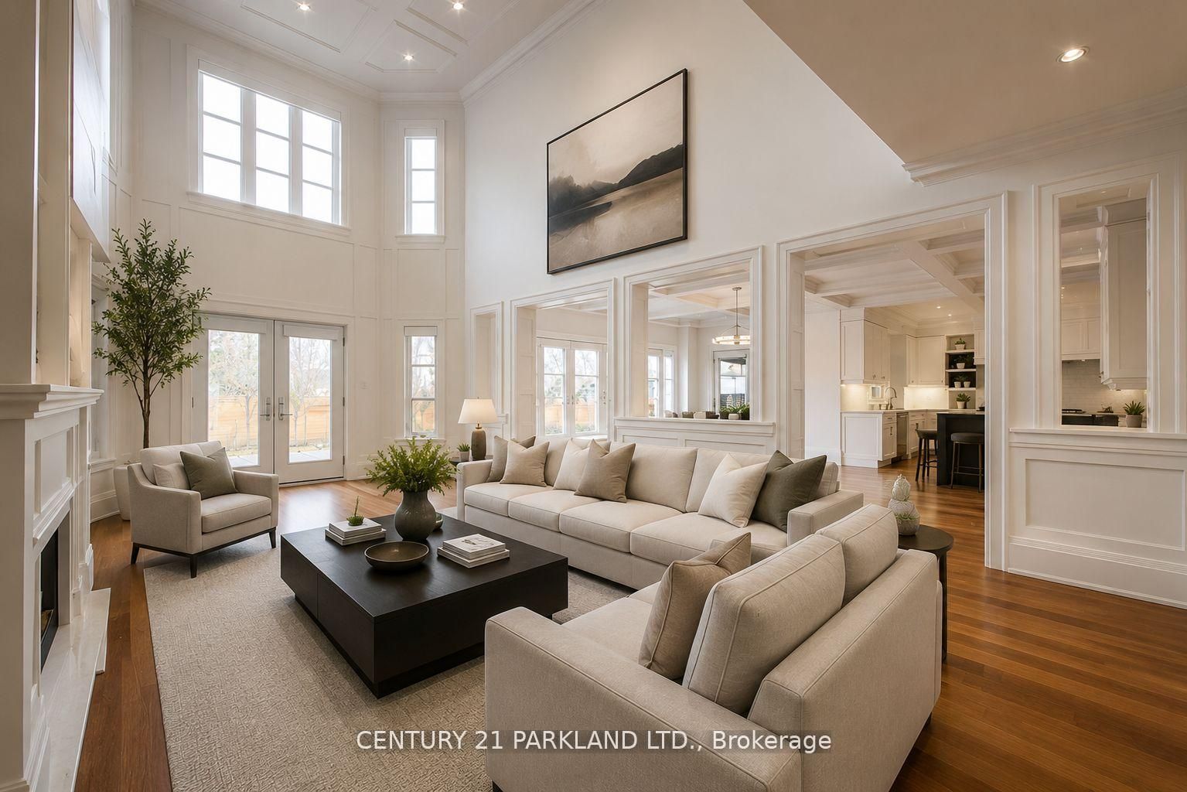
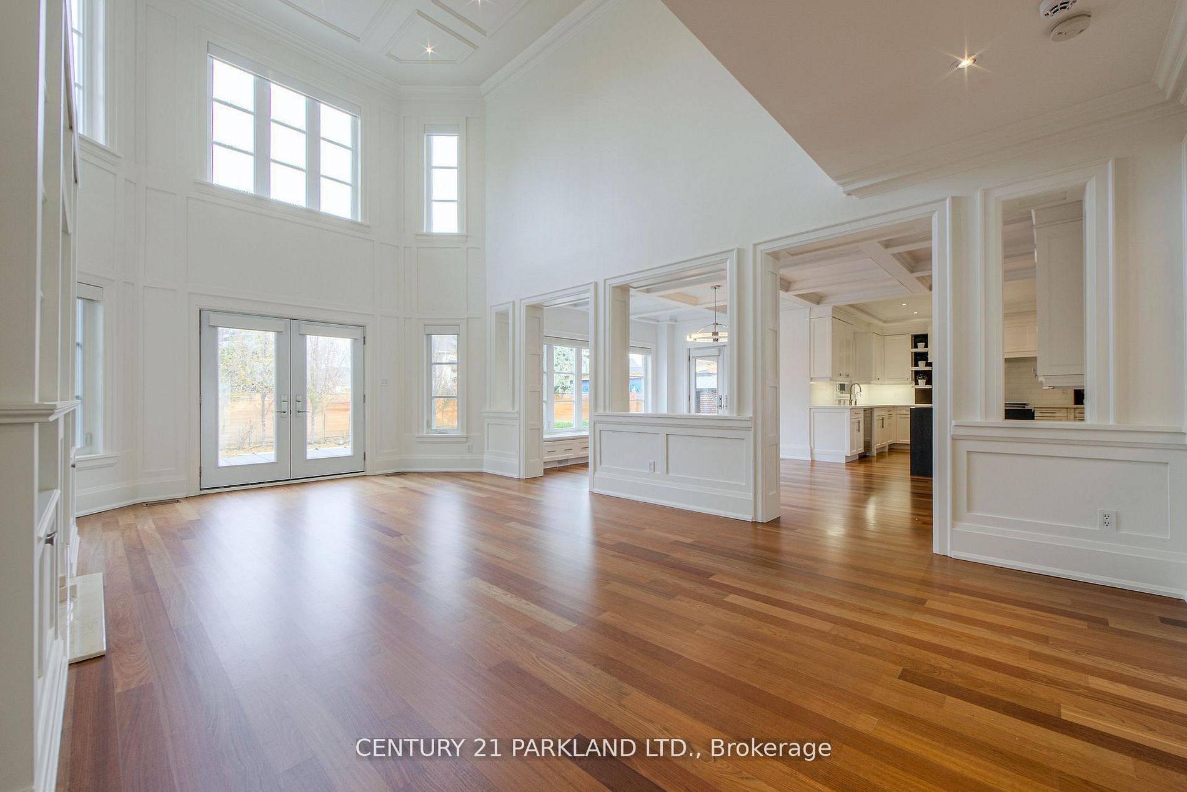
Few homes capture the essence of luxury living quite like 16 Flatbush Avenue. Nestled on a beautifully landscaped estate lot in prestigious Weston Downs, this exceptional residence offers an effortless blend of sophisticated design, everyday comfort and exceptional entertaining spaces. From the moment you enter, soaring ceilings, expansive principal rooms, custom millwork and impeccable craftsmanship create an atmosphere that is both impressive and inviting. At the heart of the home, the chef-inspired kitchen flows seamlessly into the spectacular two-storey family room, creating a space equally suited for intimate family evenings and elegant gatherings. The upper level offers generous accommodations for family and guests, anchored by a luxurious primary retreat featuring a spa-inspired ensuite and an expansive walk-in dressing room. Designed for year-round enjoyment, the professionally finished lower-level rivals a private wellness retreat, complete with a theatre room, wine cellar, wet bar, fitness area, sauna, steam shower, and indoor hot tub. Outside, the experience continues. A beautifully landscaped backyard showcases an expansive stone terrace surrounding the saltwater pool and hot tub, creating an exceptional outdoor setting for entertaining, relaxing, and enjoying the privacy of this remarkable property. Located in one of Vaughan's most established luxury communities, just minutes from premier golf courses, excellent schools, fine dining, and every convenience, 16 Flatbush Avenue is a home that offers an exceptional lifestyle as much as it does an exceptional address.

Save
Ask
Tour
Hide
Share
Listing Snapshot
Price 
$3,999,999
Days On Site 
32 Days
Bedrooms 
7
Inside Area (SqFt) 
N/A
Total Baths 
6
Full Baths 
N/A
Partial Baths 
N/A
Lot Size 
N/A
Year Built 
N/A
MLS® Number 
N13495184
Status 
Active
Property Tax 
$18,962
Maintenance Fees 
N/A
Sq Ft Source 
N/A
Friends & Family
Recent Activity
a month agoListing first seen on site
a month agoListing updated with changes from the MLS®
General Features
Attached Garage 
Yes
Cross Street 
Rutherford Road & Velmar Drive
Direction Faces 
West
Garage 
Yes
Number Of Stories 
2
Parking 
Garage Door OpenerPrivateAttached
Parking Spaces 
10
Property Sub Type 
Single Family Residence
Security 
Security System
Style 
2-Storey
Water Source 
Public
Interior Features
Appliances 
Oven
Basement 
Finished
Cooling 
Central Air
Fireplace 
Yes
Fireplace Features 
Family RoomLiving RoomOther
Fireplaces 
3
Heating 
Natural GasForced Air
Interior 
Central VacuumSauna
Spa 
Yes
Bedroom 2 
Dimensions - 5.65 x 4.25Level - SecondFeatures - Walk-In Closet(s)
Bedroom 3 
Dimensions - 5.25 x 4.25Level - SecondFeatures - Walk-In Closet(s)
Bedroom 4 
Dimensions - 5.81 x 4.21Level - Second
Dining Room 
Dimensions - 5.95 x 4.25Level - Main
Family Room 
Dimensions - 7.56 x 4.55Level - Main
Kitchen 
Dimensions - 7.77 x 7.02Level - MainFeatures - Kitchen Island
Living Room 
Dimensions - 5.73 x 4.22Level - MainFeatures - Open Floorplan
Master Bedroom 
Dimensions - 6.15 x 5.57Level - SecondFeatures - Walk-In Closet(s)
Media Room 
Dimensions - 7.15 x 4.22Level - BasementFeatures - Open Floorplan
Office 
Dimensions - 0.0 x 0.0Level - Main
Recreation 
Dimensions - 11.18 x 5.71Level - BasementFeatures - Sauna, Wet Bar, Open Floorplan
Save
Ask
Tour
Hide
Share
Exterior Features
Construction Details 
BrickStone
Exterior 
Lighting
Lot Features 
On Golf CourseLandscaped
Patio And Porch 
Patio
Pool Features 
In Ground
Spa 
Yes
Listing courtesy of CENTURY 21 PARKLAND LTD.

Listing information is provided by Participants of the Toronto Real Estate Board. VOW information is provided exclusively for personal, non-commercial use, and may not be used for any purpose other than to identify prospective properties consumers may be interested in purchasing. Information is deemed reliable but not guaranteed. Copyright 2026, Toronto Real Estate Board
Last checked 2026-07-29 09:35 AM UTC

Neighborhood & Commute
Source: Walkscore
Disclosure: Community information and market data powered by Constellation Data Labs. Information is deemed reliable but not guaranteed.
Save
Ask
Tour
Hide
Share