


31 Winter RoadKing, ON L7B 1E3
Mortgage Calculator
Monthly Payment (Est.)
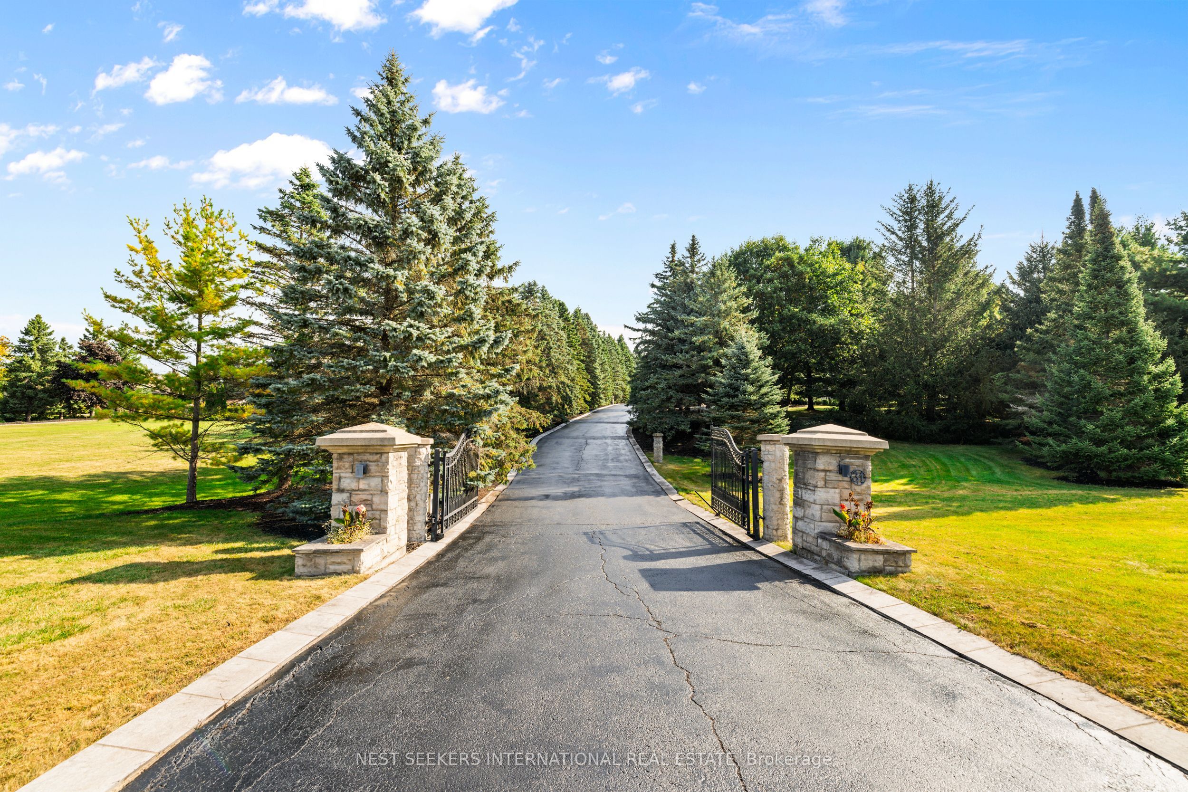
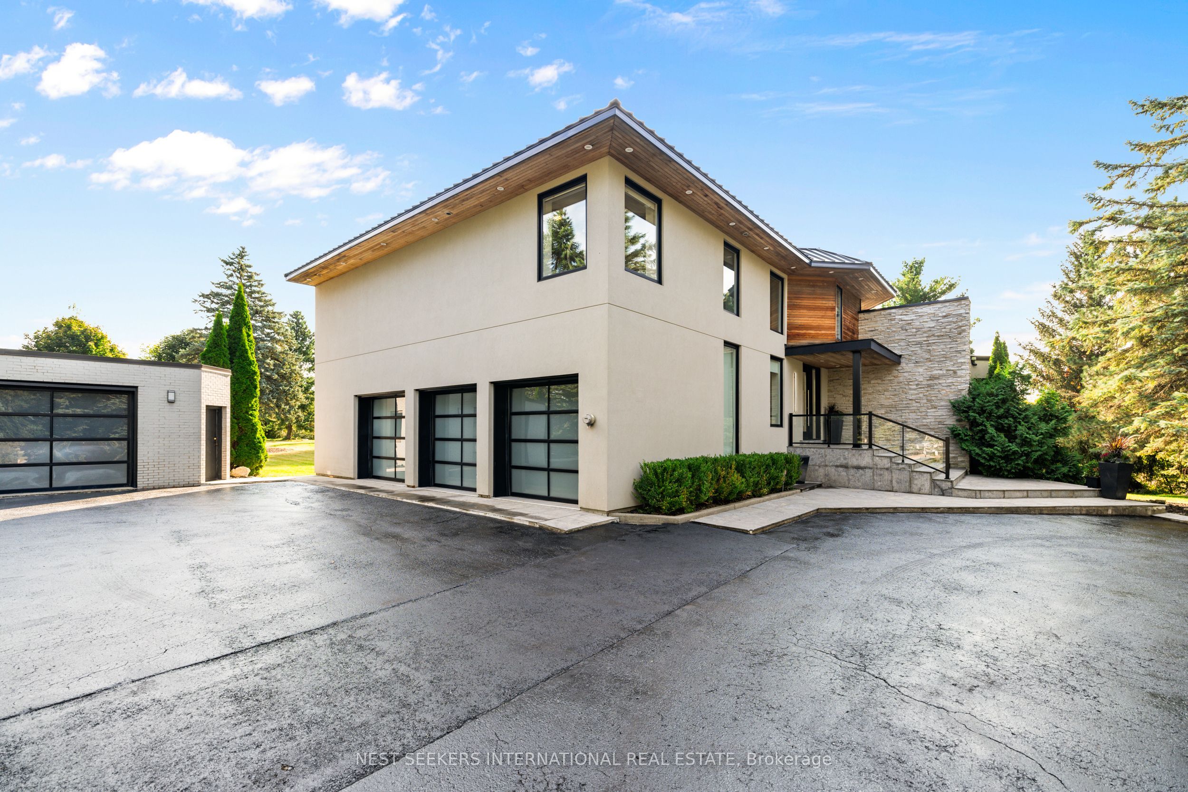
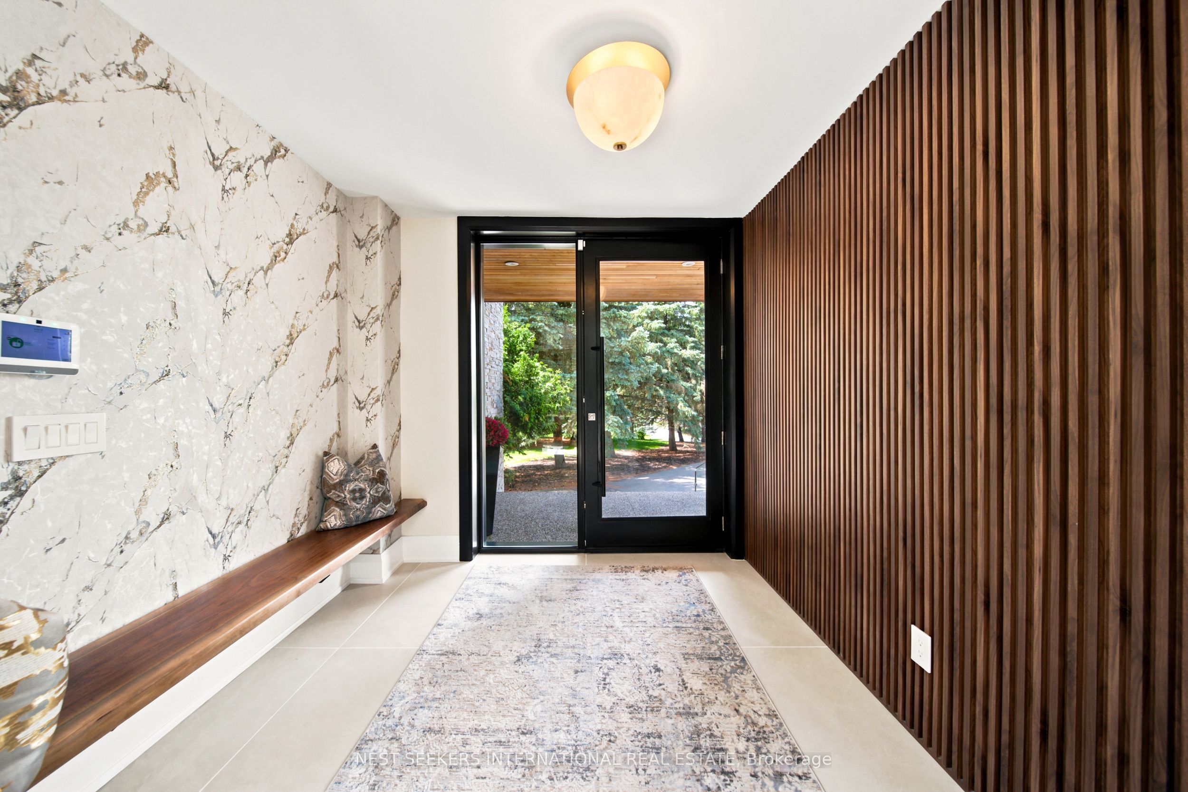
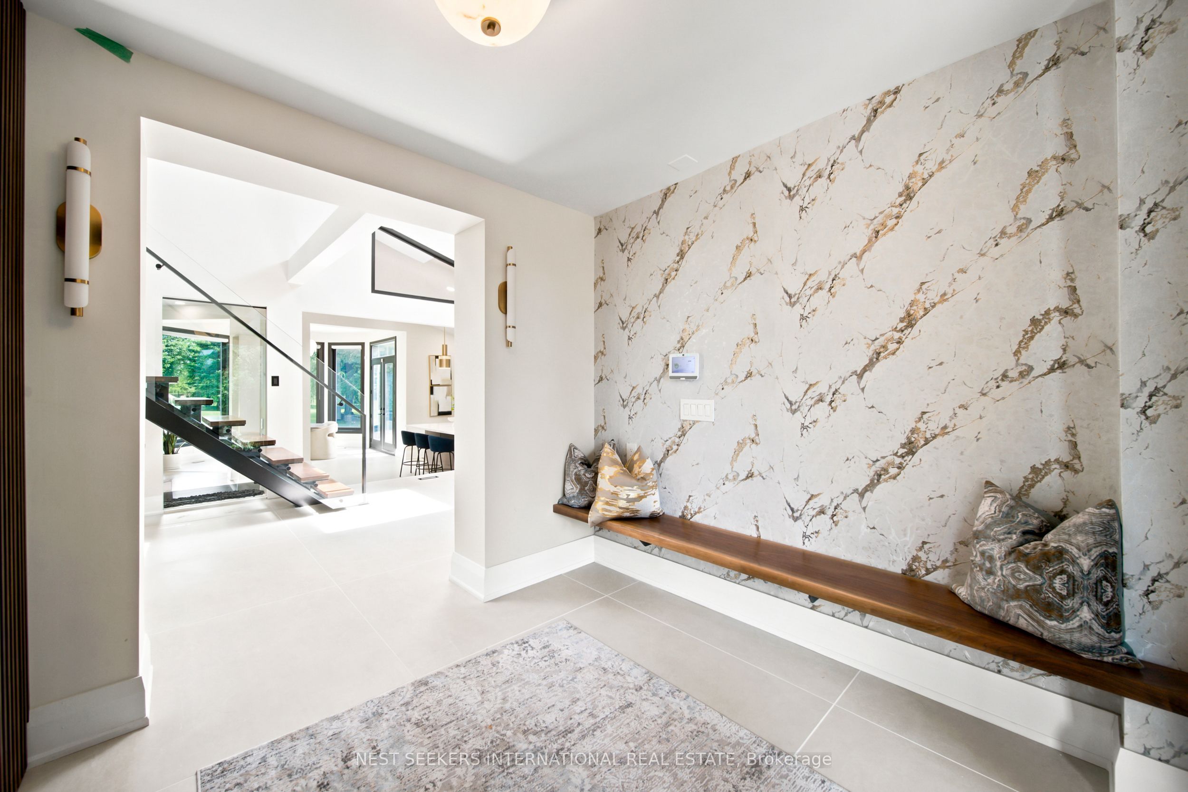
$19,609Nestled in the heart of King City on a quiet, prestigious court, 31 Winter Rd offers the perfect blend of luxury, privacy, and modern family living. Set behind a gated entrance on just under 2 beautifully landscaped acres surrounded by mature trees, this extensively renovated custom residence offers approximately 5,000 sq. ft. of beautifully finished living space and has been thoughtfully redesigned with a completely updated interior, featuring a stunning new chef's kitchen, an improved open-concept layout, and premium finishes throughout. Cathedral ceilings, skylights, and rich solid oak flooring create bright, inviting living spaces designed for everyday comfort and entertaining. The home offers four spacious bedrooms, including a convenient main-floor bedroom ideal for guests, extended family, or multigenerational living. The fully finished lower level has been transformed into a private wellness retreat featuring a luxurious spa with a steam room, creating the ultimate space to relax and unwind. Outside, enjoy your own resort-inspired backyard complete with a saltwater pool, sports court, breathtaking ravine views, and exceptional privacy. Located just minutes to Highway 400, the GO Station, top private schools, golf courses, fine dining, and all of King City's amenities, this is a rare opportunity to own an exceptional estate in one of King City's most sought-after locations
| a month ago | Price changed to $4,298,000 | |
| a month ago | Listing updated with changes from the MLS® | |
| 2 months ago | Listing first seen on site |

Listing information is provided by Participants of the Toronto Real Estate Board. VOW information is provided exclusively for personal, non-commercial use, and may not be used for any purpose other than to identify prospective properties consumers may be interested in purchasing. Information is deemed reliable but not guaranteed. Copyright 2026, Toronto Real Estate Board
Last checked 2026-08-24 12:20 AM UTC