Save
Ask
Tour
Hide
Share
$2,488,888
26 Days On Site

4074 St. John's Side Road
Whitchurch-Stouffville, ON L4A 2T7

For Sale|Single Family Residence|Active
5
Beds
4
Total Baths
County:
York
Call Now: (647) 360-6433
Is this the listing for you? We can help make it yours.
(647) 360-6433
4074 St. John's Side Road4074 St. John's Side Road4074 St. John's Side Road4074 St. John's Side Road
Save
Ask
Tour
Hide
Share

Mortgage Calculator

Monthly Payment (Est.)

$11,355
Calculator powered by Showcase IDX, a Constellation1 Company. Copyright ©2026 Information is deemed reliable but not guaranteed.

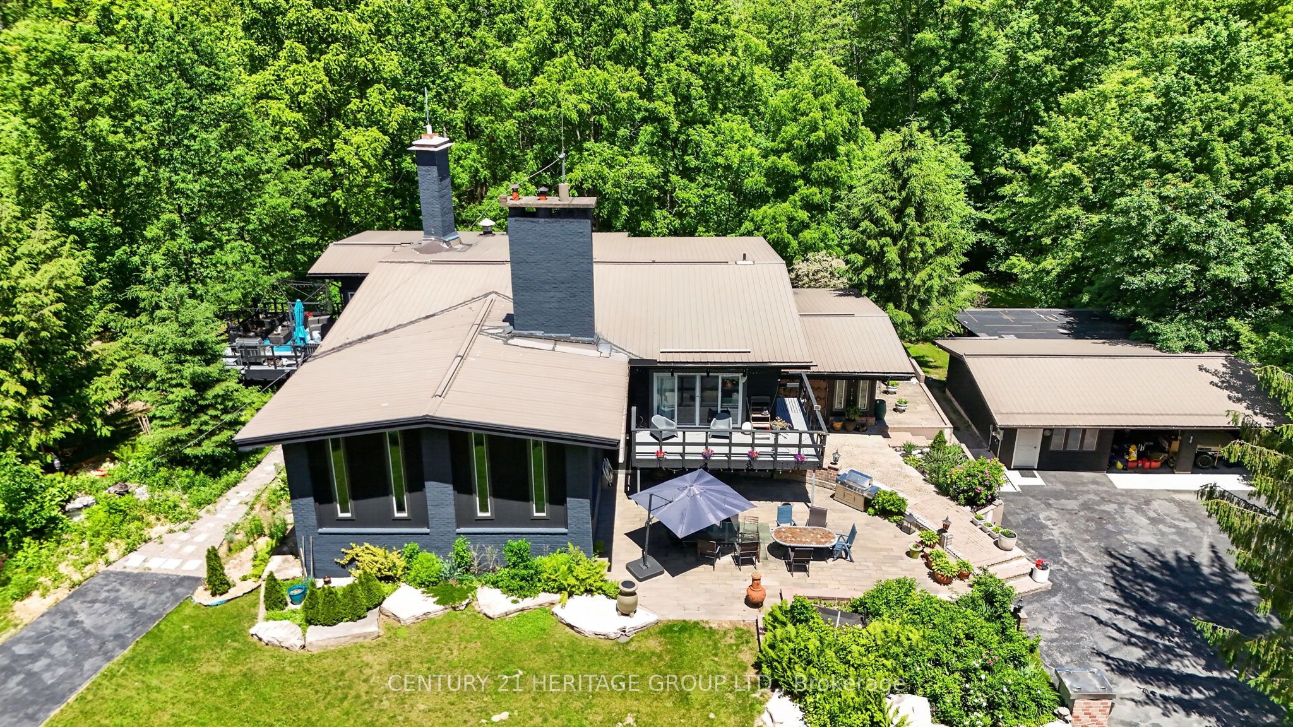
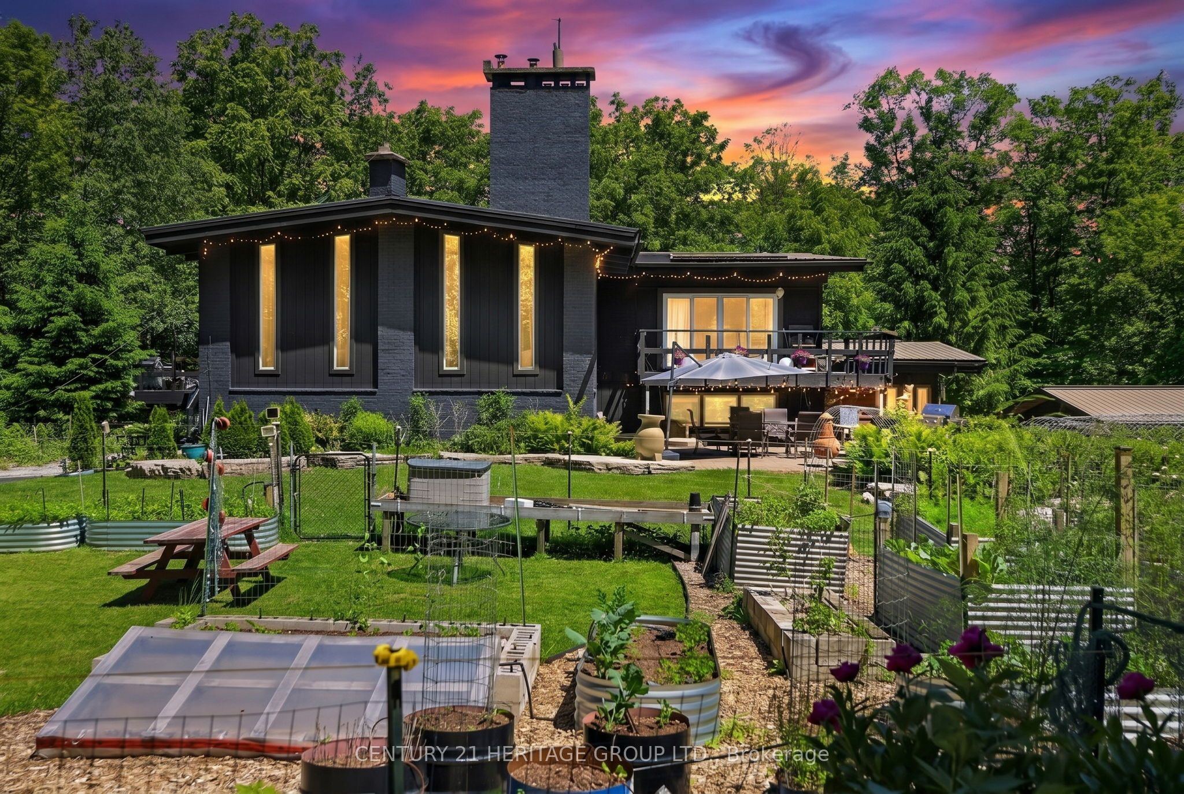
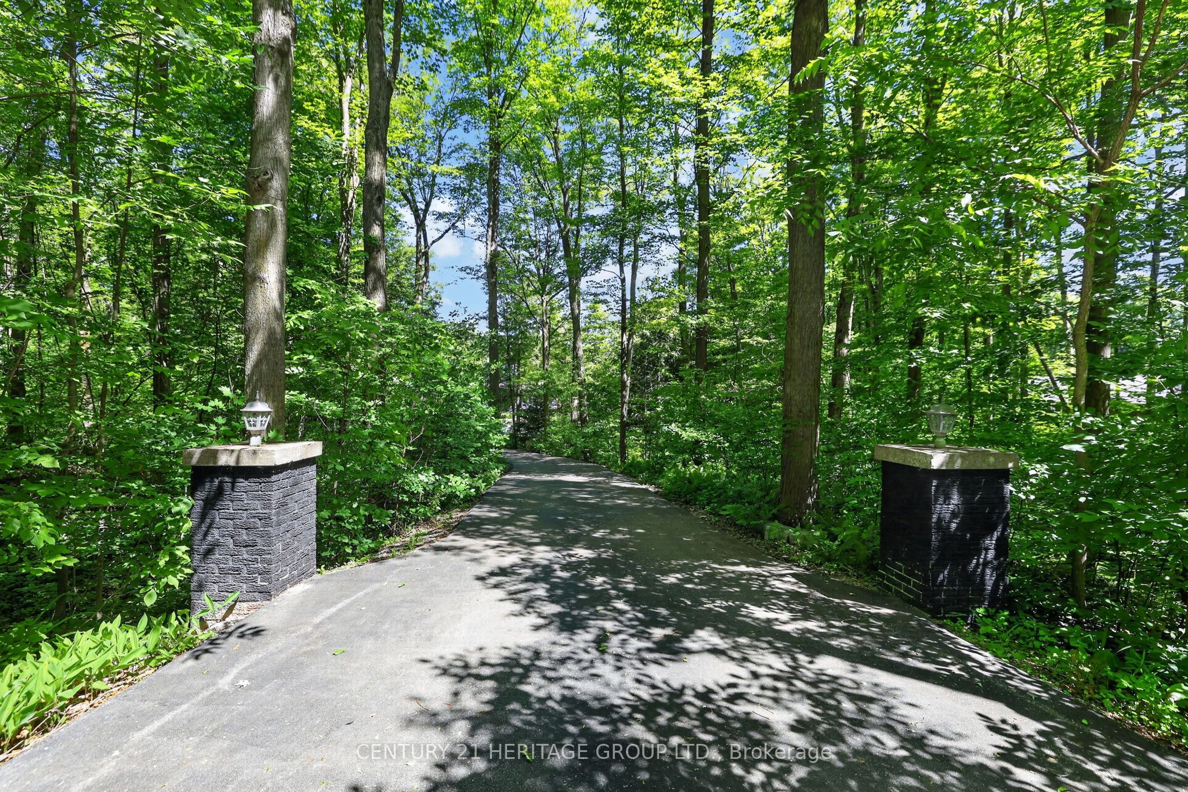
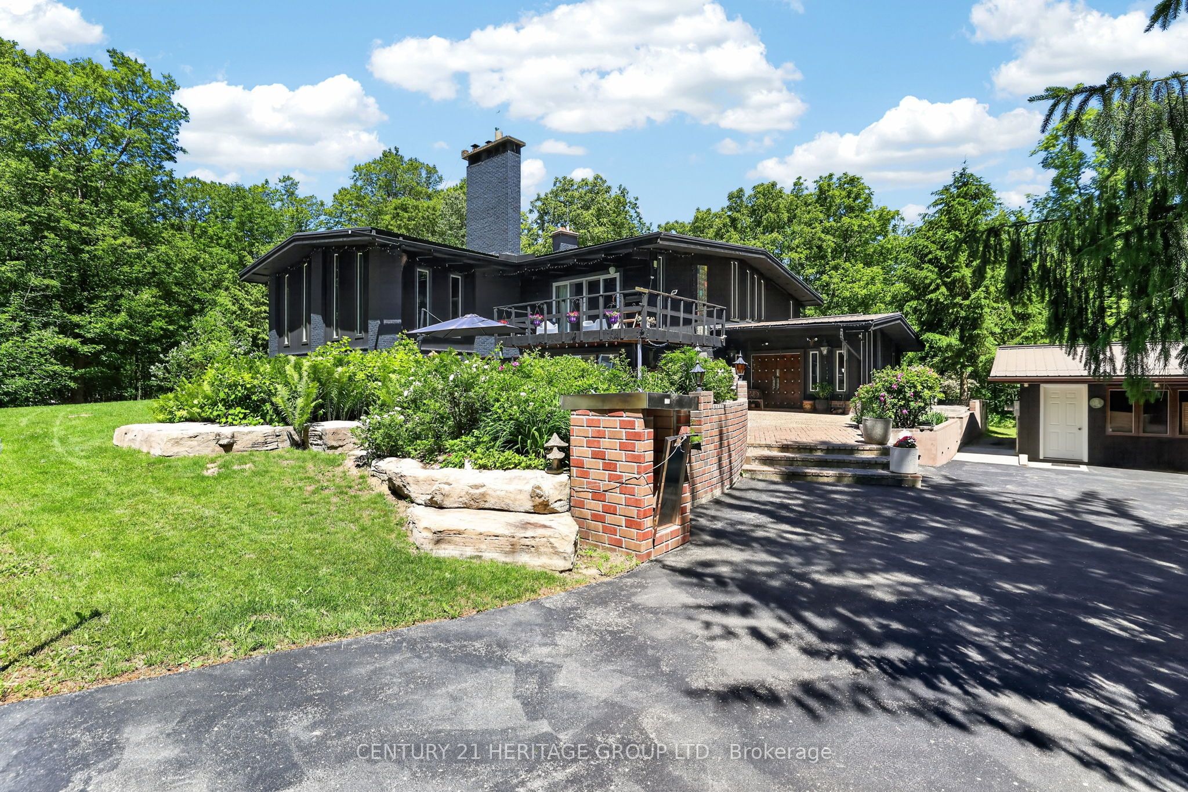
Architect/Engineer custom built home on 10 forested acres with groomed trails, views in every direction & a quiet and highly desirable location on St. John's sideroad. Truly stunning interior with one of a kind generous primary rooms, vaulted ceilings w/ Douglas Fir beams, multiple stone fireplaces & fabulous over-sized bathrooms, windows & doors. The Great room is a fantastic space w/ an 11' retractable window wall & wood burning stone fp. It's perfect for cozy family nights & is an entertainer's dream with a sunken den on one side & the other with a formal dining room & walk out to a huge deck, beautifully renovated kitchen & attractive office with picture windows & a stone 2 sided fireplace shared w/ the dining room. This Chalet lodge inspired home w/ the unique natural stone wall accents, boasts 6 rooms with stone fireplaces . The main level has a fabulous billiards/media room, as well as a private suite equipped with a lovely bedroom w/ensuite, as well as a sunken living room. Further, there is a music room (or 5th bedroom/nanny suite) w/ensuite bath on lower level, gym and craft/laundry space. Each room is an individual experience that has to be seen to appreciate the construction quality & uniqueness. Multiple upgrades & features including 2 Geothermal furnaces and hot water system 2021, New high end windows t-out, quality maple kitchen & paved driveway 2022. Hardwood & plank floors, over-sized doors & baths, vaulted Douglas Fir beamed ceilings, natural stone & exposed brick walls, man cave garage, groomed forest trails & enclosed raised organic vegetable garden. If you want something outstanding you won't be disappointed.

Save
Ask
Tour
Hide
Share
Listing Snapshot
Price 
$2,488,888
Days On Site 
26 Days
Bedrooms 
5
Inside Area (SqFt) 
N/A
Total Baths 
4
Full Baths 
N/A
Partial Baths 
N/A
Lot Size 
N/A
Year Built 
N/A
MLS® Number 
N13487596
Status 
Active
Property Tax 
$10,668.53
Maintenance Fees 
N/A
Sq Ft Source 
N/A
Friends & Family
Recent Activity
4 weeks agoListing first seen on site
4 weeks agoListing updated with changes from the MLS®
General Features
Cross Street 
KENNEDY AND MCCOWAN
Direction Faces 
North
Garage 
Yes
Parking 
PrivateDetached
Parking Spaces 
12
Property Sub Type 
Single Family Residence
Sewer 
Septic Tank
Style 
Sidesplit 4
Water Source 
WellPrivate
Interior Features
Appliances 
Water Softener
Basement 
Finished
Cooling 
Central AirOther
Fireplace 
Yes
Fireplace Features 
Wood BurningFamily RoomLiving Room
Heating 
GeothermalForced Air
Interior 
Storage
Bedroom 
Dimensions - 4.5 x 4.0Level - Lower
Bedroom 2 
Dimensions - 4.51 x 4.11Level - ThirdFeatures - Vaulted Ceiling(s)
Bedroom 3 
Dimensions - 4.45 x 4.11Level - ThirdFeatures - Vaulted Ceiling(s)
Bedroom 4 
Dimensions - 4.54 x 4.11Level - Main
Den 
Dimensions - 4.29 x 3.04Level - SecondFeatures - Vaulted Ceiling(s)
Dining Room 
Dimensions - 5.51 x 5.42Level - SecondFeatures - Vaulted Ceiling(s)
Exercise Room 
Dimensions - 4.5 x 4.0Level - Lower
Family Room 
Dimensions - 5.73 x 5.42Level - SecondFeatures - Vaulted Ceiling(s), Open Floorplan
Foyer 
Dimensions - 5.98 x 4.52Level - MainFeatures - Vaulted Ceiling(s)
Game Room 
Dimensions - 7.32 x 7.01Level - MainFeatures - Beamed Ceilings
Great Room 
Dimensions - 7.43 x 7.13Level - SecondFeatures - Vaulted Ceiling(s), Open Floorplan
Kitchen 
Dimensions - 5.82 x 4.3Level - SecondFeatures - Kitchen Island
Library 
Dimensions - 4.5 x 3.77Level - Main
Master Bedroom 
Dimensions - 7.1 x 5.76Level - Third
Office 
Dimensions - 6.3 x 4.48Level - SecondFeatures - Vaulted Ceiling(s)
Utility Room 
Dimensions - 6.09 x 3.65Level - Lower
Save
Ask
Tour
Hide
Share
Exterior Features
Construction Details 
Wood SidingBrick
Exterior 
Lighting
Lot Features 
GreenbeltIrregular LotWoodedLandscaped
Other Structures 
Shed(s)
Patio And Porch 
DeckPatio
Pool Features 
Above Ground
Roof 
Metal
View 
Trees/WoodsForestGarden
Waterview 
Trees/WoodsForestGarden
Listing courtesy of CENTURY 21 HERITAGE GROUP LTD.

Listing information is provided by Participants of the Toronto Real Estate Board. VOW information is provided exclusively for personal, non-commercial use, and may not be used for any purpose other than to identify prospective properties consumers may be interested in purchasing. Information is deemed reliable but not guaranteed. Copyright 2026, Toronto Real Estate Board
Last checked 2026-07-21 08:38 PM UTC

Neighborhood & Commute
Source: Walkscore
Disclosure: Community information and market data powered by Constellation Data Labs. Information is deemed reliable but not guaranteed.
Save
Ask
Tour
Hide
Share