Save
Ask
Tour
Hide
Share
$5,588,000
62 Days On Site

15175 Keele Street
King, ON L7B 1A3

For Sale|Single Family Residence|Active
7
Beds
5
Total Baths
County:
York
Call Now: (647) 360-6433
Is this the listing for you? We can help make it yours.
(647) 360-6433
15175 Keele Street15175 Keele Street15175 Keele Street15175 Keele Street
Save
Ask
Tour
Hide
Share

Mortgage Calculator

Monthly Payment (Est.)

$25,495
Calculator powered by Showcase IDX, a Constellation1 Company. Copyright ©2026 Information is deemed reliable but not guaranteed.

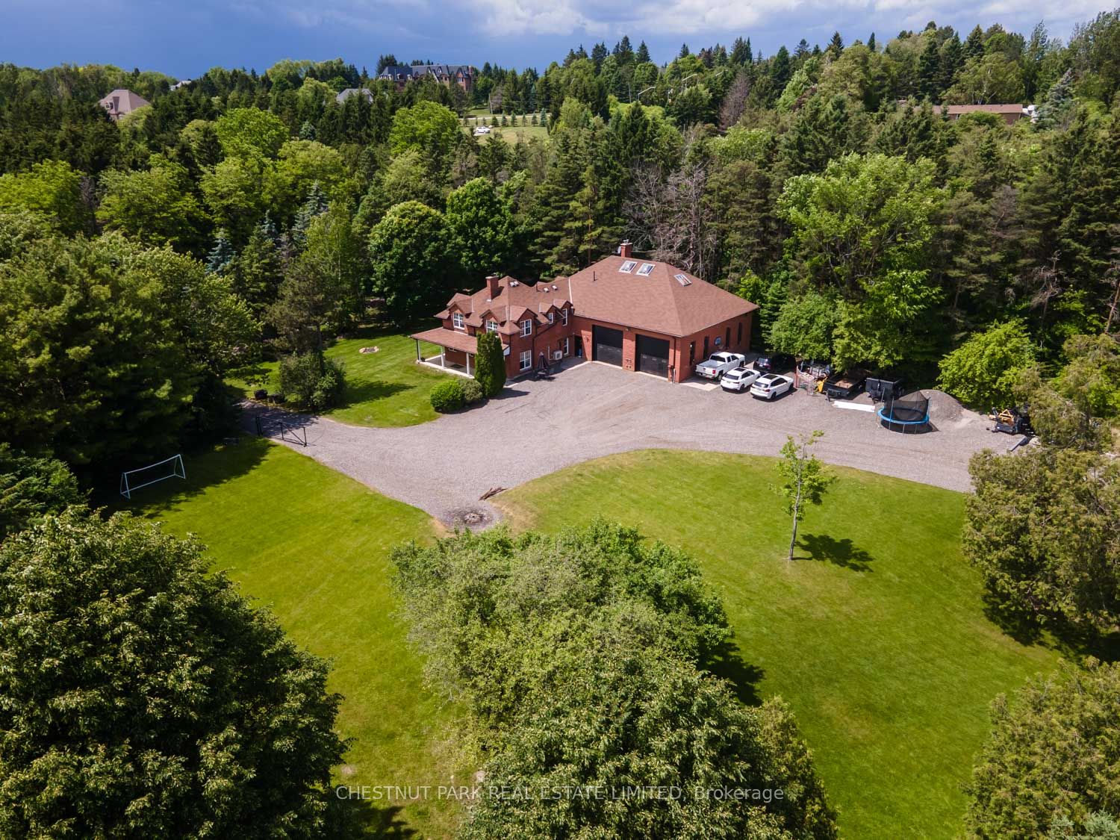
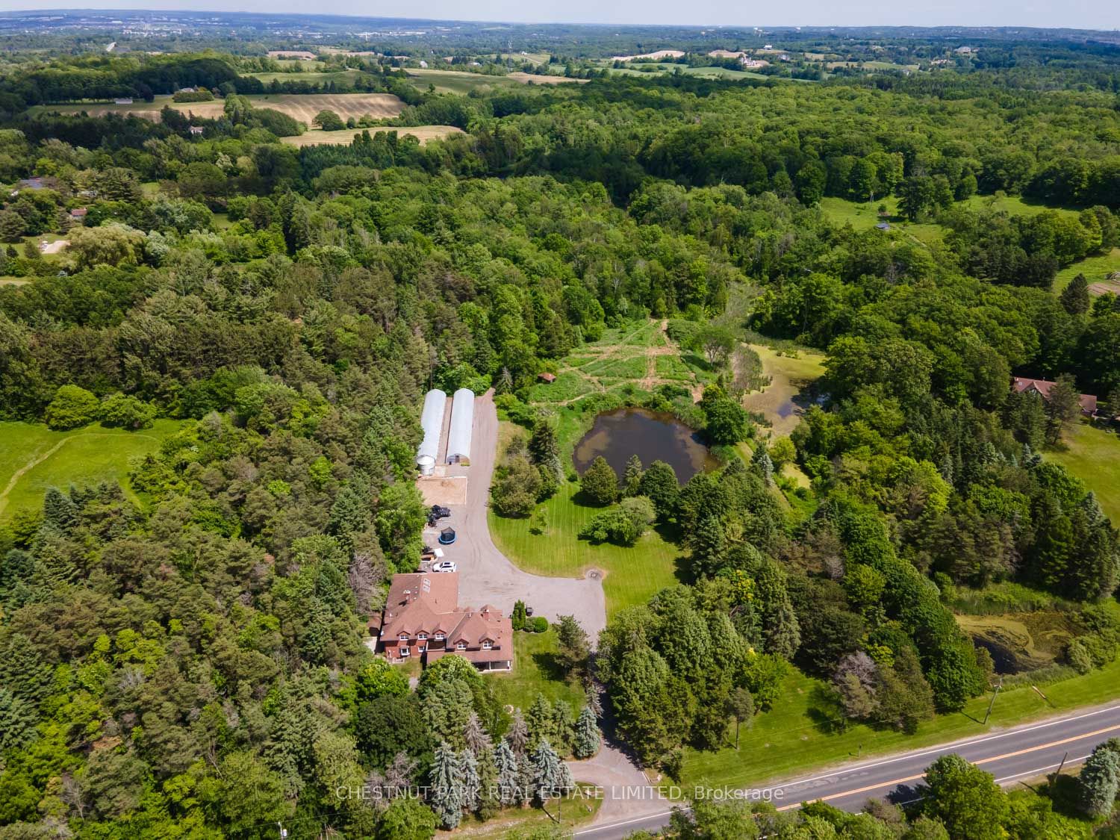
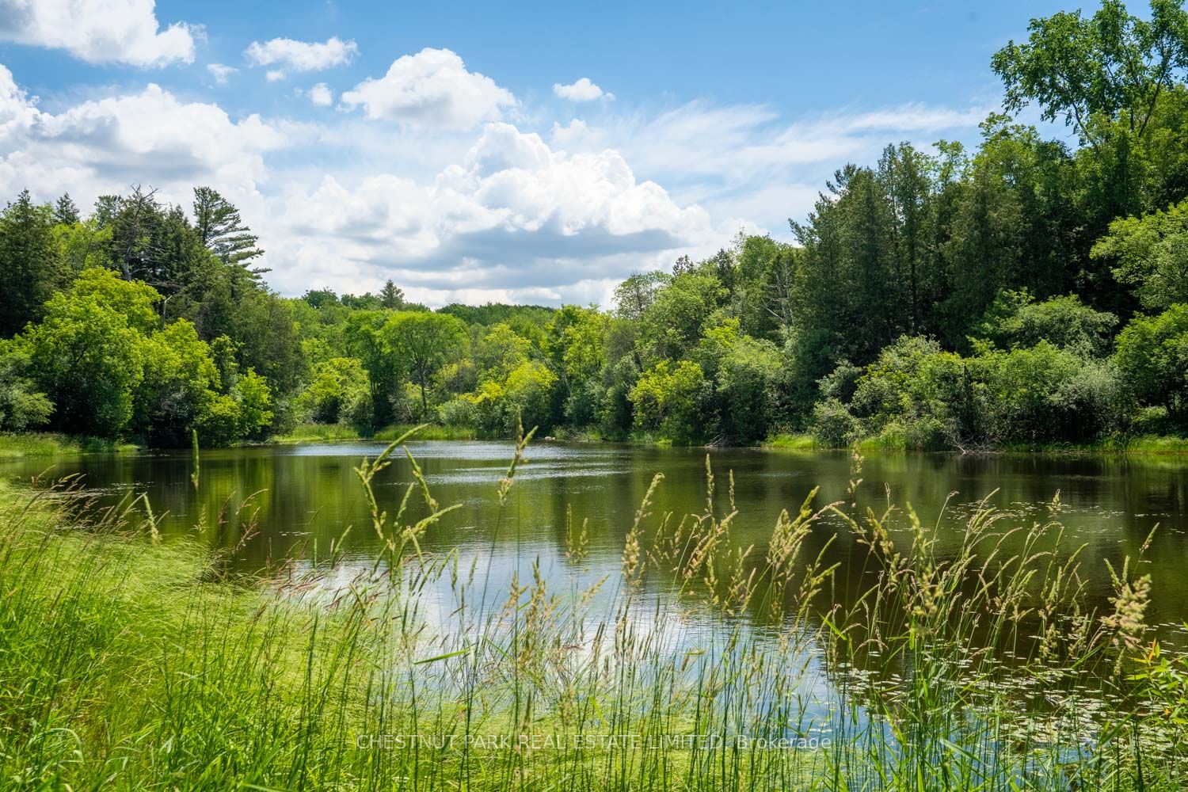
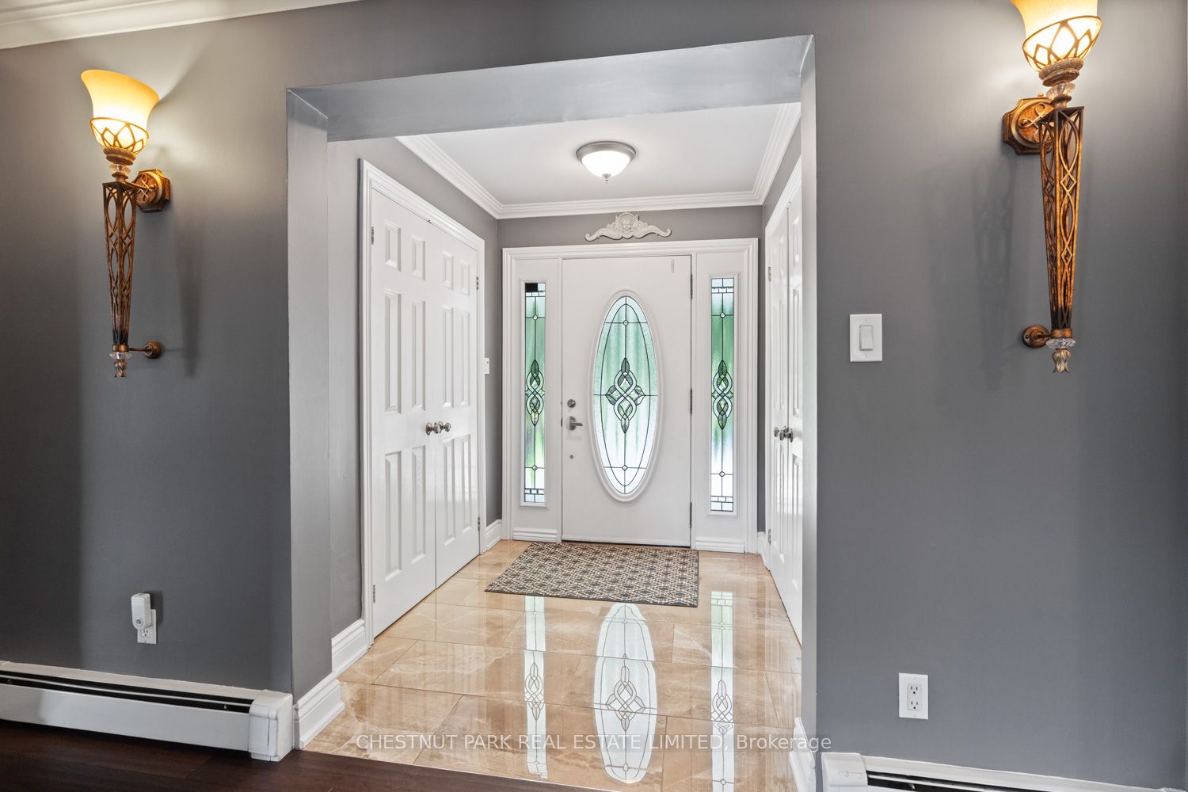
Just minutes from King City, 15175 Keele Street embodies the essence of country living, set on over 24 acres of lush rolling countryside in one of the area's most sought-after locations. It features 3 spring-fed ponds, wooded hiking trails, sprawling vistas, and the perfect combination of open spaces and mature, treed privacy. The elegantly appointed two-storey 5-bed, 5-bath red brick house of over 4,200 square feet of living space on 3 levels and has expansive views of the property and features an oversized 1,400+ square foot garage that will appeal to hobbyists, along with two 19ft x 135 ft greenhouses with sprinkler systems, which will be adored by year-round gardening enthusiasts. Close to the King City GO station and quick access to Highway 400 provide options to those commuting into Toronto. Centrally located to many top private schools, including The Country Day School, Villanova, St Andrews College, and St. Anne's School.

Save
Ask
Tour
Hide
Share
Listing Snapshot
Price 
$5,588,000
Days On Site 
62 Days
Bedrooms 
7
Inside Area (SqFt) 
N/A
Total Baths 
5
Full Baths 
N/A
Partial Baths 
N/A
Lot Size 
24.784 Acres
Year Built 
N/A
MLS® Number 
N13476238
Status 
Active
Property Tax 
$13,237.94
Maintenance Fees 
N/A
Sq Ft Source 
N/A
Friends & Family
Recent Activity
2 months agoListing first seen on site
2 months agoListing updated with changes from the MLS®
General Features
Attached Garage 
Yes
Cross Street 
Keele & 17th Sideroad
Direction Faces 
East
Garage 
Yes
Number Of Stories 
2
Parking 
PrivateAttached
Parking Spaces 
26
Property Sub Type 
Single Family Residence
Security 
Smoke Detector(s)
Sewer 
Septic Tank
Style 
2-Storey
Water Source 
WellPrivate
Interior Features
Appliances 
Water Purifier
Basement 
Sump PumpFull
Cooling 
Wall Unit(s)
Fireplace 
Yes
Fireplace Features 
Wood Burning
Fireplaces 
2
Heating 
ElectricBaseboard
Interior 
Central Vacuum
Bathroom 
Dimensions - 3.16 x 1.62Level - Upper
Bedroom 
Dimensions - 4.0 x 3.69Level - Lower
Bedroom 2 
Dimensions - 4.39 x 3.66Level - UpperFeatures - Walk-In Closet(s)
Bedroom 3 
Dimensions - 3.54 x 3.38Level - Upper
Bedroom 4 
Dimensions - 8.29 x 3.69Level - Upper
Cold Room/Cantina 
Dimensions - 3.66 x 3.66Level - Lower
Den 
Dimensions - 8.14 x 8.02Level - LowerFeatures - Open Floorplan
Dining Room 
Dimensions - 3.14 x 5.52Level - Main
Foyer 
Dimensions - 2.29 x 1.8Level - Main
Kitchen 
Dimensions - 8.87 x 4.66Level - MainFeatures - Eat-in Kitchen
Laundry 
Dimensions - 3.69 x 1.83Level - Main
Living Room 
Dimensions - 6.43 x 3.72Level - Main
Master Bedroom 
Dimensions - 5.58 x 3.54Level - UpperFeatures - Walk-In Closet(s)
Office 
Dimensions - 3.69 x 3.55Level - Main
Save
Ask
Tour
Hide
Share
Exterior Features
Construction Details 
Brick
Lot Features 
Irregular LotOn Golf CourseGreenbelt
Other Structures 
GreenhouseStorageWorkshop
Pool Features 
None
Roof 
AsphaltFlat
View 
PondTrees/Woods
Waterfront Features 
Pond
Waterview 
PondTrees/Woods
Listing courtesy of CHESTNUT PARK REAL ESTATE LIMITED

Listing information is provided by Participants of the Toronto Real Estate Board. VOW information is provided exclusively for personal, non-commercial use, and may not be used for any purpose other than to identify prospective properties consumers may be interested in purchasing. Information is deemed reliable but not guaranteed. Copyright 2026, Toronto Real Estate Board
Last checked 2026-08-24 12:20 AM UTC

Neighborhood & Commute
Source: Walkscore
Disclosure: Community information and market data powered by Constellation Data Labs. Information is deemed reliable but not guaranteed.
Save
Ask
Tour
Hide
Share