Save
Ask
Tour
Hide
Share
$1,890,000
30 Days On Site

5149 8 Concession
Uxbridge, ON L9P 0L1

For Sale|Single Family Residence|Active
4
Beds
3
Total Baths
County:
Durham
Call Now: (647) 360-6433
Is this the listing for you? We can help make it yours.
(647) 360-6433
5149 8 Concession5149 8 Concession5149 8 Concession5149 8 Concession
Save
Ask
Tour
Hide
Share

Mortgage Calculator

Monthly Payment (Est.)

$8,623
Calculator powered by Showcase IDX, a Constellation1 Company. Copyright ©2026 Information is deemed reliable but not guaranteed.

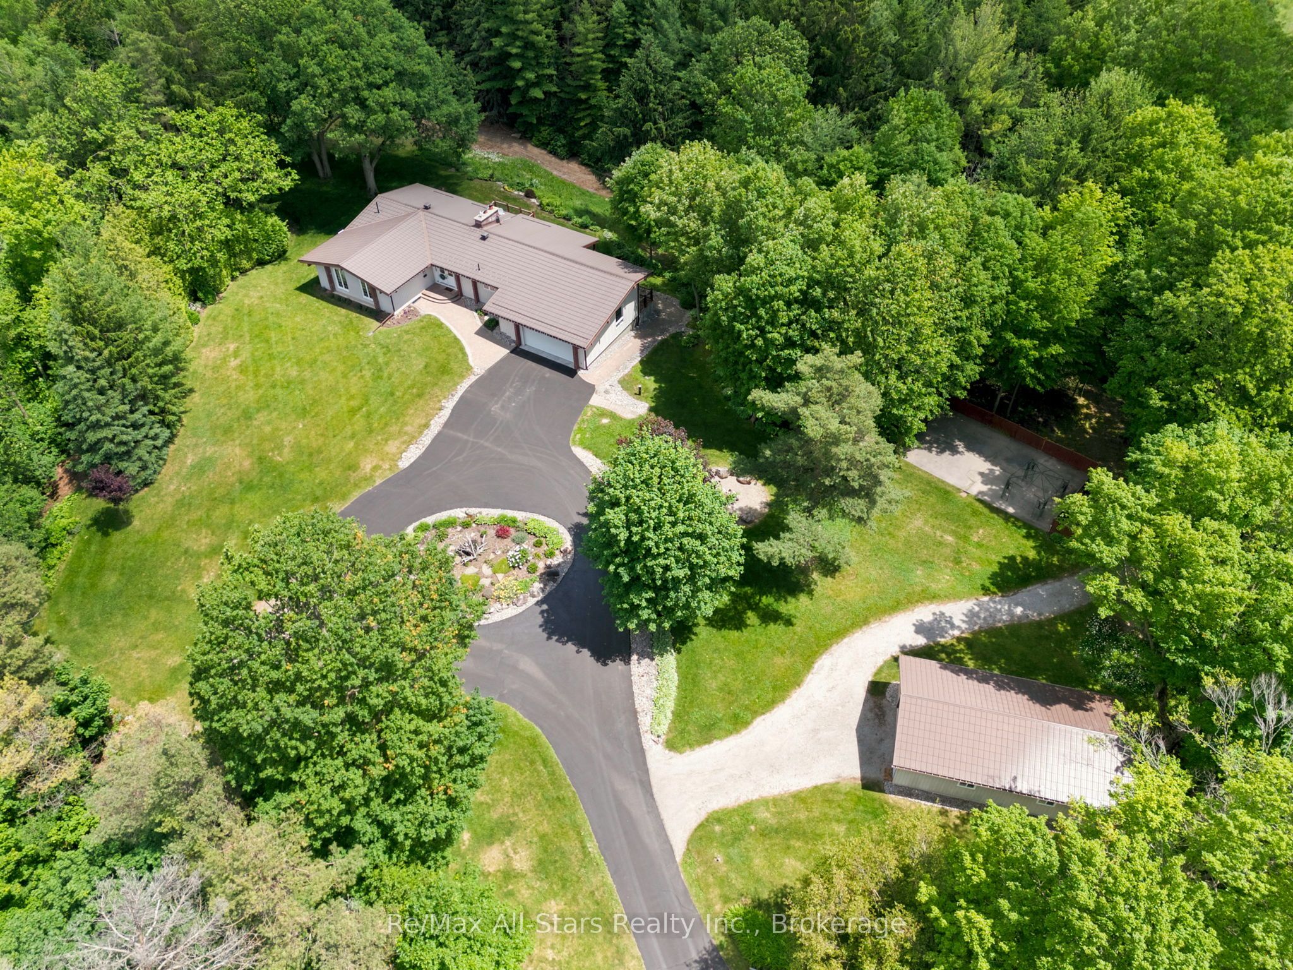
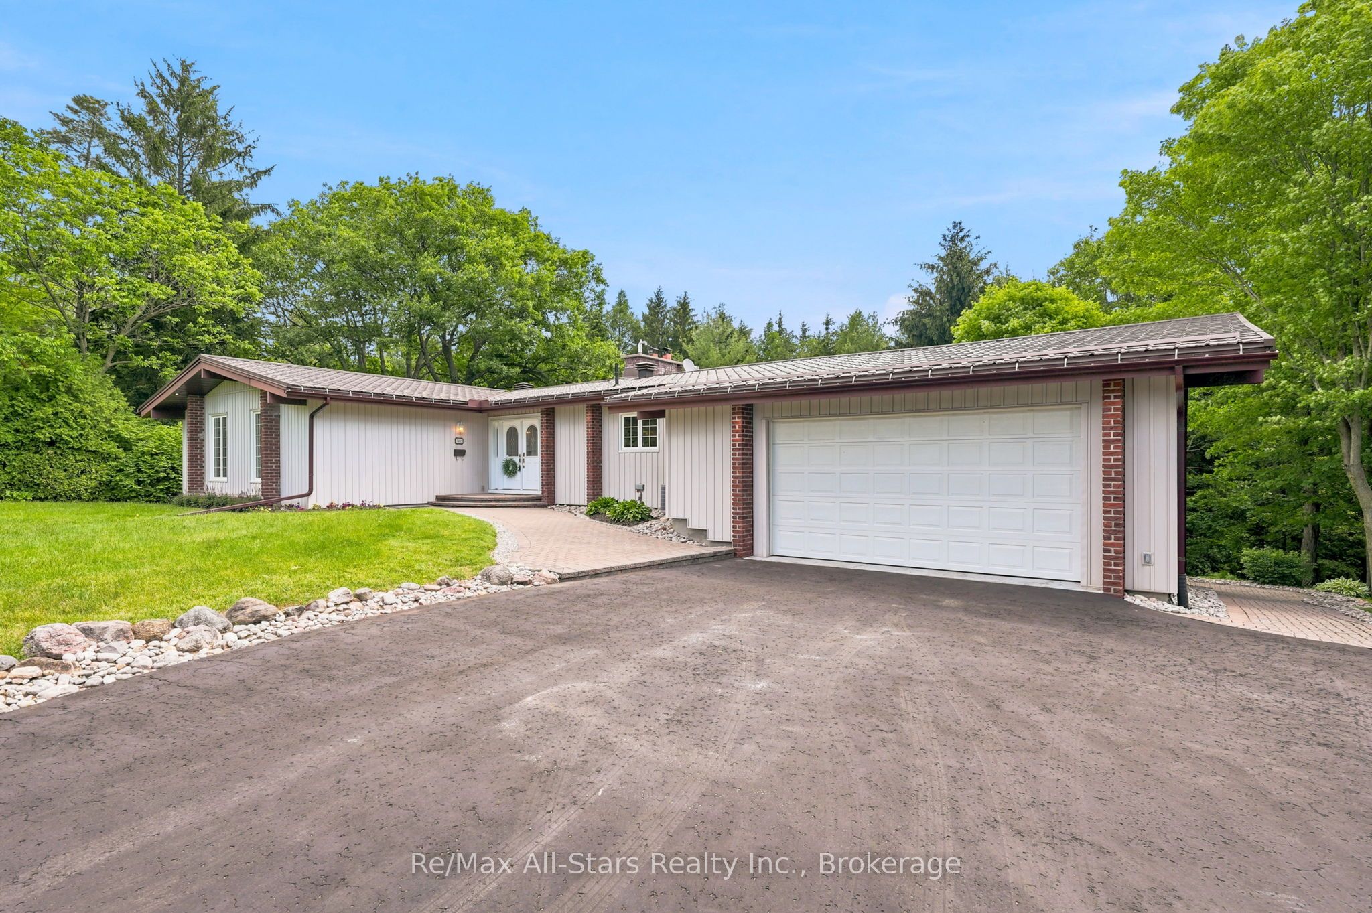
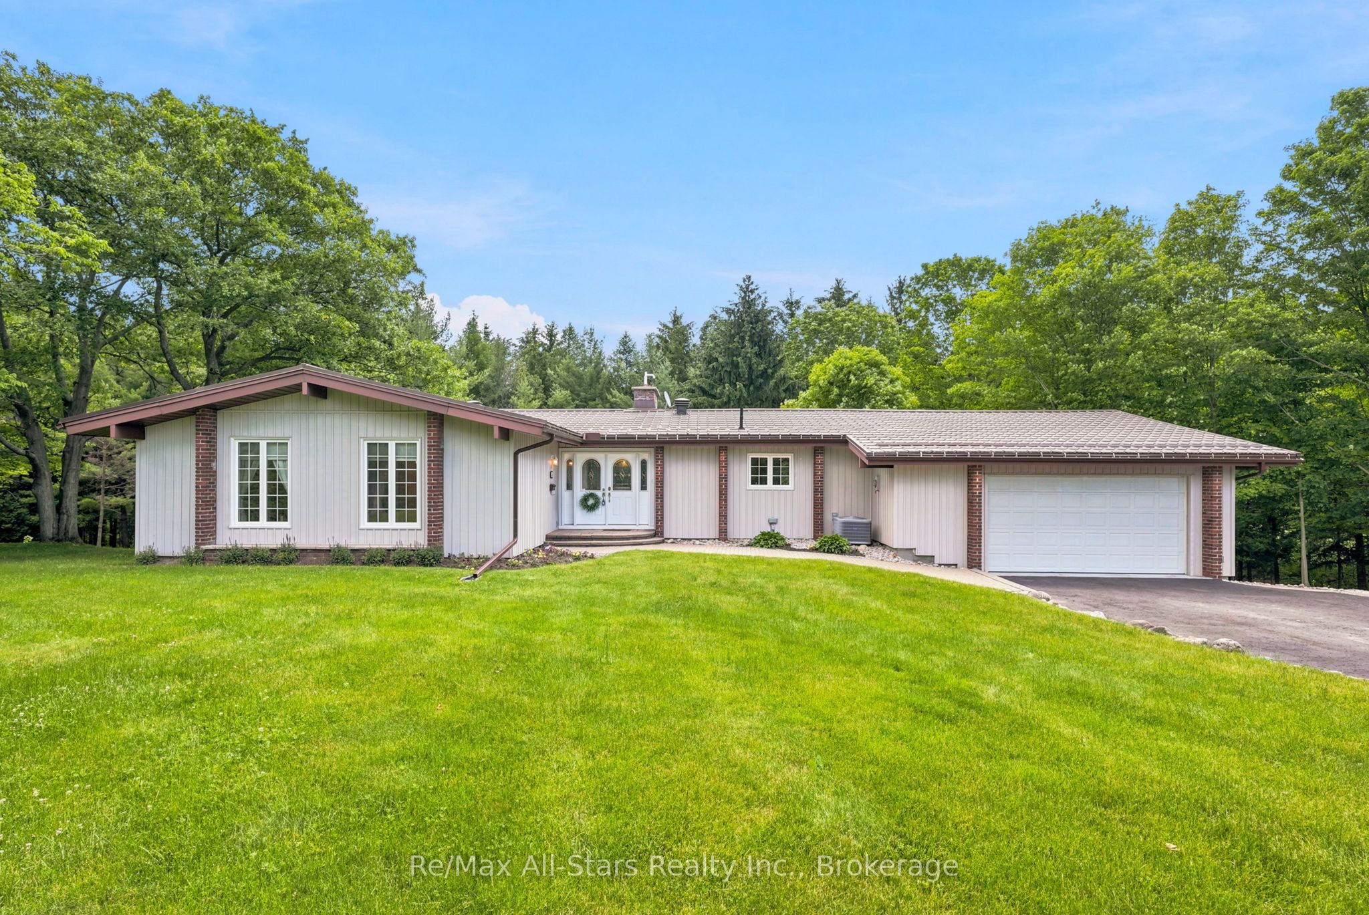
Tranquil, serene, & private forested 10 acre property with beautiful updated ranch bungalow. Close proximity to Uxbridge, mere minutes to Hwy 407 and good commuting distance to Stouffville, Markham & Richmond Hill. Trans-Canada trail at front gate for outdoor enthusiasts. Warm, inviting wood ceilings in principle living spaces with walk out to deck , floor to ceiling two way fireplace between living and dining areas; spacious eat-in kitchen with loads of cabinetry and counterspace along with two wall ovens and a walk out from kitchen to covered deck; Primary bedroom retreat with walk out to deck overlooking property and nicely appointed walk-in closet; finished lower level with great family/entertaining space and additional bedroom space for family or guests if required; hardwood floors in principle rooms on main level and lower level. Double attached garage with mezzanine space for storage; direct entry from garage to main floor and to basement; Metal roof +/- 2008; updated windows 2015-17; 200 amp electrical breakers; property taxes based on Managed Forest Rate allow for reduced property taxes; hot water tank owned; electrical +/- $1182 / year; natural gas +/- $1550 / year. Tastefully landscaped property suiting natural surroundings; firepit area; concrete pad for greenhouse, outdoor play area for sports or skating rink; circular paved driveway allows for ample parking; detached 20' x 36' garage for hobby uses or house toys or yard equipment; property set back from road for ultimate privacy; 3 road frontages in an area of Fox Fire Estates.

Save
Ask
Tour
Hide
Share
Listing Snapshot
Price 
$1,890,000
Days On Site 
30 Days
Bedrooms 
4
Inside Area (SqFt) 
N/A
Total Baths 
3
Full Baths 
N/A
Partial Baths 
N/A
Lot Size 
10.98 Acres
Year Built 
N/A
MLS® Number 
N13474794
Status 
Active
Property Tax 
$6,533.21
Maintenance Fees 
N/A
Sq Ft Source 
N/A
Friends & Family
Recent Activity
4 weeks agoListing first seen on site
4 weeks agoListing updated with changes from the MLS®
General Features
Attached Garage 
Yes
Cross Street 
Lakeridge Rd / Wagg Rd
Direction Faces 
North
Garage 
Yes
Parking 
Garage Door OpenerCircular DrivewayPrivateAttached
Parking Spaces 
12
Property Sub Type 
Single Family Residence
Sewer 
Septic Tank
Style 
Bungalow
Utilities 
Cable AvailableNatural Gas Available
Water Source 
WellPrivate
Interior Features
Basement 
Walk-Out Access
Cooling 
Central Air
Fireplace 
Yes
Fireplace Features 
GasWood Burning
Fireplaces 
3
Heating 
Natural GasForced Air
Bedroom 
Dimensions - 3.75 x 3.05Level - LowerFeatures - Recessed Lighting
Bedroom 2 
Dimensions - 3.77 x 4.09Level - MainFeatures - Vaulted Ceiling(s)
Bedroom 3 
Dimensions - 2.94 x 3.81Level - MainFeatures - Vaulted Ceiling(s)
Den 
Dimensions - 4.02 x 4.98Level - MainFeatures - Recessed Lighting
Dining Room 
Dimensions - 4.66 x 5.94Level - Main
Family Room 
Dimensions - 6.03 x 4.57Level - Main
Game Room 
Dimensions - 3.96 x 3.22Level - LowerFeatures - Recessed Lighting
Kitchen 
Dimensions - 6.08 x 3.93Level - MainFeatures - Vaulted Ceiling(s), Granite Counters, Built-in Features
Laundry 
Dimensions - 3.26 x 2.88Level - Lower
Living Room 
Dimensions - 5.06 x 3.66Level - Main
Master Bedroom 
Dimensions - 3.81 x 4.96Level - MainFeatures - Vaulted Ceiling(s)
Recreation 
Dimensions - 4.85 x 7.08Level - LowerFeatures - Recessed Lighting
Save
Ask
Tour
Hide
Share
Exterior Features
Construction Details 
BrickVinyl Siding
Lot Features 
Irregular LotLandscaped
Patio And Porch 
DeckPatio
Pool Features 
None
Roof 
Metal
View 
Trees/Woods
Waterview 
Trees/Woods
Listing courtesy of Re/Max All-Stars Realty Inc.

Listing information is provided by Participants of the Toronto Real Estate Board. VOW information is provided exclusively for personal, non-commercial use, and may not be used for any purpose other than to identify prospective properties consumers may be interested in purchasing. Information is deemed reliable but not guaranteed. Copyright 2026, Toronto Real Estate Board
Last checked 2026-07-22 06:10 PM UTC

Neighborhood & Commute
Source: Walkscore
Disclosure: Community information and market data powered by Constellation Data Labs. Information is deemed reliable but not guaranteed.
Save
Ask
Tour
Hide
Share