Save
Ask
Tour
Hide
Share
$3,949,000
36 Days On Site

79 Grandvista Crescent
Vaughan, ON L4H 3J6

For Sale|Single Family Residence|Active
4
Beds
5
Total Baths
County:
York
Call Now: (647) 360-6433
Is this the listing for you? We can help make it yours.
(647) 360-6433
79 Grandvista Crescent79 Grandvista Crescent79 Grandvista Crescent79 Grandvista Crescent
Save
Ask
Tour
Hide
Share

Mortgage Calculator

Monthly Payment (Est.)

$18,017
Calculator powered by Showcase IDX, a Constellation1 Company. Copyright ©2026 Information is deemed reliable but not guaranteed.

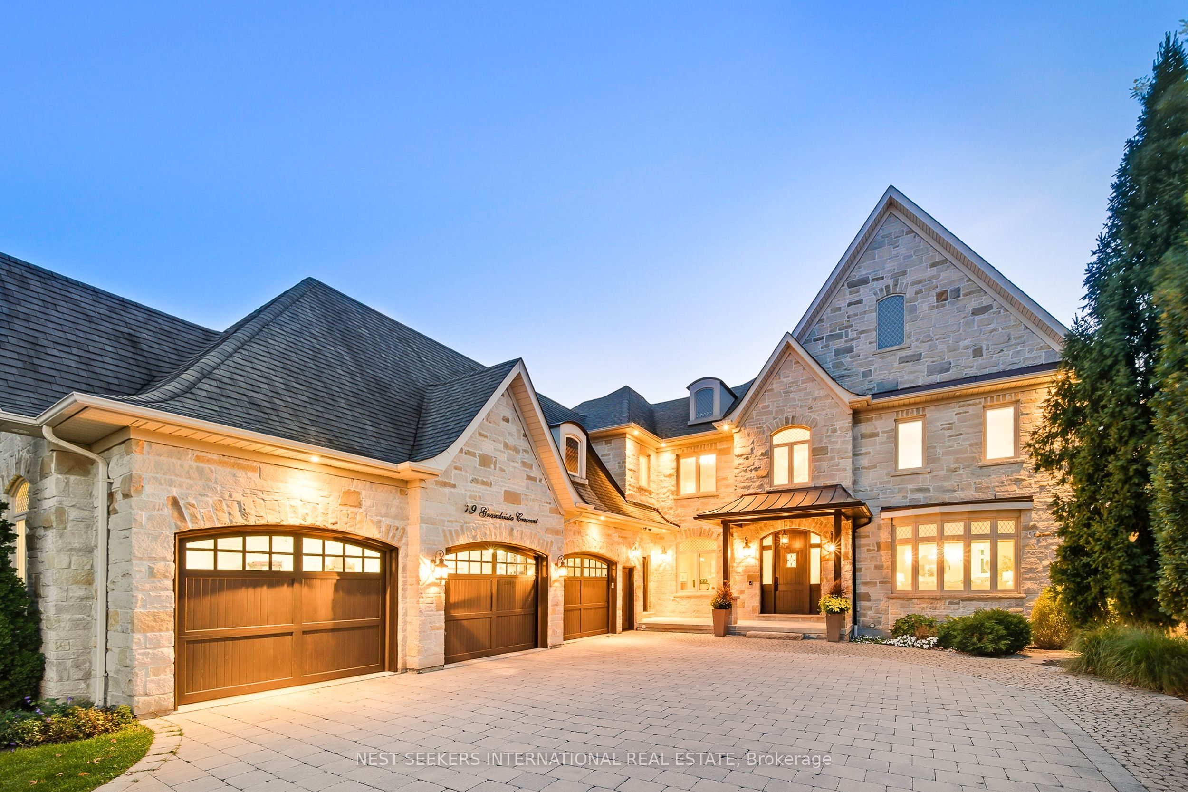
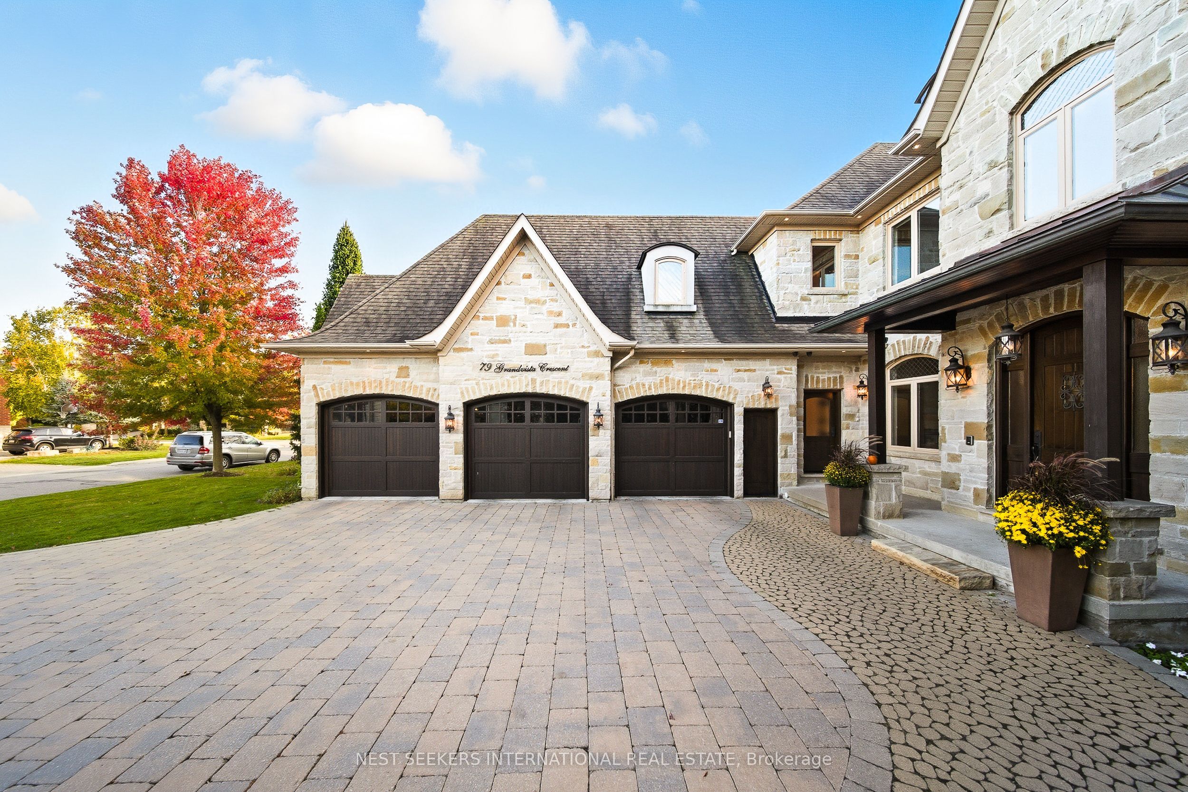
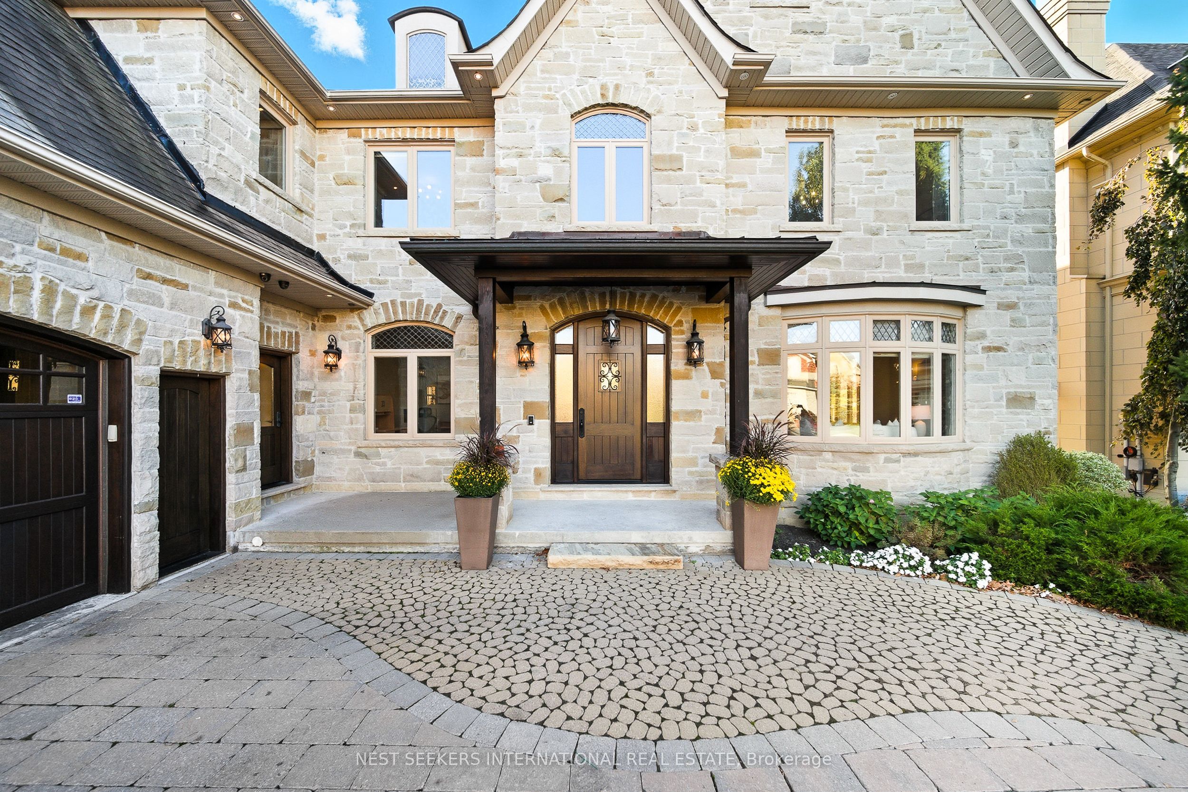
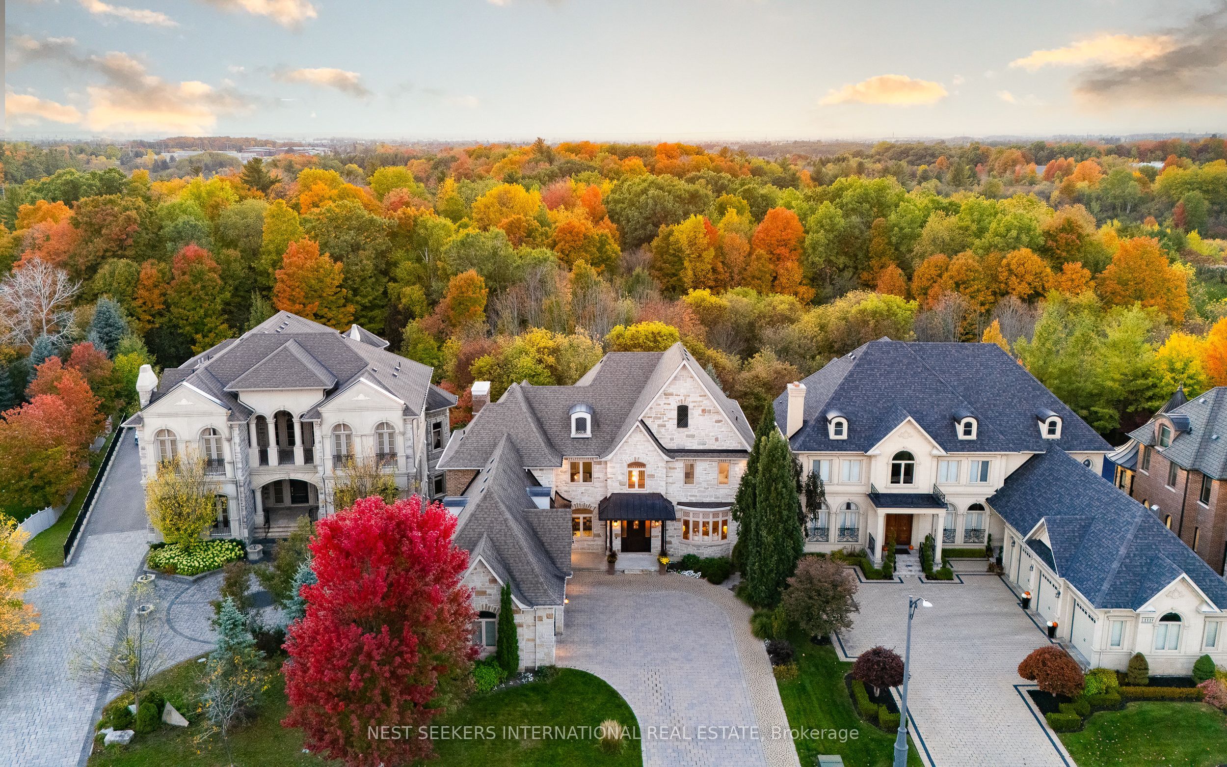
Set on a rare ravine lot on one of Woodbridge's most tightly held streets, 79 Grandvista Crescent is custom luxury done right. A natural stone facade announces the quality before you even step through the door, the kind of exterior workmanship that is extremely difficult to match today. Over 5,000 sq.ft. above grade, built with intention, premium materials, and a level of craftsmanship rarely seen in today's construction. Step through the door into a dramatic 20-ft open-to-above foyer that sets the tone for the entire home. Principal rooms unfold with soaring ceilings and oversized windows framing the conservation views beyond. The kitchen, oversized and built for hosting, flows directly into a great room anchored by 14-ft coffered ceilings and a gas fireplace, the kind of space where holidays and everyday life both feel special. Upstairs, the primary retreat is its own escape. His and hers walk-in closets, a spa-inspired ensuite, and a private balcony overlooking nature give it the feel of a year-round getaway, without ever leaving home. Outside, the professionally landscaped yard backs onto conservation, offering a level of privacy that's nearly impossible to find this close to the city. A rare 3-car garage, complete with oversized doors and ceiling height suitable for a lift, rounds things out for car enthusiasts or anyone needing room for hobbies and recreation. Homes of this size, setting, and quality rarely come available on Grandvista Crescent. This is space, privacy, and craftsmanship, all in one address.

Save
Ask
Tour
Hide
Share
Listing Snapshot
Price 
$3,949,000
Days On Site 
36 Days
Bedrooms 
4
Inside Area (SqFt) 
N/A
Total Baths 
5
Full Baths 
N/A
Partial Baths 
N/A
Lot Size 
N/A
Year Built 
N/A
MLS® Number 
N13473852
Status 
Active
Property Tax 
$17,153
Maintenance Fees 
N/A
Sq Ft Source 
N/A
Friends & Family
Recent Activity
a month agoListing first seen on site
a month agoListing updated with changes from the MLS®
General Features
Cross Street 
RUTHERFORD RD. & PINE VALLEY DR.
Direction Faces 
East
Garage 
Yes
Number Of Stories 
2
Parking 
Garage Door Opener
Parking Spaces 
11
Property Sub Type 
Single Family Residence
Security 
Security SystemSmoke Detector(s)Carbon Monoxide Detector(s)
Style 
2-Storey
Utilities 
Cable Available
Water Source 
Public
Interior Features
Basement 
Walk-Out Access
Cooling 
Central Air
Fireplace 
Yes
Fireplace Features 
GasFamily RoomInsert
Fireplaces 
1
Heating 
Fireplace InsertNatural GasForced Air
Interior 
Central Vacuum
Bedroom 2 
Dimensions - 4.27 x 5.53Level - SecondFeatures - Walk-In Closet(s)
Bedroom 3 
Dimensions - 4.16 x 4.67Level - SecondFeatures - Walk-In Closet(s)
Bedroom 4 
Dimensions - 3.96 x 4.72Level - SecondFeatures - Walk-In Closet(s)
Breakfast 
Dimensions - 4.52 x 6.66Level - Main
Dining Room 
Dimensions - 3.84 x 5.53Level - MainFeatures - Coffered Ceiling(s)
Foyer 
Dimensions - 3.1 x 3.35Level - MainFeatures - Coffered Ceiling(s)
Great Room 
Dimensions - 6.15 x 4.88Level - MainFeatures - Coffered Ceiling(s)
Kitchen 
Dimensions - 6.01 x 5.64Features - Granite Counters, Kitchen Island, Built-in Features
Laundry 
Dimensions - 4.57 x 2.74Level - Main
Living Room 
Dimensions - 3.4 x 5.48Level - MainFeatures - Coffered Ceiling(s)
Master Bedroom 
Dimensions - 6.71 x 5.64Level - SecondFeatures - Coffered Ceiling(s)
Mud Room 
Dimensions - 4.57 x 2.95Level - MainFeatures - Walk-In Closet(s)
Office 
Dimensions - 3.25 x 3.65Level - Main
Powder Room 
Dimensions - 1.5 x 1.82Level - Main
Save
Ask
Tour
Hide
Share
Exterior Features
Construction Details 
BrickStone
Fencing 
Fenced
Lot Features 
GreenbeltLandscaped
Patio And Porch 
Deck
Pool Features 
None
Roof 
Asphalt
Listing courtesy of NEST SEEKERS INTERNATIONAL REAL ESTATE

Listing information is provided by Participants of the Toronto Real Estate Board. VOW information is provided exclusively for personal, non-commercial use, and may not be used for any purpose other than to identify prospective properties consumers may be interested in purchasing. Information is deemed reliable but not guaranteed. Copyright 2026, Toronto Real Estate Board
Last checked 2026-07-29 09:35 AM UTC

Neighborhood & Commute
Source: Walkscore
Disclosure: Community information and market data powered by Constellation Data Labs. Information is deemed reliable but not guaranteed.
Save
Ask
Tour
Hide
Share