Save
Ask
Tour
Hide
Share
$2,988,000
31 Days On Site

16 Lake Woods Drive
Whitchurch-Stouffville, ON L4A 1P9

For Sale|Single Family Residence|Active
5
Beds
6
Total Baths
County:
York
Call Now: (647) 360-6433
Is this the listing for you? We can help make it yours.
(647) 360-6433
16 Lake Woods Drive16 Lake Woods Drive16 Lake Woods Drive16 Lake Woods Drive
Save
Ask
Tour
Hide
Share

Mortgage Calculator

Monthly Payment (Est.)

$13,632
Calculator powered by Showcase IDX, a Constellation1 Company. Copyright ©2026 Information is deemed reliable but not guaranteed.

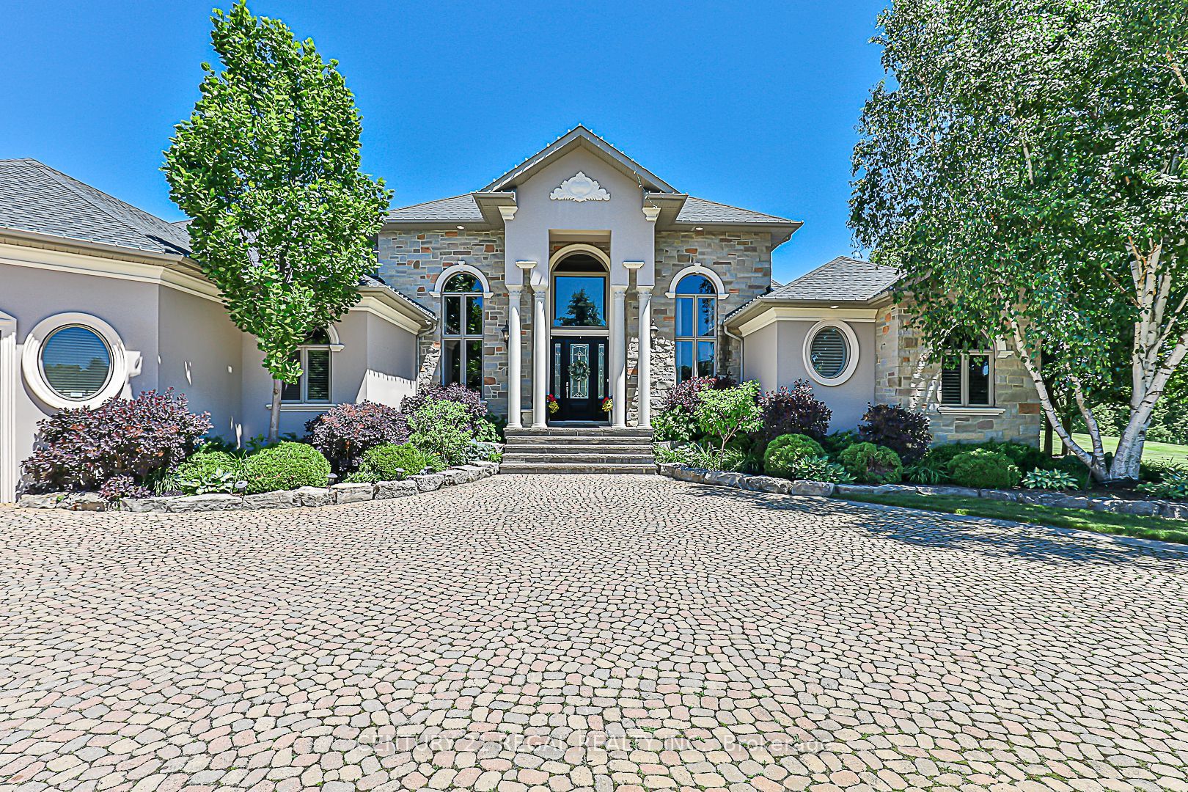
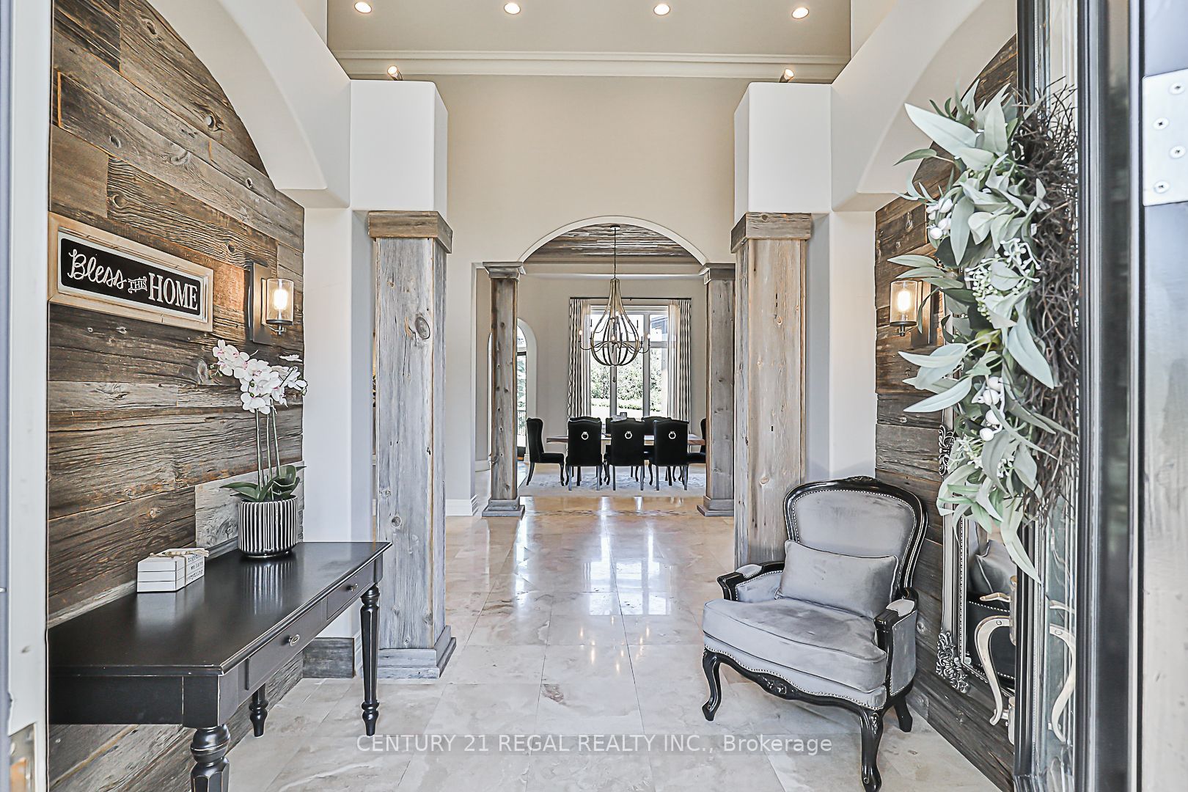
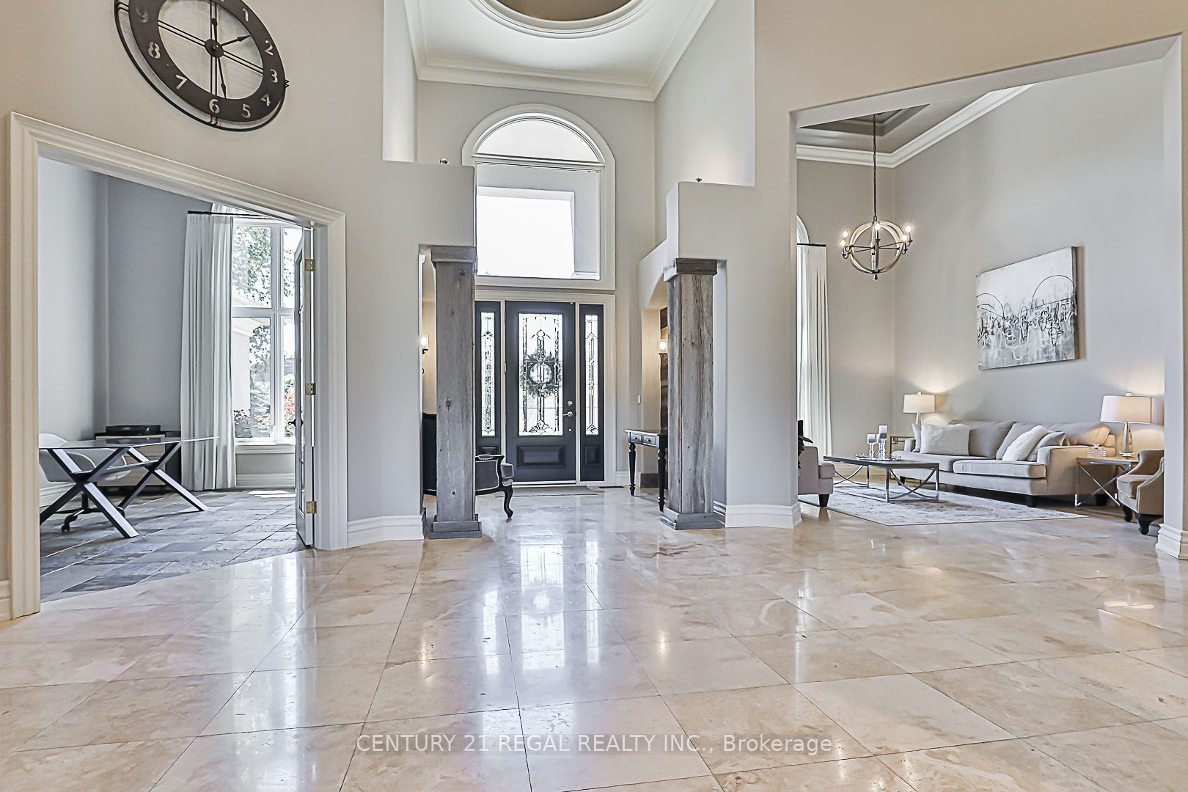
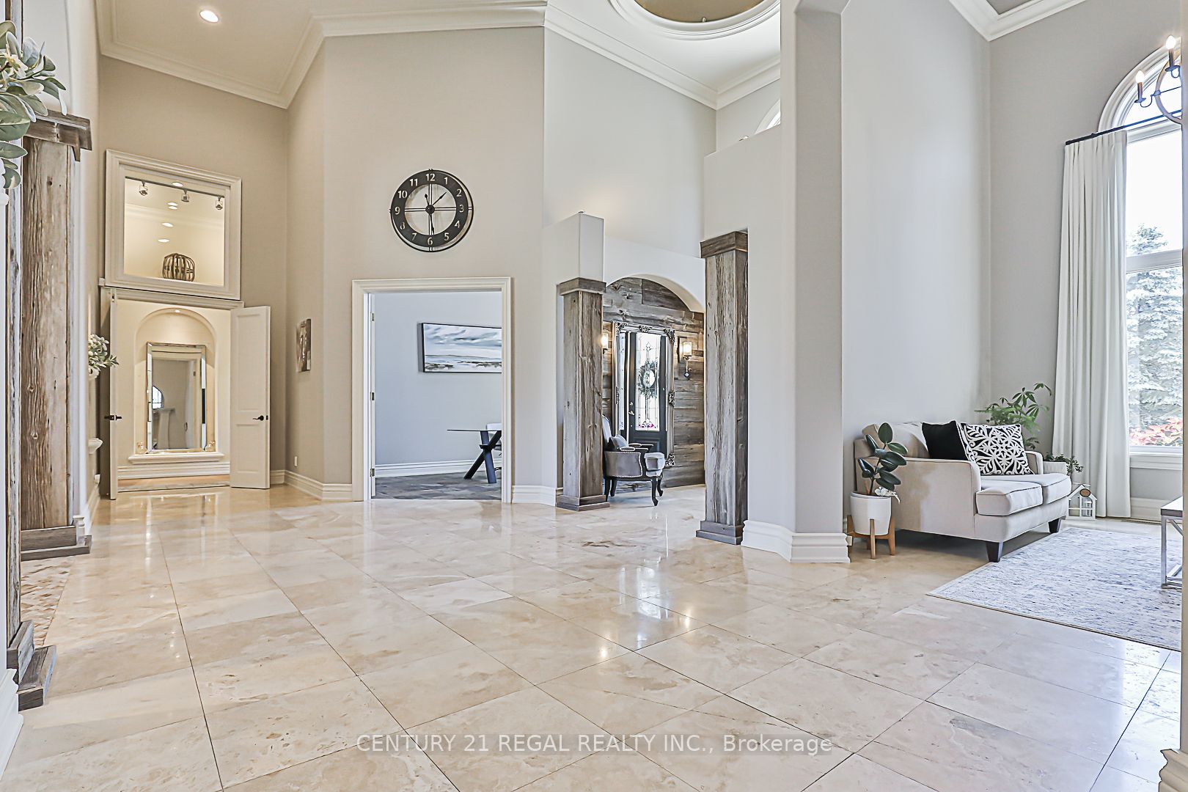
Custom Built Bungalow Loft in Prestigious Camelot Estates on a 2.12 Acre Lot, Beautifully Updated, Cobblestone Circular Driveway, Thousands Spent Designer upgrades, Custom Designed Master Retreat Overlooking the Mature Treed lot. Open Concept Kitchen with Family Room & Breakfast Dinning, Hugh Centre Island for Entertainers Dream, White Cabinetry and designer Hood Exhaust, Custom Interior Ceilings with Custom Chandeliers. Waffle Ceiling, Custom Drapery. Finished Basement with Music Room, Open concept Bar & Lounge Area, Large Theatre with Custom Seating, Crafts/Hobby Room with Tons of Cabinetry. Gorgeous Backyard Oasis with Hugh Composite Timber Tech Deck W/Covered Patio, Radiant Heaters, Custom Light W/Fan, Open Wood Firepit, Gas Firepit. Gas line for BBQ... A Must See!!!

Save
Ask
Tour
Hide
Share
Listing Snapshot
Price 
$2,988,000
Days On Site 
31 Days
Bedrooms 
5
Inside Area (SqFt) 
N/A
Total Baths 
6
Full Baths 
N/A
Partial Baths 
N/A
Lot Size 
2.126 Acres
Year Built 
N/A
MLS® Number 
N13471454
Status 
Active
Property Tax 
$19,610.52
Maintenance Fees 
N/A
Sq Ft Source 
N/A
Friends & Family
Recent Activity
a month agoListing first seen on site
a month agoListing updated with changes from the MLS®
General Features
Attached Garage 
Yes
Cross Street 
Aurora Rd / Tenth Line
Direction Faces 
South
Garage 
Yes
Number Of Stories 
1
Parking 
Garage Door OpenerCircular DrivewayPrivateAttached
Parking Spaces 
14
Property Sub Type 
Single Family Residence
Sewer 
Septic Tank
Style 
1 1/2 Storey
Utilities 
Cable Available
Water Source 
WellPrivate
Zoning 
Residential
Interior Features
Appliances 
DisposalWater Softener
Basement 
Finished
Cooling 
Central Air
Fireplace 
Yes
Fireplace Features 
Gas
Fireplaces 
2
Heating 
Natural GasForced Air
Interior 
Central VacuumStorage
Bedroom 2 
Dimensions - 4.66 x 4.8Level - MainFeatures - Walk-In Closet(s)
Bedroom 3 
Dimensions - 3.66 x 3.48Level - MainFeatures - Walk-In Closet(s)
Bedroom 4 
Dimensions - 4.76 x 3.7Level - Main
Bedroom 5 
Dimensions - 8.4 x 6.29Level - Second
Breakfast 
Dimensions - 6.24 x 2.85Level - MainFeatures - Open Floorplan
Dining Room 
Dimensions - 5.12 x 6.01Level - Main
Family Room 
Dimensions - 6.31 x 7.03Level - MainFeatures - Coffered Ceiling(s)
Kitchen 
Dimensions - 3.76 x 4.86Level - MainFeatures - Open Floorplan, Kitchen Island
Living Room 
Dimensions - 5.15 x 3.73Level - MainFeatures - Vaulted Ceiling(s)
Master Bedroom 
Dimensions - 7.45 x 5.01Level - MainFeatures - Walk-In Closet(s)
Office 
Dimensions - 5.22 x 3.47Level - MainFeatures - Coffered Ceiling(s)
Save
Ask
Tour
Hide
Share
Exterior Features
Construction Details 
StuccoStone
Lot Features 
Irregular LotWoodedLandscaped
Patio And Porch 
DeckPatio
Pool Features 
None
Roof 
Asphalt
View 
Trees/Woods
Waterview 
Trees/Woods
Listing courtesy of CENTURY 21 REGAL REALTY INC.

Listing information is provided by Participants of the Toronto Real Estate Board. VOW information is provided exclusively for personal, non-commercial use, and may not be used for any purpose other than to identify prospective properties consumers may be interested in purchasing. Information is deemed reliable but not guaranteed. Copyright 2026, Toronto Real Estate Board
Last checked 2026-07-21 08:38 PM UTC

Neighborhood & Commute
Source: Walkscore
Disclosure: Community information and market data powered by Constellation Data Labs. Information is deemed reliable but not guaranteed.
Save
Ask
Tour
Hide
Share